Welcome to this stunning Southern-style custom built home sitting on a full acre of land! The charming curb appeal boasts a brick and stucco exterior, a welcoming front porch with stately columns, and eye-catching dormer windows that radiate character. The lush, manicured lawn and lush landscaping frame this picturesque property perfectly.
Step inside to an open floor plan designed for both comfort and entertaining. This spacious home features 5 bedrooms, 3 full bathrooms, and two half baths, offering plenty of room for family and guests. There is an office downstairs and an upstairs den for the kids. The house has surround sound and security cameras all around property. The three-car garage includes an upstairs man cave with a 1/2 bath. There is copper piping throughout home.
With an acre of space, there’s ample room to add a pool, workshop, or outdoor living area to create your dream backyard oasis. This property delivers the perfect blend of elegance, functionality, and room to grow. It's only about 20 minutes from shopping, Ochsner and New Orleans. OPEN HOUSE SATURDAY 25TH 12-2PM!
Active
$825,000
5 W Kori Ln, Westwego, LA 70094
5beds
4,217sqft
:
Get pre-qualified$5,253/mo
Single Family Residence
Built in 2018
1.02 Acres Lot
$809,100 Zestimate®
$196/sqft
$-- HOA
What's special
- 8 days |
- 73 |
- 4 |
Likely to sell faster than
Zillow last checked:
Listing updated:
Listed by:
Tracey Duplantis 504-813-3677,
Homesmart Realty South 504-908-7653
Source: GSREIN,MLS#: 2568666
Facts & features
Interior
Bedrooms & bathrooms
- Bedrooms: 5
- Bathrooms: 6
- Full bathrooms: 3
- 1/2 bathrooms: 3
Primary bedroom
- Description: Flooring: Wood
- Level: First
Bedroom
- Description: Flooring: Wood
- Level: First
- Dimensions: 14.2 x 11.9
Bedroom
- Description: Flooring: Wood
- Level: First
- Dimensions: 14.2 x 11.9
Bedroom
- Description: Flooring: Carpet
- Level: Second
- Dimensions: 13.4 x 14.9
Bedroom
- Description: Flooring: Carpet
- Level: Second
- Dimensions: 13.4 x 14.9
Bonus room
- Description: Flooring: Carpet
- Level: Second
- Dimensions: 12.3 x 17.7
Breakfast room nook
- Description: Flooring: Tile
- Level: First
- Dimensions: 14.8 x 11.6
Dining room
- Description: Flooring: Wood
- Level: First
- Dimensions: 17.8 x 11.9
Foyer
- Description: Flooring: Tile
- Level: First
- Dimensions: 7.9 x 11.9
Game room
- Description: Flooring: Carpet
- Level: Second
- Dimensions: 16.7 x 22.8
Garage
- Description: Flooring: Other
- Level: First
- Dimensions: 44.5 x 25.8
Kitchen
- Description: Flooring: Tile
- Level: First
- Dimensions: 13.4 x 19.1
Living room
- Description: Flooring: Tile
- Level: First
- Dimensions: 23 x 20.6
Office
- Description: Flooring: Wood
- Level: First
- Dimensions: 11.4 x 11.9
Heating
- Multiple Heating Units
Cooling
- 3+ Units
Appliances
- Included: Cooktop, Double Oven, Dishwasher, Microwave, Refrigerator
- Laundry: Washer Hookup, Dryer Hookup
Features
- Granite Counters, Stainless Steel Appliances, Smart Home, Wired for Sound
- Has fireplace: Yes
- Fireplace features: Wood Burning
Interior area
- Total structure area: 6,007
- Total interior livable area: 4,217 sqft
Video & virtual tour
Property
Parking
- Total spaces: 3
- Parking features: Attached, Garage, Three or more Spaces, Garage Door Opener
- Has attached garage: Yes
Features
- Levels: Two
- Stories: 2
- Patio & porch: Concrete, Covered
- Pool features: None
Lot
- Size: 1.02 Acres
- Dimensions: 165 x 270
- Features: 1 to 5 Acres, City Lot
Details
- Parcel number: 0500008039
- Special conditions: None
Construction
Type & style
- Home type: SingleFamily
- Architectural style: Traditional
- Property subtype: Single Family Residence
Materials
- Brick, Stucco
- Foundation: Slab
- Roof: Asphalt,Shingle
Condition
- Excellent
- Year built: 2018
Utilities & green energy
- Sewer: Public Sewer
- Water: Public
Community & HOA
Community
- Security: Security System, Closed Circuit Camera(s)
HOA
- Has HOA: No
Location
- Region: Westwego
Financial & listing details
- Price per square foot: $196/sqft
- Date on market: 7/22/2026
Estimated market value
$809,100
$769,000 - $850,000
$4,772/mo
Price history
| Date | Event | Price |
|---|---|---|
| 7/22/2026 | Listed for sale | $825,000-7.8%$196/sqft |
Source:  GSREIN #2568666 Report a problem GSREIN #2568666 Report a problem | ||
| 7/21/2026 | Listing removed | $895,000$212/sqft |
Source: GSREIN #2512973 Report a problem | ||
| 3/25/2026 | Price change | $895,000-7.7%$212/sqft |
Source: GSREIN #2512973 Report a problem | ||
| 11/3/2025 | Price change | $970,000-2.5%$230/sqft |
Source: GSREIN #2512973 Report a problem | ||
| 7/24/2025 | Listed for sale | $995,000$236/sqft |
Source: GSREIN #2512973 Report a problem | ||
Public tax history
Tax history is unavailable.
Monthly payment
Est. payment
Payment breakdown
Explore the cost of this home by adjusting the details. Changes won't be saved.Climate risks
Neighborhood: 70094
Nearby schools
GreatSchools rating
- 2/10Lucille Cherbonnier Elementary SchoolGrades: PK-8Distance: 0.9 mi
- 3/10L.W. Higgins High SchoolGrades: 9-12Distance: 8.7 mi
- $638,400-- bd-- ba-- sqft9 W Kori Ln, Waggaman, LA 70094Off Market
- $685,000-- bd-- ba-- sqft1 W Kori Ln, Waggaman, LA 70094Off Market
- $466,800-- bd-- ba-- sqft6 W Kori Ln, Westwego, LA 70094Off Market
- $347,800-- bd-- ba-- sqft2 W Kori Ln, Westwego, LA 70094Off Market
- $--4 bd3 ba2.2k sqft9563 W Terran Ln, Waggaman, LA 70094Sold
- $592,300-- bd-- ba-- sqft9567 W Terran Ln, Waggaman, LA 70094Off Market
- $569,900-- bd-- ba-- sqft9555 W Terran Ln, Waggaman, LA 70094Off Market
- $573,300-- bd-- ba-- sqft9571 W Terran Ln, Waggaman, LA 70094Off Market
A local agent can set up tours, give advice and negotiate with sellers.
Similar homes
- $649,0005 bd4 ba3.2k sqft9555 W Keri Ln, Waggaman, LA 70094For Sale

 MLS ID #2566431, Zuheily Lemoine, Good Roots Realty, LLC. GSREIN
 - $575,0004 bd5 ba4.4k sqft181 Latigue Rd, Waggaman, LA 70094For Sale
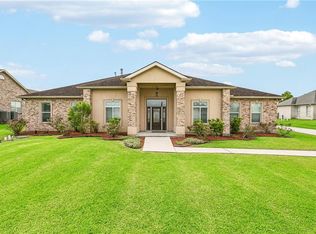 MLS ID #2568719, Tessa Dempster, 1 Percent Lists United. GSREIN
 - $479,0004 bd3 ba2.9k sqft9505 E Kayla Ln, Waggaman, LA 70094For Sale
 MLS ID #2564267, Ayres Schmitt, United Real Estate Partners LLC. GSREIN
 - $530,0004 bd3 ba2.6k sqft10141 Chenevert Rd, Waggaman, LA 70094For Sale
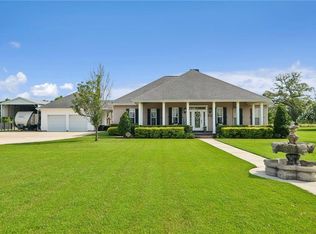 MLS ID #2565355, Michelle Cormier, Compass Westbank. GSREIN
 - $765,0004 bd4 ba3.4k sqft601 Ferriday Ct, River Ridge, LA 70123For SaleMLS ID #2560303, Kara Breithaupt, Snap Realty. GSREIN
- $499,0005 bd5 ba4.1k sqft672 Normandy St, Westwego, LA 70094For SaleMLS ID #2567425, Joyce Guidroz, KELLER WILLIAMS REALTY 455-0100. GSREIN
- $699,9004 bd3 ba2.7k sqft1 Veeda Ct, New Orleans, LA 70123For SaleMLS ID #2566823, Lindsi Nihart Godfrey, Coastal Realty and Appraisals of River Ridge LLC. GSREIN
- $799,9997 bd6 ba3.6k sqft4007 Saint James Dr, Kenner, LA 70065For SaleMLS ID #2561730, Isabella Candela-Rosa, AT Home Realty Group. GSREIN
- $845,0006 bd4 ba4k sqft8333 Pritchard Pl, New Orleans, LA 70118For SaleMLS ID #2558481, Michele Marcombe, Compass Garden District. GSREIN
- $749,9994 bd4 ba3.6k sqft4835 Bancroft Dr, New Orleans, LA 70122For SaleMLS ID #2568948, Joseph Sobol, Berkshire Hathaway HomeServices Preferred, REALTOR. GSREIN
- $614,9004 bd6 ba3.5k sqft8108 Harris Ave, Harahan, LA 70123For SaleMLS ID #2549611, Eric Hernandez, NOLA Living Realty. GSREIN
- $1,050,0004 bd4 ba4.1k sqft131 Colonial Club Dr, Harahan, LA 70123For SaleMLS ID #2564247, Brendan Fox, RE/MAX Living. GSREIN
- $790,0005 bd4 ba3.3k sqft5876 Fleur De Lis Dr, New Orleans, LA 70124For SaleMLS ID #2548794, Cody LeBoeuf, 1% Lists Realty Professionals. GSREIN
- $779,0005 bd3 ba2.6k sqft16504-16512 Highway 90, Des Allemands, LA 70030For SaleMLS ID #2564084, Brandy Nichols, Brandy Nichols Realty. GSREIN
- $695,0005 bd4 ba3.5k sqft5450 Barataria Blvd, Marrero, LA 70072For SaleMLS ID #2562955, Misty Judice, NOLA Living Realty. GSREIN
- $775,0004 bd5 ba4.4k sqft41 English Turn Dr, New Orleans, LA 70131For SaleMLS ID #2550443, Kelly Waltemath Wall, Keller Williams Realty Services. GSREIN
- $974,0005 bd5 ba4.4k sqft940 Orion Ave, Metairie, LA 70005For SaleMLS ID #2563945, Alyson McStay, The W Group Real Estate LLC. GSREIN
- $697,0005 bd3 ba2.8k sqft307 Lac Iberville Dr, Luling, LA 70070For SaleMLS ID #2564600, Alison Andrews, Realty One Group Immobilia. GSREIN
- $765,0005 bd5 ba4.4k sqft162 English Turn Dr, New Orleans, LA 70131For SaleMLS ID #2555465, Kelly Waltemath Wall, Keller Williams Realty Services. GSREIN
- $746,0004 bd4 ba3.8k sqft3628 Tolmas Dr, Metairie, LA 70002For SaleMLS ID #2491553, Allen Leone, LEONE GNO REALTY LLC. GSREIN
