If you are looking for a home with a mother in law suite look no further. This home has an attached mother in law suite with its own entrance from within the house as well as one side entry to the house from outside. Mother in law suite is on the ground floor with its own bedroom kitchen dining and den. Home features great curb appeal and long driveway with rear yard access and 2 car garage. Main home has 3 bedrooms 2 full bath and 2 1/2 baths with primary suite on ground floor plus 2 bedrooms upstairs. Home was well designed with open floor plan and plenty of storage space. Home Walk in Laundry room, plus an office. Outside you have an attached 2 car garage, a tool room with 1/2 bath in it, a workshop/shed with built in shelving.
Active under contract
Price cut: $15K (8/12)
$599,900
8108 Harris Ave, Harahan, LA 70123
4beds
3,519sqft
Single Family Residence
Built in 2000
0.29 Acres Lot
$569,400 Zestimate®
$170/sqft
$-- HOA
What's special
Plenty of storage spaceOpen floor planGreat curb appealWalk in laundry room
- 204 days
- 131
- 1
Zillow last checked:
Listing updated:
Listed by:
Eric Hernandez 504-259-7945,
NOLA Living Realty 504-301-9757
Source: GSREIN,MLS#: 2549611
Facts & features
Interior
Bedrooms & bathrooms
- Bedrooms: 4
- Bathrooms: 6
- Full bathrooms: 3
- 1/2 bathrooms: 3
Primary bedroom
- Level: First
- Dimensions: 16x16
Bedroom
- Level: First
- Dimensions: 14x16
Bedroom
- Level: Second
- Dimensions: 14x15
Bedroom
- Level: Second
- Dimensions: 13x14
Primary bathroom
- Level: First
- Dimensions: 9x9
Bathroom
- Level: First
- Dimensions: 9x9
Bathroom
- Level: Second
- Dimensions: 8x5
Other
- Level: First
- Dimensions: 16x6
Dining room
- Level: First
- Dimensions: 12x9
Half bath
- Level: First
- Dimensions: 5x5
Kitchen
- Level: First
- Dimensions: 11x11
Laundry
- Level: First
- Dimensions: 9x6
Living room
- Level: First
- Dimensions: 21x14
Heating
- Central
Cooling
- Central Air
Features
- Ceiling Fan(s), Carbon Monoxide Detector
- Has fireplace: No
- Fireplace features: None
Interior area
- Total structure area: 4,214
- Total interior livable area: 3,519 sqft
Property
Parking
- Total spaces: 2
- Parking features: Two Spaces
Features
- Levels: Two
- Stories: 2
- Pool features: None
Lot
- Size: 0.29 Acres
- Dimensions: 70 x 180
- Features: City Lot, Oversized Lot
Details
- Parcel number: 0930000593
- Special conditions: None
Construction
Type & style
- Home type: SingleFamily
- Architectural style: Ranch
- Property subtype: Single Family Residence
Materials
- Brick
- Foundation: Slab
- Roof: Shingle
Condition
- Excellent
- Year built: 2000
Utilities & green energy
- Sewer: Public Sewer
- Water: Public
Community & HOA
HOA
- Has HOA: No
Location
- Region: Harahan
Financial & listing details
- Price per square foot: $170/sqft
- Tax assessed value: $277,800
- Annual tax amount: $2,283
- Date on market: 4/1/2026
Estimated market value
$569,400
$541,000 - $598,000
$4,267/mo
Price history
| Date | Event | Price |
|---|---|---|
| 10/1/2026 | Contingent | $599,900$170/sqft |
Source:  GSREIN #2549611 Report a problem GSREIN #2549611 Report a problem | ||
| 8/12/2026 | Price change | $599,900-2.4%$170/sqft |
Source: GSREIN #2553228 Report a problem | ||
| 7/6/2026 | Price change | $614,900-3.2%$175/sqft |
Source: GSREIN #2549611 Report a problem | ||
| 5/7/2026 | Price change | $634,900-2.3%$180/sqft |
Source: GSREIN #2549611 Report a problem | ||
| 4/18/2026 | Price change | $649,900-3.7%$185/sqft |
Source: GSREIN #2549611 Report a problem | ||
| 4/8/2026 | Price change | $674,900-3.6%$192/sqft |
Source: GSREIN #2549611 Report a problem | ||
| 4/1/2026 | Listed for sale | $699,900$199/sqft |
Source: GSREIN #2549611 Report a problem | ||
Public tax history
| Year | Property taxes | Tax assessment |
|---|---|---|
| 2025 | $2,283 +0.7% | $27,780 |
| 2024 | $2,268 -3.7% | $27,780 |
| 2023 | $2,354 +44.4% | $27,780 |
| 2022 | $1,630 -25% | $27,780 |
| 2021 | $2,174 +0.8% | $27,780 |
| 2020 | $2,157 -1.7% | $27,780 |
| 2019 | $2,194 +63.3% | $27,780 |
| 2018 | $1,344 | $27,780 |
| 2017 | $1,344 | $27,780 |
| 2016 | $1,344 -1% | $27,780 |
| 2015 | $1,358 | $27,780 |
| 2014 | $1,358 | $27,780 |
| 2013 | -- | $27,780 |
| 2012 | -- | $27,780 -0.8% |
| 2011 | -- | $28,000 |
| 2010 | -- | $28,000 |
| 2009 | -- | $28,000 |
| 2008 | -- | $28,000 |
| 2007 | -- | $28,000 |
| 2006 | -- | -- |
| 2005 | -- | -- |
| 2004 | -- | -- |
| 2003 | -- | -- |
Find assessor info on the county website
Monthly payment
Est. payment
Payment breakdown
Explore the cost of this home by adjusting the details. Changes won't be saved.Climate risks
Neighborhood: 70123

Similar homes
- $430,0004 bd3 ba2.6k sqft233 Colonial Club Dr, Harahan, LA 70123For Sale
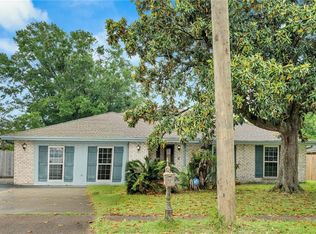
 MLS ID #2556082, Randy LeBlanc, LeBlanc Realty Group, LLC. GSREIN
 - $545,0004 bd5 ba4.4k sqft181 Latigue Rd, Waggaman, LA 70094For Sale
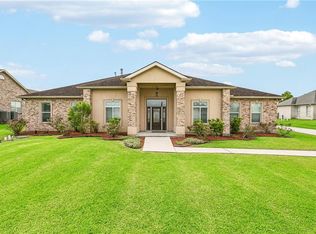 MLS ID #2568719, Tessa Dempster, 1 Percent Lists United. GSREIN
 - $425,0004 bd3 ba2.6k sqft10147 Chenevert Rd, Waggaman, LA 70094For Sale
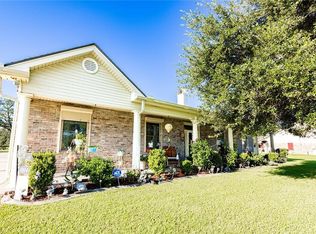 MLS ID #2582198, Kaleb Avery, TCK Realty LLC. GSREIN
 - $318,5004 bd2 ba2k sqft121 Rex Dr, River Ridge, LA 70123For Sale
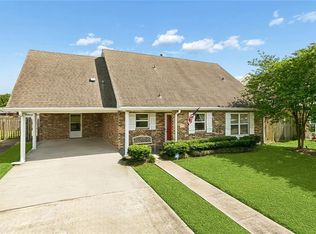 MLS ID #2537798, Erin Helwig, RE/MAX Living. GSREIN
 - $598,0004 bd4 ba3.8k sqft50 Chateau Mouton Dr, Kenner, LA 70065For SaleMLS ID #2561346, Dawn Mentel-Koster, Homesmart Realty South. GSREIN
- $549,0006 bd5 ba3.4k sqft1918 Houma Blvd, Metairie, LA 70001For SaleMLS ID #2578184, Anthony Ruiz, NOLA Living Realty. GSREIN
- $575,0004 bd3 ba3.1k sqft21 Forest Ave, Metairie, LA 70005For SaleMLS ID #2563481, Julie Varisco, Prieur Properties, LLC. GSREIN
- $650,0004 bd4 ba3.7k sqft4421 Neyrey Dr, Metairie, LA 70002For SaleMLS ID #2579531, Nina Cefalu, Watermark Realty, LLC. GSREIN
- $550,0004 bd4 ba3.3k sqft22 Chateau Trianon Dr, Kenner, LA 70065For SaleMLS ID #2557609, Tauna Scott, Compass Kenner. GSREIN
- $539,9994 bd3 ba2.7k sqft4833 Jasper St, Metairie, LA 70006For SaleMLS ID #2556405, Joyce Delery, McEnery Residential, LLC. GSREIN
- $539,9004 bd4 ba2.7k sqft46 Bocage Dr, Destrehan, LA 70047For SaleMLS ID #2580490, Jason Melancon, RE/MAX Synergy. GSREIN
- $550,0005 bd5 ba3.1k sqft7000 General Haig St, New Orleans, LA 70124For SaleMLS ID #2579881, Erin Rotolo, RE/MAX Affiliates. GSREIN
- $499,0004 bd4 ba2.9k sqft4100 Transcontinental Dr, Metairie, LA 70006For SaleMLS ID #2578961, Tina Coulon, KELLER WILLIAMS REALTY 455-0100. GSREIN
- $650,0004 bd4 ba4.4k sqft66 Chateau Rothchild Dr, Kenner, LA 70065For SaleMLS ID #2575509, Shannon Bourg, Century 21 J. Carter & Company. GSREIN
- $560,0005 bd4 ba3.2k sqft604 Terri Dr, Luling, LA 70070For SaleMLS ID #2544522, Melissa Friloux, Upmarket Realty L.L.C.. GSREIN
- $559,9004 bd4 ba4.1k sqft81 Chateau Mouton Dr, Kenner, LA 70065For SaleMLS ID #2533325, Liz Tardo, Compass Uptown. GSREIN
- $575,0003 bd3 ba3.1k sqft107 Kaylee Dr, Hahnville, LA 70057For SaleMLS ID #2569886, Kristen Martinez, eXp Realty, LLC. GSREIN
- $464,0004 bd3 ba2.5k sqft1400 Butternut Ave, Metairie, LA 70001For SaleMLS ID #2558260, Sean Mercer, Mercer Realty Group. GSREIN
- $825,0005 bd6 ba4.2k sqft5 W Kori Ln, Westwego, LA 70094For SaleMLS ID #2568666, Tracey Duplantis, Homesmart Realty South. GSREIN
- $559,9005 bd4 ba3.1k sqft141 Magnolia Ct, Luling, LA 70070For SaleMLS ID #2566092, Jennifer Perkins, Mirambell Realty. GSREIN
