GOLF COURSE LIVING in Desirable Chateau Estates!
Imagine waking up to the serene greens of the 15th hole! This is a rare opportunity for move-in ready home on the Chateau Golf Course. This Beautifully maintained 4 bedroom split-level home is an absolute WOW.
Updated kitchen and spacious light-filled living offer breathtaking views throughout, making the golf course feel like an extension of your own backyard.
Flexible upstairs space, complete with a bright sunroom, fireplace and bar. Versatile space or second living area.
Updates include a NEW ROOF, updated HVAC, whole house humidifier, and more. Don't miss this one!
Active
Price cut: $15.1K (8/7)
$559,900
81 Chateau Mouton Dr, Kenner, LA 70065
4beds
4,115sqft
Single Family Residence
Built in 1978
0.26 Acres Lot
$545,700 Zestimate®
$136/sqft
$-- HOA
What's special
Updated kitchenNew roofBright sunroomSpacious light-filled living
- 275 days
- 274
- 10
Zillow last checked:
Listing updated:
Listed by:
Liz Tardo 504-723-4011,
Compass Uptown 504-866-2785,
Allen Richard 225-317-2884,
Compass Uptown
Source: GSREIN,MLS#: 2533325
Facts & features
Interior
Bedrooms & bathrooms
- Bedrooms: 4
- Bathrooms: 4
- Full bathrooms: 3
- 1/2 bathrooms: 1
Primary bedroom
- Description: Flooring: Tile
- Level: First
- Dimensions: 20.6 x 19.7
Bedroom
- Description: Flooring: Carpet
- Level: First
- Dimensions: 15.6 x 13.10
Bedroom
- Description: Flooring: Carpet
- Level: First
- Dimensions: 16.10 x 12
Bedroom
- Description: Flooring: Carpet
- Level: First
- Dimensions: 15.8 x 13.10
Primary bathroom
- Description: Flooring: Tile
- Level: First
- Dimensions: 12.11 x 11.11
Breakfast room nook
- Description: Flooring: Tile
- Level: First
- Dimensions: 16.1 x 12.7
Den
- Description: Flooring: Carpet
- Level: Second
- Dimensions: 28.9 x 19.8
Dining room
- Description: Flooring: Tile
- Level: First
- Dimensions: 13.11 x 12.5
Kitchen
- Description: Flooring: Tile
- Level: First
- Dimensions: 12.9 x 12.11
Living room
- Description: Flooring: Tile
- Level: First
- Dimensions: 27 x 14.6
Heating
- Central, Multiple Heating Units
Cooling
- Central Air, 3+ Units
Features
- Has fireplace: Yes
- Fireplace features: Wood Burning
Interior area
- Total structure area: 5,412
- Total interior livable area: 4,115 sqft
Property
Parking
- Total spaces: 3
- Parking features: Garage, Off Street, Three or more Spaces
- Has garage: Yes
Features
- Levels: Two,Multi/Split
- Stories: 2
- Pool features: None
Lot
- Size: 0.26 Acres
- Dimensions: 75 x 130
- Features: City Lot, Rectangular Lot
Details
- Parcel number: 0920001128
- Special conditions: None
Construction
Type & style
- Home type: SingleFamily
- Architectural style: Split Level
- Property subtype: Single Family Residence
Materials
- Brick
- Foundation: Raised, Slab
- Roof: Shingle
Condition
- Excellent
- Year built: 1978
Utilities & green energy
- Sewer: Public Sewer
- Water: Public
Community & HOA
HOA
- Has HOA: No
Location
- Region: Kenner
Financial & listing details
- Price per square foot: $136/sqft
- Tax assessed value: $438,700
- Annual tax amount: $2,855
- Date on market: 12/8/2025
Estimated market value
$545,700
$518,000 - $573,000
$2,633/mo
Price history
| Date | Event | Price |
|---|---|---|
| 8/7/2026 | Price change | $559,900-2.6%$136/sqft |
Source:  GSREIN #2533325 Report a problem GSREIN #2533325 Report a problem | ||
| 5/26/2026 | Price change | $575,000-4%$140/sqft |
Source: GSREIN #2533325 Report a problem | ||
| 2/6/2026 | Price change | $599,000-4.2%$146/sqft |
Source: GSREIN #2533325 Report a problem | ||
| 12/8/2025 | Listed for sale | $625,000$152/sqft |
Source: GSREIN #2533325 Report a problem | ||
Public tax history
| Year | Property taxes | Tax assessment |
|---|---|---|
| 2024 | $2,855 +2.6% | $43,870 +5.4% |
| 2023 | $2,783 +2.3% | $41,640 |
| 2022 | $2,722 -11.3% | $41,640 |
| 2021 | $3,068 +1% | $41,640 |
| 2020 | $3,038 +6.7% | $41,640 +7.2% |
| 2019 | $2,848 +38.4% | $38,860 |
| 2018 | $2,058 | $38,860 |
| 2017 | $2,058 | $38,860 |
| 2016 | $2,058 -1% | $38,860 |
| 2015 | $2,079 | $38,860 |
| 2014 | $2,079 | $38,860 |
| 2013 | -- | $38,860 |
| 2012 | -- | $38,860 +1.8% |
| 2011 | -- | $38,160 |
| 2010 | -- | $38,160 |
| 2009 | -- | $38,160 |
| 2008 | -- | $38,160 +28.3% |
| 2007 | -- | $29,750 |
| 2006 | -- | -- |
| 2005 | -- | -- |
| 2004 | -- | -- |
| 2003 | -- | -- |
| 2002 | -- | -- |
| 2001 | -- | -- |
| 2000 | -- | -- |
Find assessor info on the county website
Monthly payment
Est. payment
Payment breakdown
Explore the cost of this home by adjusting the details. Changes won't be saved.Climate risks
Neighborhood: 70065


Similar homes
- $614,9004 bd4 ba3.8k sqft50 Chateau Mouton Dr, Kenner, LA 70065For Sale
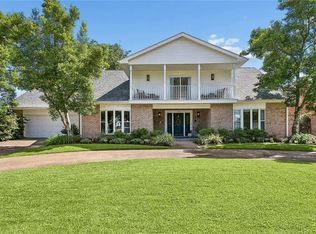
 MLS ID #2561346, Dawn Mentel-Koster, Homesmart Realty South. GSREIN
 - $519,0004 bd2 ba2.7k sqft4101 Platt St, Kenner, LA 70065For Sale
 MLS ID #2576353, Adam Auduong, Satsuma Real Estate LLC. GSREIN
 - $509,9004 bd3 ba3.2k sqft178 Chateau Latour Dr, Kenner, LA 70065For Sale
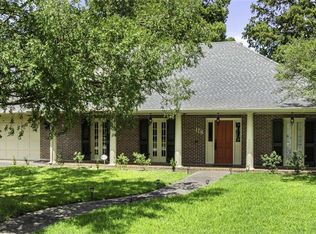 MLS ID #2563613, Niki Tripi, Coldwell Banker TEC METAIRIE. GSREIN
 - $574,0004 bd4 ba3.3k sqft22 Chateau Trianon Dr, Kenner, LA 70065For Sale
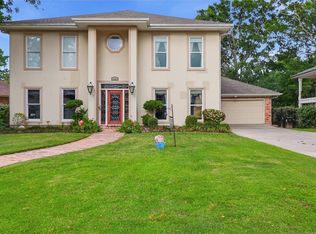 MLS ID #2557609, Tauna Scott, Compass Kenner. GSREIN
 - $685,0004 bd4 ba4.6k sqft42 Chateau Palmer Dr, Kenner, LA 70065For SaleMLS ID #2567738, Tracie Barrios, Shore Realty, LLC. GSREIN
- $550,0004 bd3 ba2.6k sqft61 Woodlake Blvd, Kenner, LA 70065For SaleMLS ID #2570795, Muriel Palmgren, Crescent Sotheby's International Realty. GSREIN
- $490,0006 bd3 ba3.3k sqft105 Chateau Latour Dr, Kenner, LA 70065For SaleMLS ID #2548624, Eric Stephens, Compass Metro. GSREIN
- $439,5004 bd3 ba2.6k sqft23 Platt St, Kenner, LA 70065For SaleMLS ID #2559354, Myra Eyman, CRC Realty Solutions, LLC. GSREIN
- $415,0004 bd3 ba2.6k sqft10 Glacier St, Kenner, LA 70065For SaleMLS ID #2556770, Wendelyn Hinyub, KELLER WILLIAMS REALTY 455-0100. GSREIN
- $385,0004 bd3 ba3k sqft79 Monterrey Ave, Kenner, LA 70065For SaleMLS ID #2563805, Melissa McClendon, Compass Uptown. GSREIN
- $550,0006 bd5 ba3.8k sqft4928 Pike Dr, Metairie, LA 70003For SaleMLS ID #2572194, Lindsay Haskins, United Brokers of Louisiana,LLC. GSREIN
- $500,0004 bd4 ba3.9k sqft4400 Elmwood Pkwy, Metairie, LA 70003For SaleMLS ID #2572556, Barbara Decker, Compass Metro. GSREIN
- $599,0004 bd4 ba2.7k sqft4708 Henican Pl, Metairie, LA 70003For SaleMLS ID #2569744, Lauren Jones, GL Realty Group, LLC. GSREIN
- $575,0005 bd5 ba3.2k sqft4700 Carthage St, Metairie, LA 70002For SaleMLS ID #2560668, Lynn Larter, United Real Estate Partners. GSREIN
- $319,9993 bd3 ba2k sqft33 Osborne Ave, Kenner, LA 70065For SaleMLS ID #2571818, Robin Durel, RE/MAX Affiliates. GSREIN
- $539,0004 bd3 ba3.6k sqft64 Belle Grove Dr, Destrehan, LA 70047For SaleMLS ID #2574126, Brittany Picolo, Keller Williams Realty New Orleans. GSREIN
- $560,0005 bd4 ba3.2k sqft604 Terri Dr, Luling, LA 70070For SaleMLS ID #2544522, Melissa Friloux, Upmarket Realty L.L.C.. GSREIN
- $550,0004 bd4 ba3.6k sqft32 Madewood Dr, Marrero, LA 70072For SaleMLS ID #2571947, Ryan Monier, Davis Realty Group, LLC. GSREIN
- $509,0004 bd2 ba2.3k sqft3709 Metairie Ct, Metairie, LA 70002For SaleMLS ID #2562267, Siobhan Michel, RE/MAX Affiliates. GSREIN
- $599,9004 bd6 ba3.5k sqft8108 Harris Ave, Harahan, LA 70123For SaleMLS ID #2549611, Eric Hernandez, NOLA Living Realty. GSREIN
