This elegant 4,633 sq. ft. home, with 4 potential 5 bedrooms and 3.5 baths, is situated on a quiet circular street overlooking The Chateau Estates Golf Course. Designed for effortless entertaining, the home features a grand foyer that opens into a massive den highlighted by rich Cypress walls, exposed beams, and a custom fireplace with a cedar mantle. The main level includes a formal dining room, a dedicated study with built-ins, and a well-appointed kitchen with an wet bar. The breakfast room offers seamless access to the pool area, while the primary suite provides a private retreat with direct patio access, a dressing area, double vanities, and four spacious closets. A convenient guest bedroom with a full bath is also located on the first floor. The second level features two oversized bedrooms with extensive storage, a secondary office, and a versatile game room or potential fifth bedroom with an attached bonus space. Outdoors, enjoy a private oasis featuring a 9-foot deep pool with a new pump and motor (2024), professionally landscaped gardens, and a covered patio with an extended awning. The gated property includes a half-circle driveway with ample parking for six-plus cars and a two-car garage. Recent upgrades include a new roof and fence installed in October 2021. Property is being sold in AS-IS condition.
Active
$685,000
42 Chateau Palmer Dr, Kenner, LA 70065
4beds
4,633sqft
Single Family Residence
Built in 1978
0.3 Acres Lot
$650,900 Zestimate®
$148/sqft
$-- HOA
What's special
Two-car garageGrand foyerGated propertyProfessionally landscaped gardensFormal dining roomDedicated study with built-insExposed beams
- 57 days
- 344
- 8
Zillow last checked:
Listing updated:
Listed by:
Tracie Barrios 504-444-8005,
Shore Realty, LLC 504-444-8005
Source: GSREIN,MLS#: 2567738
Facts & features
Interior
Bedrooms & bathrooms
- Bedrooms: 4
- Bathrooms: 4
- Full bathrooms: 3
- 1/2 bathrooms: 1
Primary bedroom
- Description: Flooring: Carpet
- Level: First
- Dimensions: 18.20 x 14.00
Bedroom
- Description: Flooring: Carpet
- Level: First
- Dimensions: 13.30 x 14.50
Bedroom
- Description: Flooring: Carpet
- Level: Second
- Dimensions: 19.90 x 15.60
Bedroom
- Description: Flooring: Carpet
- Level: Second
- Dimensions: 29.90 x 16.90
Breakfast room nook
- Description: Flooring: Tile
- Level: First
- Dimensions: 13.20 x 8.90
Den
- Description: Flooring: Carpet
- Level: First
- Dimensions: 14.50 x 13.60
Dining room
- Description: Flooring: Carpet
- Level: First
- Dimensions: 14.30 x 13.80
Foyer
- Description: Flooring: Marble
- Level: First
- Dimensions: 23.80 x 9.00
Game room
- Description: Flooring: Carpet
- Level: Second
- Dimensions: 23.00 x 14.10
Kitchen
- Description: Flooring: Tile
- Level: First
- Dimensions: 14.20 x 11.70
Laundry
- Description: Flooring: Carpet
- Level: First
- Dimensions: 11.30 x 7.20
Living room
- Description: Flooring: Carpet
- Level: First
- Dimensions: 25.50 x 16.70
Office
- Description: Flooring: Carpet
- Level: Second
- Dimensions: 14.10 x 11.10
Other
- Description: Flooring: Carpet
- Level: Second
- Dimensions: 9.10 x 6.80
Patio
- Description: Flooring: Other
- Level: First
- Dimensions: 18.00 x 17.40
Heating
- Central, Multiple Heating Units
Cooling
- Central Air, 2 Units
Features
- Has fireplace: Yes
- Fireplace features: Gas
Interior area
- Total structure area: 5,562
- Total interior livable area: 4,633 sqft
Property
Parking
- Total spaces: 2
- Parking features: Attached, Garage, Two Spaces
- Has attached garage: Yes
Features
- Levels: Two
- Stories: 2
- Patio & porch: Covered
- Pool features: In Ground
Lot
- Size: 0.3 Acres
- Dimensions: 100 x 130
- Features: City Lot, Rectangular Lot
Details
- Parcel number: 0920019761
- Special conditions: None
Construction
Type & style
- Home type: SingleFamily
- Architectural style: Traditional
- Property subtype: Single Family Residence
Materials
- Brick
- Foundation: Slab
- Roof: Asphalt,Shingle
Condition
- Very Good Condition
- Year built: 1978
Utilities & green energy
- Sewer: Public Sewer
- Water: Public
Community & HOA
HOA
- Has HOA: No
Location
- Region: Kenner
Financial & listing details
- Price per square foot: $148/sqft
- Tax assessed value: $276,000
- Annual tax amount: $1,578
- Date on market: 7/14/2026
Estimated market value
$650,900
$618,000 - $683,000
$2,672/mo
Price history
| Date | Event | Price |
|---|---|---|
| 7/14/2026 | Listed for sale | $685,000-2.1%$148/sqft |
Source:  GSREIN #2567738 Report a problem GSREIN #2567738 Report a problem | ||
| 6/30/2026 | Listing removed | $700,000$151/sqft |
Source: GSREIN #2554076 Report a problem | ||
| 4/21/2026 | Listed for sale | $700,000-3.4%$151/sqft |
Source: GSREIN #2554076 Report a problem | ||
| 4/20/2026 | Listing removed | $725,000$156/sqft |
Source: GSREIN #2539206 Report a problem | ||
| 3/18/2026 | Price change | $725,000-1.4%$156/sqft |
Source: GSREIN #2539206 Report a problem | ||
| 1/29/2026 | Listed for sale | $735,000+7%$159/sqft |
Source: GSREIN #2539206 Report a problem | ||
| 9/30/2024 | Sold | -- |
Source: GSREIN #2442180 Report a problem | ||
| 9/11/2024 | Pending sale | $687,000$148/sqft |
Source: Latter and Blum #2442180 Report a problem | ||
| 9/10/2024 | Contingent | $687,000$148/sqft |
Source: GSREIN #2442180 Report a problem | ||
| 5/28/2024 | Price change | $687,000-4.6%$148/sqft |
Source: GSREIN #2442180 Report a problem | ||
| 4/6/2024 | Listed for sale | $720,000$155/sqft |
Source: GSREIN #2442180 Report a problem | ||
Public tax history
| Year | Property taxes | Tax assessment |
|---|---|---|
| 2024 | $1,578 -3.7% | $27,600 |
| 2023 | $1,639 +2.3% | $27,600 |
| 2022 | $1,603 -11.3% | $27,600 |
| 2021 | $1,806 +1% | $27,600 |
| 2020 | $1,789 -2% | $27,600 |
| 2019 | $1,826 +38.4% | $27,600 |
| 2018 | $1,319 | $27,600 |
| 2017 | $1,319 | $27,600 |
| 2016 | $1,319 -1% | $27,600 |
| 2015 | $1,332 | $27,600 |
| 2014 | $1,332 | $27,600 |
| 2013 | -- | $27,600 |
| 2012 | -- | $27,600 |
| 2011 | -- | $27,600 |
| 2010 | -- | $27,600 |
| 2009 | -- | $27,600 |
| 2008 | -- | $27,600 +24.5% |
| 2007 | -- | $22,160 |
| 2006 | -- | -- |
| 2005 | -- | -- |
| 2004 | -- | -- |
| 2003 | -- | -- |
| 2002 | -- | -- |
| 2001 | -- | -- |
| 2000 | -- | -- |
Find assessor info on the county website
Monthly payment
Est. payment
Payment breakdown
Explore the cost of this home by adjusting the details. Changes won't be saved.Climate risks
Neighborhood: 70065
- $679,1004 bd5 ba5k sqft46 Chateau Palmer Dr, Kenner, LA 70065Off Market
- $417,400-- bd-- ba-- sqft38 Chateau Palmer Dr, Kenner, LA 70065Off Market
- $859,6005 bd3 ba4.3k sqft125 Chateau Saint Michel Dr, Kenner, LA 70065Off Market

- $671,100-- bd-- ba-- sqft121 Chateau Saint Michel Dr, Kenner, LA 70065Off Market
Similar homes
- $614,9004 bd4 ba3.8k sqft50 Chateau Mouton Dr, Kenner, LA 70065For Sale
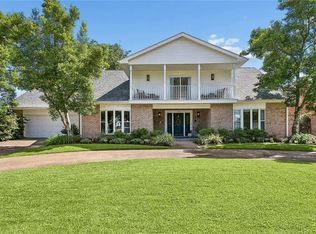
 MLS ID #2561346, Dawn Mentel-Koster, Homesmart Realty South. GSREIN
 - $559,9004 bd4 ba4.1k sqft81 Chateau Mouton Dr, Kenner, LA 70065For Sale
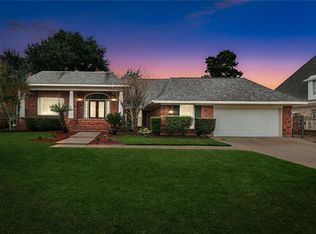 MLS ID #2533325, Liz Tardo, Compass Uptown. GSREIN
 - $725,0004 bd4 ba4.1k sqft5512 Janice Ave, Kenner, LA 70065For Sale
 MLS ID #2569616, Tangie Stephens, KELLER WILLIAMS REALTY 455-0100. GSREIN
 - $509,9004 bd3 ba3.2k sqft178 Chateau Latour Dr, Kenner, LA 70065For Sale
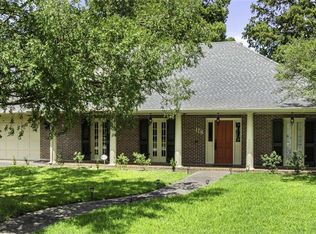 MLS ID #2563613, Niki Tripi, Coldwell Banker TEC METAIRIE. GSREIN
 - $574,0004 bd4 ba3.3k sqft22 Chateau Trianon Dr, Kenner, LA 70065For SaleMLS ID #2557609, Tauna Scott, Compass Kenner. GSREIN
- $490,0006 bd3 ba3.3k sqft105 Chateau Latour Dr, Kenner, LA 70065For SaleMLS ID #2548624, Eric Stephens, Compass Metro. GSREIN
- $550,0004 bd3 ba2.6k sqft61 Woodlake Blvd, Kenner, LA 70065For SaleMLS ID #2570795, Muriel Palmgren, Crescent Sotheby's International Realty. GSREIN
- $999,9996 bd4 ba5.9k sqft25 Chateau Haut Brion Dr, Kenner, LA 70065For SaleMLS ID #2570809, Tracy Hawkins, Realty One Group Immobilia. GSREIN
- $429,9004 bd3 ba2.8k sqft17 Everglades St, Kenner, LA 70065For SaleMLS ID #2568735, Trinity Keller, NOLA Living Realty. GSREIN
- $439,5004 bd3 ba2.6k sqft23 Platt St, Kenner, LA 70065For SaleMLS ID #2559354, Myra Eyman, CRC Realty Solutions, LLC. GSREIN
- $415,0004 bd3 ba2.6k sqft10 Glacier St, Kenner, LA 70065For SaleMLS ID #2556770, Wendelyn Hinyub, KELLER WILLIAMS REALTY 455-0100. GSREIN
- $385,0004 bd3 ba3k sqft79 Monterrey Ave, Kenner, LA 70065For SaleMLS ID #2563805, Melissa McClendon, Compass Uptown. GSREIN
- $749,0004 bd4 ba3.6k sqft1049 Sena Dr, Metairie, LA 70005For SaleMLS ID #2574633, Pamela Marquis, Compass Metro. GSREIN
- $650,0004 bd4 ba2.4k sqft311 Sauve Rd, Harahan, LA 70123For SaleMLS ID #2551475, Lisa Ledet, KELLER WILLIAMS REALTY 455-0100. GSREIN
- $750,0005 bd4 ba3.7k sqft6 Mary Ridge Ct, River Ridge, LA 70123For SaleMLS ID #2555511, Troy Lazaro, Compass Metro. GSREIN
- $550,0006 bd5 ba3.8k sqft4928 Pike Dr, Metairie, LA 70003For SaleMLS ID #2572194, Lindsay Haskins, United Brokers of Louisiana,LLC. GSREIN
- $500,0004 bd4 ba3.9k sqft4400 Elmwood Pkwy, Metairie, LA 70003For SaleMLS ID #2572556, Barbara Decker, Compass Metro. GSREIN
- $549,0005 bd4 ba3.8k sqft4712 Conlin St, Metairie, LA 70006For SaleMLS ID #2563636, Brittany Picolo, Keller Williams Realty New Orleans. GSREIN
- $625,0004 bd3 ba3.2k sqft3424 Tolmas Dr, Metairie, LA 70002For SaleMLS ID #2562790, Krystel Touchard, NOLA Living Realty. GSREIN
- $649,0004 bd4 ba3.8k sqft15 Colony Rd, Gretna, LA 70056For SaleMLS ID #2550600, Glennda Bach, Compass Uptown. GSREIN
