Thoughtfully updated and designed for flexible living, this classic brick home offers modern finishes, generous space, and a functional one-story layout. A welcoming foyer opens to an impressive living area with a cathedral ceiling, exposed beams, contemporary ceiling fans, and a striking brick fireplace. The renovated kitchen is well equipped with abundant cabinetry, expansive counter space, stainless-steel appliances, a gas cooktop, double ovens, and a farmhouse sink. An adjoining dining area and built-in wet bar make entertaining easy. Spacious bedrooms and updated bathrooms feature contemporary vanities and beautifully tiled, glass-enclosed showers. Surrounded by windows, the light-filled sunroom offers exceptional versatility as an entertaining area, home office, gym, recreation room, or hobby space. Wood-look tile flooring, recessed lighting, crown molding, a dedicated laundry room, and ample storage add comfort and practicality throughout. Outside, the expansive fenced backyard provides patio space and room for a future pool. A wide driveway and detached two-car garage offer generous parking and storage. Move-in ready and offering an exceptional combination of space, style, and versatility, this home is ready for its next chapter—schedule your private showing today!
Active
$550,000
61 Woodlake Blvd, Kenner, LA 70065
4beds
2,627sqft
Single Family Residence
Built in 1980
10,001 Square Feet Lot
$525,200 Zestimate®
$209/sqft
$6/mo HOA
What's special
Detached two-car garageClassic brick homeWelcoming foyerAmple storagePatio spaceDouble ovensExpansive counter space
- 17 days
- 320
- 12
Zillow last checked:
Listing updated:
Listed by:
Muriel Palmgren 504-583-8306,
Crescent Sotheby's International Realty 504-944-3605
Source: GSREIN,MLS#: 2570795
Facts & features
Interior
Bedrooms & bathrooms
- Bedrooms: 4
- Bathrooms: 3
- Full bathrooms: 3
Primary bedroom
- Description: Flooring: Tile
- Level: Lower
- Dimensions: 14.9 X 15.2
Bedroom
- Description: Flooring: Tile
- Level: Lower
- Dimensions: 15.8 X 11.6
Bedroom
- Description: Flooring: Tile
- Level: Lower
- Dimensions: 15.8 X 11.6
Bedroom
- Description: Flooring: Tile
- Level: Lower
- Dimensions: 11.5 X 11.9
Primary bathroom
- Description: Flooring: Tile
- Level: Lower
- Dimensions: 15.2 X 10.8
Breakfast room nook
- Description: Flooring: Tile
- Level: Lower
- Dimensions: 9.5 X 10.3
Foyer
- Description: Flooring: Tile
- Level: Lower
- Dimensions: 7.3 X 12.3
Kitchen
- Description: Flooring: Tile
- Level: Lower
- Dimensions: 9.5 X 15.0
Laundry
- Description: Flooring: Tile
- Level: Lower
- Dimensions: 9.0 X 8.0
Living room
- Description: Flooring: Tile
- Level: Lower
- Dimensions: 19.3 x 26.3
Sunroom
- Description: Flooring: Tile
- Level: Lower
- Dimensions: 24.9 X 15.8
Heating
- Central
Cooling
- 2 Units
Appliances
- Included: Double Oven, Dishwasher, Microwave, Refrigerator
Features
- Attic, Tray Ceiling(s), Ceiling Fan(s), Cathedral Ceiling(s), High Ceilings, Pantry, Pull Down Attic Stairs, Stone Counters, Stainless Steel Appliances, Vaulted Ceiling(s)
- Attic: Pull Down Stairs
- Has fireplace: Yes
- Fireplace features: Gas
Interior area
- Total structure area: 3,261
- Total interior livable area: 2,627 sqft
Video & virtual tour
Property
Parking
- Total spaces: 2
- Parking features: Garage, Two Spaces
- Has garage: Yes
Features
- Levels: One
- Stories: 1
- Patio & porch: Brick, Porch
- Exterior features: Fence, Porch
- Pool features: None
Lot
- Size: 10,001 Square Feet
- Dimensions: 80 x 125
- Features: City Lot, Oversized Lot, Rectangular Lot
Details
- Parcel number: 0920007539
- Special conditions: None
Construction
Type & style
- Home type: SingleFamily
- Architectural style: Traditional
- Property subtype: Single Family Residence
Materials
- Brick
- Foundation: Slab
- Roof: Asphalt
Condition
- Excellent
- Year built: 1980
Utilities & green energy
- Sewer: Public Sewer
- Water: Public
Community & HOA
Community
- Security: Closed Circuit Camera(s)
HOA
- Has HOA: Yes
- HOA fee: $75 annually
Location
- Region: Kenner
Financial & listing details
- Price per square foot: $209/sqft
- Tax assessed value: $380,000
- Annual tax amount: $2,983
- Date on market: 8/22/2026
Estimated market value
$525,200
$499,000 - $551,000
$2,759/mo
Price history
| Date | Event | Price |
|---|---|---|
| 8/23/2026 | Listed for sale | $550,000+37.5%$209/sqft |
Source:  GSREIN #2570795 Report a problem GSREIN #2570795 Report a problem | ||
| 12/20/2021 | Sold | -- |
Source: GSREIN #2312309 Report a problem | ||
| 8/14/2021 | Pending sale | $400,000$152/sqft |
Source: GSREIN #2312309 Report a problem | ||
| 8/10/2021 | Listed for sale | $400,000$152/sqft |
Source: GSREIN #2312309 Report a problem | ||
Public tax history
| Year | Property taxes | Tax assessment |
|---|---|---|
| 2024 | $2,983 -3.7% | $38,000 |
| 2023 | $3,098 +2.3% | $38,000 |
| 2022 | $3,030 +482.4% | $38,000 +185.9% |
| 2021 | $520 +1% | $13,290 |
| 2020 | $515 -2% | $13,290 |
| 2019 | $526 +38.4% | $13,290 |
| 2018 | $380 | $13,290 |
| 2017 | $380 | $13,290 |
| 2016 | $380 -1% | $13,290 |
| 2015 | $384 | $13,290 |
| 2014 | $384 | $13,290 |
| 2013 | -- | $13,290 |
| 2012 | -- | $13,290 |
| 2011 | -- | $13,290 |
| 2010 | -- | $13,290 |
| 2009 | -- | $13,290 |
| 2008 | -- | $13,290 +16.2% |
| 2007 | -- | $11,440 |
| 2006 | -- | -- |
| 2005 | -- | -- |
| 2004 | -- | -- |
| 2003 | -- | -- |
| 2002 | -- | -- |
| 2001 | -- | -- |
| 2000 | -- | -- |
Find assessor info on the county website
Monthly payment
Est. payment
Payment breakdown
Explore the cost of this home by adjusting the details. Changes won't be saved.Climate risks
Neighborhood: 70065
Similar homes
- $415,0004 bd3 ba2.6k sqft10 Glacier St, Kenner, LA 70065For Sale
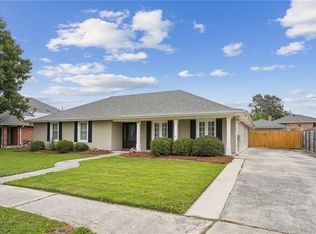
 MLS ID #2556770, Wendelyn Hinyub, KELLER WILLIAMS REALTY 455-0100. GSREIN
 - $614,9004 bd4 ba3.8k sqft50 Chateau Mouton Dr, Kenner, LA 70065For Sale
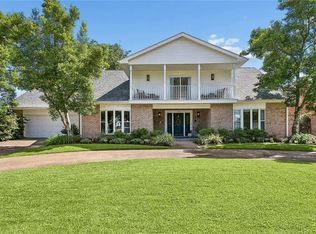 MLS ID #2561346, Dawn Mentel-Koster, Homesmart Realty South. GSREIN
 - $490,0006 bd3 ba3.3k sqft105 Chateau Latour Dr, Kenner, LA 70065For Sale
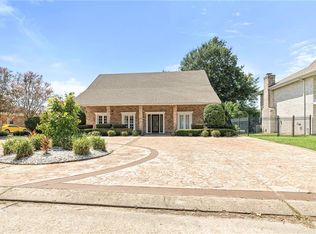 MLS ID #2548624, Eric Stephens, Compass Metro. GSREIN
 - $364,9004 bd2 ba2.4k sqft3609 W Grandlake Blvd, Kenner, LA 70065For Sale
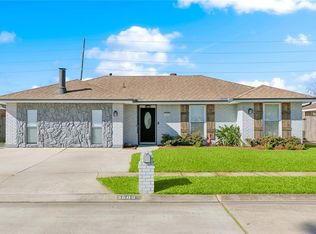 MLS ID #2568013, Nicole Waguespack, NOLA Living Realty. GSREIN
 - $385,0004 bd3 ba3k sqft79 Monterrey Ave, Kenner, LA 70065For SaleMLS ID #2563805, Melissa McClendon, Compass Uptown. GSREIN
- $335,0003 bd2 ba1.6k sqft22 Grandbay Ct, Kenner, LA 70065For SaleMLS ID #2574101, Beth Trepagnier, Rockstar Realty LLC. GSREIN
- $599,0004 bd4 ba2.7k sqft4708 Henican Pl, Metairie, LA 70003For SaleMLS ID #2569744, Lauren Jones, GL Realty Group, LLC. GSREIN
- $499,0004 bd3 ba2k sqft4912 Pike Dr, Metairie, LA 70003For SaleMLS ID #2562567, Tony Bertucci, NOLA Living Realty. GSREIN
- $479,0004 bd3 ba2.6k sqft4616 Clearview Pkwy, Metairie, LA 70006For SaleMLS ID #2569383, Chengwei Wu, NOLA Living Realty. GSREIN
- $319,9993 bd3 ba2k sqft33 Osborne Ave, Kenner, LA 70065For SaleMLS ID #2571818, Robin Durel, RE/MAX Affiliates. GSREIN
- $539,0004 bd3 ba3.6k sqft64 Belle Grove Dr, Destrehan, LA 70047For SaleMLS ID #2574126, Brittany Picolo, Keller Williams Realty New Orleans. GSREIN
- $279,0003 bd2 ba1.5k sqft3009 Iowa Ave, Kenner, LA 70065For SaleMLS ID #2575180, Melissa Mejia, NOLA Living Realty. GSREIN
- $296,0002 bd3 ba2.1k sqft2 Rue Saint Louis, Kenner, LA 70065For SaleMLS ID #2457333, Senem Isim, United Real Estate Partners LLC. GSREIN
- $575,0005 bd5 ba3.2k sqft4700 Carthage St, Metairie, LA 70002For SaleMLS ID #2560668, Lynn Larter, United Real Estate Partners. GSREIN
- $545,0003 bd3 ba2.5k sqft319 Sharon Dr, New Orleans, LA 70124For SaleMLS ID #2569101, Jack Kinler, Burk Brokerage, LLC. GSREIN
- $520,0005 bd4 ba3.7k sqft147 Cottage Dr, Luling, LA 70070For SaleMLS ID #2573749, Richard Kimball, KELLER WILLIAMS REALTY 455-0100. GSREIN
- $289,9003 bd2 ba1.7k sqft3370 Cannes Pl, Kenner, LA 70065For SaleMLS ID #2560456, Amanda Miller, Amanda Miller Realty, LLC. GSREIN
- $275,0003 bd2 ba2.3k sqft3032 Kentucky Ave, Kenner, LA 70065For SaleMLS ID #2555566, Jodie LeBoutillier, Mirambell Realty. GSREIN
- $485,0004 bd3 ba2.5k sqft1400 Butternut Ave, Metairie, LA 70001For SaleMLS ID #2558260, Sean Mercer, Mercer Realty Group. GSREIN
