Stately brick home in Chateau Estates with a freshly painted interior throughout and popcorn ceilings removed (3/2026) for a clean, modern finish. Features include a gated stamped-concrete drive, marble foyer, formal dining room, breakfast area and open living room with wood burning fireplace. There are two bedrooms and a full bath down, plus four bedrooms up—including a primary suite with a granite double vanity and walk in closet. Abundance of storage, a detached garage, and a green house to boot. Located on the 17th hole of the Chateau Gold Course, a pond and oak tree separate the backyard from the fairway. This home provides tons of flexibility for home office, playroom, man cave, dressing room, multi generational living, work shop, and more. If you need the space for your dream living...this will check a lot of those boxes!
Active
$500,000
105 Chateau Latour Dr, Kenner, LA 70065
6beds
3,370sqft
Single Family Residence
Built in 1978
10,375 Square Feet Lot
$478,500 Zestimate®
$148/sqft
$-- HOA
What's special
Detached garageStately brick homeFour bedrooms upMarble foyerGreen houseAbundance of storageFreshly painted interior throughout
- 152 days |
- 444 |
- 15 |
Zillow last checked:
Listing updated:
Listed by:
Eric Stephens 504-616-3676,
Compass Metro 504-888-4585
Source: GSREIN,MLS#: 2548624
Facts & features
Interior
Bedrooms & bathrooms
- Bedrooms: 6
- Bathrooms: 3
- Full bathrooms: 3
Primary bedroom
- Description: Flooring: Carpet
- Level: Second
- Dimensions: 17.5'x17.2'
Bedroom
- Description: Flooring: Tile
- Level: First
- Dimensions: 13.2'x10.1'
Bedroom
- Description: Flooring: Tile
- Level: First
- Dimensions: 14.2'x15.1'
Bedroom
- Description: Flooring: Carpet
- Level: Second
- Dimensions: 10.2'x13.4'
Bedroom
- Description: Flooring: Carpet
- Level: Second
- Dimensions: 10.2'x11.11'
Bedroom
- Description: Flooring: Carpet
- Level: Second
- Dimensions: 13.8'x19.9'
Primary bathroom
- Description: Flooring: Tile
- Level: Second
- Dimensions: 15.3'x10.7'
Bathroom
- Description: Flooring: Tile
- Level: First
- Dimensions: 10.3'x10.11'
Bathroom
- Description: Flooring: Carpet
- Level: Second
- Dimensions: 8.6'x17.3'
Breakfast room nook
- Description: Flooring: Tile
- Level: First
- Dimensions: 11.9'x13.8'
Dining room
- Description: Flooring: Tile
- Level: First
- Dimensions: 21.7'x12.11'
Foyer
- Description: Flooring: Marble
- Level: First
- Dimensions: 6.7'x12.11'
Kitchen
- Description: Flooring: Tile
- Level: First
- Dimensions: 11.9'x11.7'
Living room
- Description: Flooring: Tile
- Level: First
- Dimensions: 16.5'x31'
Utility room
- Description: Flooring: Tile
- Level: First
- Dimensions: 7.9'x6.5'
Heating
- Central, Multiple Heating Units
Cooling
- Central Air, 2 Units
Appliances
- Included: Dryer, Disposal, Microwave, Oven, Range, Washer
Features
- Attic, Ceiling Fan(s), Granite Counters, Pantry, Stainless Steel Appliances
- Has fireplace: Yes
- Fireplace features: Wood Burning
Interior area
- Total structure area: 4,300
- Total interior livable area: 3,370 sqft
Property
Parking
- Total spaces: 3
- Parking features: Garage, Off Street, Three or more Spaces
- Has garage: Yes
Features
- Levels: Two
- Stories: 2
- Patio & porch: Concrete
- Exterior features: Sprinkler/Irrigation
- Pool features: None
Lot
- Size: 10,375 Square Feet
- Dimensions: 82 x 125
- Features: City Lot
Details
- Additional structures: Greenhouse
- Parcel number: 0920005642
- Special conditions: None
Construction
Type & style
- Home type: SingleFamily
- Architectural style: Traditional
- Property subtype: Single Family Residence
Materials
- Brick
- Foundation: Slab
- Roof: Asphalt,Shingle
Condition
- Very Good Condition
- Year built: 1978
Utilities & green energy
- Sewer: Public Sewer
- Water: Public
Community & HOA
Community
- Features: Golf, Golf Course Community
- Security: Closed Circuit Camera(s)
- Subdivision: Chateau Estates South
HOA
- HOA name: Optional
Location
- Region: Kenner
Financial & listing details
- Price per square foot: $148/sqft
- Tax assessed value: $379,400
- Annual tax amount: $2,389
- Date on market: 3/19/2026
Estimated market value
$478,500
$455,000 - $502,000
$3,032/mo
Price history
| Date | Event | Price |
|---|---|---|
| 6/3/2026 | Listed for sale | $500,000$148/sqft |
Source:  GSREIN #2548624 Report a problem GSREIN #2548624 Report a problem | ||
| 5/28/2026 | Contingent | $500,000$148/sqft |
Source: GSREIN #2548624 Report a problem | ||
| 5/12/2026 | Price change | $500,000-8.3%$148/sqft |
Source: GSREIN #2548624 Report a problem | ||
| 3/20/2026 | Listed for sale | $545,000+2.8%$162/sqft |
Source: GSREIN #2548624 Report a problem | ||
| 2/22/2026 | Listing removed | $530,000$157/sqft |
Source: Latter and Blum #2517130 Report a problem | ||
| 9/20/2025 | Price change | $530,000-3.5%$157/sqft |
Source: GSREIN #2517130 Report a problem | ||
| 8/28/2025 | Price change | $549,000-4.4%$163/sqft |
Source: GSREIN #2517130 Report a problem | ||
| 8/21/2025 | Listed for sale | $574,000$170/sqft |
Source: GSREIN #2517130 Report a problem | ||
| 8/5/2025 | Listing removed | $574,000$170/sqft |
Source: GSREIN #2495575 Report a problem | ||
| 6/12/2025 | Price change | $574,000-2.5%$170/sqft |
Source: GSREIN #2495575 Report a problem | ||
| 4/10/2025 | Listed for sale | $589,000$175/sqft |
Source: GSREIN #2495575 Report a problem | ||
Public tax history
| Year | Property taxes | Tax assessment |
|---|---|---|
| 2024 | $2,389 -3.7% | $37,940 |
| 2023 | $2,482 +2.3% | $37,940 |
| 2022 | $2,427 -11.3% | $37,940 |
| 2021 | $2,735 +1% | $37,940 |
| 2020 | $2,709 -2% | $37,940 |
| 2019 | $2,765 +38.4% | $37,940 |
| 2018 | $1,997 | $37,940 |
| 2017 | $1,997 | $37,940 |
| 2016 | $1,997 -1% | $37,940 |
| 2015 | $2,018 | $37,940 |
| 2014 | $2,018 | $37,940 |
| 2013 | -- | $37,940 |
| 2012 | -- | $37,940 +1.9% |
| 2011 | -- | $37,230 |
| 2010 | -- | $37,230 |
| 2009 | -- | $37,230 |
| 2008 | -- | $37,230 +31.1% |
| 2007 | -- | $28,390 |
| 2006 | -- | -- |
| 2005 | -- | -- |
| 2004 | -- | -- |
| 2003 | -- | -- |
| 2002 | -- | -- |
| 2001 | -- | -- |
| 2000 | -- | -- |
Find assessor info on the county website
Monthly payment
Est. payment
Payment breakdown
Explore the cost of this home by adjusting the details. Changes won't be saved.Climate risks
Neighborhood: 70065
Nearby schools
GreatSchools rating
- 7/10Chateau Estates Elementary SchoolGrades: PK-8Distance: 0.7 mi
- 3/10Bonnabel Magnet Academy High SchoolGrades: 9-12Distance: 2.4 mi
- 4/10John Q. Adams Middle SchoolGrades: 6-8Distance: 3.1 mi
- $420-- bd-- ba-- sqft106 Chateau Latour Dr, Kenner, LA 70065Off Market
- $401,000-- bd-- ba-- sqft109 Chateau Latour Dr, Kenner, LA 70065Off Market
- $449,100-- bd-- ba-- sqft101 Chateau Latour Dr, Kenner, LA 70065Off Market
- $539,000-- bd-- ba-- sqft113 Chateau Latour Dr, Kenner, LA 70065Off Market
- $429,200-- bd-- ba-- sqft106 Chateau Latour Dr, Kenner, LA 70065Off Market
- $599,2005 bd4 ba3.5k sqft97 Chateau Latour Dr, Kenner, LA 70065Off Market
- $430,200-- bd-- ba-- sqft102 Chateau Latour Dr, Kenner, LA 70065Off Market
- $421,900-- bd-- ba-- sqft110 Chateau Latour Dr, Kenner, LA 70065Off Market
A local agent can set up tours, give advice and negotiate with sellers.
A local lender can help you make sure your offer is ready when you are.
Similar homes
- $509,9004 bd3 ba3.2k sqft178 Chateau Latour Dr, Kenner, LA 70065For Sale
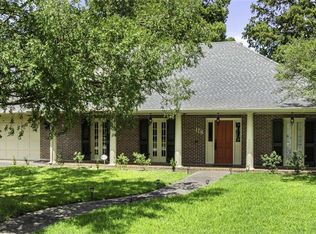
 MLS ID #2563613, Niki Tripi, Coldwell Banker TEC METAIRIE. GSREIN
 - $525,0004 bd3 ba2.9k sqft4057 Turtle Bayou Dr, Kenner, LA 70065For Sale
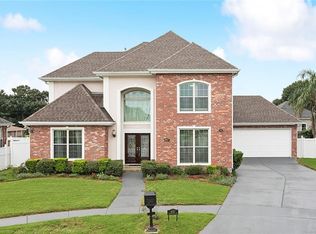 MLS ID #2560390, Judy Walker, KELLER WILLIAMS REALTY 455-0100. GSREIN
 - $559,9004 bd4 ba4.1k sqft81 Chateau Mouton Dr, Kenner, LA 70065For Sale
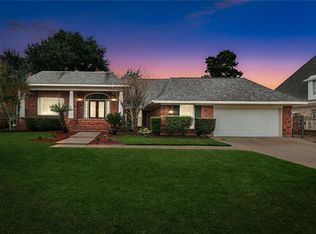 MLS ID #2533325, Liz Tardo, Compass Uptown. GSREIN
 - $429,9004 bd3 ba2.8k sqft17 Everglades St, Kenner, LA 70065For Sale
 MLS ID #2568735, Trinity Keller, NOLA Living Realty. GSREIN
 - $439,5004 bd3 ba2.6k sqft23 Platt St, Kenner, LA 70065For SaleMLS ID #2559354, Myra Eyman, CRC Realty Solutions, LLC. GSREIN
- $415,0004 bd3 ba2.6k sqft10 Glacier St, Kenner, LA 70065For SaleMLS ID #2556770, Wendelyn Hinyub, KELLER WILLIAMS REALTY 455-0100. GSREIN
- $440,0003 bd3 ba2.2k sqft5129 David Dr, Kenner, LA 70065For SaleMLS ID #2562970, Sean Mercer, Mercer Realty Group. GSREIN
- $550,0006 bd5 ba3.8k sqft4928 Pike Dr, Metairie, LA 70003For SaleMLS ID #2572194, Lindsay Haskins, United Brokers of Louisiana,LLC. GSREIN
- $499,0004 bd2 ba2.6k sqft4516 James Dr, Metairie, LA 70003For SaleMLS ID #2565111, Katherine Bosio, REVE, REALTORS. GSREIN
- $499,0004 bd3 ba2.8k sqft4600 Carthage St, Metairie, LA 70002For SaleMLS ID #2565514, Debbie Ferrante, Crane Realtors. GSREIN
- $320,0003 bd3 ba1.9k sqft913 Saint Julien Dr, Kenner, LA 70065For SaleMLS ID #2560163, Julie Villafane, Acadian Realty LLC. GSREIN
- $485,0004 bd3 ba2.5k sqft1400 Butternut Ave, Metairie, LA 70001For SaleMLS ID #2558260, Sean Mercer, Mercer Realty Group. GSREIN
- $539,9004 bd3 ba3k sqft10 E Woodlawn Dr, Destrehan, LA 70047For SaleMLS ID #2572487, Amy Trosclair, Keller Williams Realty Services. GSREIN
- $525,0003 bd3 ba2.5k sqft3621 Tolmas Dr, Metairie, LA 70002For SaleMLS ID #2564499, Erin Rotolo, RE/MAX Affiliates. GSREIN
- $575,0005 bd5 ba3.2k sqft4700 Carthage St, Metairie, LA 70002For SaleMLS ID #2560668, Lynn Larter, United Real Estate Partners. GSREIN
- $454,0003 bd3 ba2.5k sqft3935 Peoples St, Metairie, LA 70002For SaleMLS ID #2553666, Shannon Nash, RE/MAX Affiliates. GSREIN
- $510,0005 bd5 ba3.8k sqft70 Carolyn Ct, Arabi, LA 70032For SaleMLS ID #2545452, Mike Fernandez, Arpent Realty and Property Man. GSREIN
- $389,0004 bd3 ba2.4k sqft5228 Meadowdale St, Metairie, LA 70006For SaleMLS ID #2546572, David Bordelon, Compass Garden District. GSREIN
- $499,0006 bd4 ba3.2k sqft35 Neron Pl, New Orleans, LA 70118For SaleMLS ID #2569267, Angela Discon, KELLER WILLIAMS REALTY 455-0100. GSREIN
- $550,0004 bd4 ba3.6k sqft32 Madewood Dr, Marrero, LA 70072For SaleMLS ID #2571947, Ryan Monier, Davis Realty Group, LLC. GSREIN
