Golf course living with over 3,000 SF, 4 bedrooms, 3 full baths, 2-car attached garage and screen-enclosed, heated in-ground pool. This distinctive 1-story brick home offers generous parking with both semi-circular and side driveways. Leaded-glass entry opens to a light-filled foyer and impressive living room featuring soaring stained-wood beams, wood-plank ceiling accents, floor-to-ceiling brick gas fireplace, built-in bar with rich wood cabinetry and French doors leading outdoors. Formal dining room includes hardwood flooring, crown molding and tall windows. The well-appointed kitchen provides abundant cabinetry and counter space, decorative tile backsplash, stainless appliances, 5-burner gas stove, plus built-in microwave and wall oven framed by exposed brick. Double tray ceiling adds architectural interest to the adjoining breakfast area. Recessed lighting throughout the home has been recently installed or replaced. Primary suite features a vaulted tray ceiling, walk-in closet, French doors opening to the patio and pool, bath with granite double vanity, seated makeup area, oversized jetted tub and separate shower. Bright sunroom captures pool and golf course views through large windows accented by exposed brick. Covered brick patio, wrought-iron fencing and screen-enclosed, heated pool with new heater and depths ranging from 3' to 6' create an inviting outdoor setting overlooking the golf course. New AC system, security cameras and outdoor gas connection for grilling or crawfish boils complete this exceptional property.
Active under contract
$539,900
10 E Woodlawn Dr, Destrehan, LA 70047
4beds
3,049sqft
Single Family Residence
Built in 1986
-- sqft lot
$533,300 Zestimate®
$177/sqft
$-- HOA
What's special
Screen-enclosed heated in-ground poolLeaded-glass entryLight-filled foyerVaulted tray ceilingPrimary suiteSeparate showerWood-plank ceiling accents
- 12 days |
- 582 |
- 27 |
Likely to sell faster than
Zillow last checked:
Listing updated:
Listed by:
Amy Trosclair 504-234-8014,
Keller Williams Realty Services 985-727-7000
Source: GSREIN,MLS#: 2572487
Facts & features
Interior
Bedrooms & bathrooms
- Bedrooms: 4
- Bathrooms: 3
- Full bathrooms: 3
Primary bedroom
- Description: Flooring: Carpet
- Level: Lower
- Dimensions: 17 X 15
Bedroom
- Description: Flooring: Carpet
- Level: Lower
- Dimensions: 14 X 11
Bedroom
- Description: Flooring: Wood
- Level: Lower
- Dimensions: 11.10 x 10.10
Bedroom
- Description: Flooring: Wood
- Level: Lower
- Dimensions: 11.10 x 10.10
Breakfast room nook
- Description: Flooring: Tile
- Level: Lower
- Dimensions: 14.6 X 12
Dining room
- Description: Flooring: Wood
- Level: Lower
- Dimensions: 23.9 X 11.9
Foyer
- Description: Flooring: Wood
- Level: Lower
- Dimensions: 11 x 6
Kitchen
- Description: Flooring: Tile
- Level: Lower
- Dimensions: 15.10 X 9.10
Laundry
- Description: Flooring: Tile
- Level: Lower
- Dimensions: 8.10 x 8.10
Living room
- Description: Flooring: Wood
- Level: Lower
- Dimensions: 26.5 X 21
Sunroom
- Description: Flooring: Tile
- Level: Lower
- Dimensions: 10 X 8
Heating
- Central, Gas, Multiple Heating Units
Cooling
- Central Air, 2 Units
Appliances
- Included: Cooktop, Dishwasher, Disposal, Microwave, Oven
- Laundry: Washer Hookup, Dryer Hookup
Features
- Tray Ceiling(s), Ceiling Fan(s), Pantry
- Has fireplace: Yes
- Fireplace features: Gas
Interior area
- Total structure area: 5,507
- Total interior livable area: 3,049 sqft
Property
Parking
- Total spaces: 2
- Parking features: Attached, Garage, Two Spaces, Driveway, Garage Door Opener
- Has attached garage: Yes
- Has uncovered spaces: Yes
Features
- Levels: One
- Stories: 1
- Patio & porch: Brick, Covered
- Exterior features: Fence, Permeable Paving
- Pool features: Heated, In Ground
Lot
- Dimensions: 120 x 180 x 184 x 100
- Features: City Lot, On Golf Course
Details
- Parcel number: 302200000784
- Special conditions: None
Construction
Type & style
- Home type: SingleFamily
- Architectural style: Traditional
- Property subtype: Single Family Residence
Materials
- Brick
- Foundation: Slab
- Roof: Shingle
Condition
- Excellent
- Year built: 1986
Utilities & green energy
- Sewer: Public Sewer
- Water: Public
Community & HOA
Community
- Security: Closed Circuit Camera(s)
- Subdivision: Ormond
HOA
- Has HOA: No
Location
- Region: Destrehan
Financial & listing details
- Price per square foot: $177/sqft
- Tax assessed value: $418,000
- Annual tax amount: $3,459
- Date on market: 8/14/2026
Estimated market value
$533,300
$507,000 - $560,000
$3,305/mo
Price history
| Date | Event | Price |
|---|---|---|
| 8/24/2026 | Contingent | $539,900$177/sqft |
Source:  GSREIN #2572487 Report a problem GSREIN #2572487 Report a problem | ||
| 8/14/2026 | Listed for sale | $539,900+12.7%$177/sqft |
Source: GSREIN #2572487 Report a problem | ||
| 12/28/2023 | Sold | -- |
Source: GSREIN #2421041 Report a problem | ||
| 11/12/2023 | Pending sale | $479,000$157/sqft |
Source:  RE/MAX of Louisiana #2421041 Report a problem RE/MAX of Louisiana #2421041 Report a problem | ||
| 11/11/2023 | Contingent | $479,000$157/sqft |
Source: GSREIN #2421041 Report a problem | ||
| 11/10/2023 | Listed for sale | $479,000$157/sqft |
Source: GSREIN #2421041 Report a problem | ||
Public tax history
| Year | Property taxes | Tax assessment |
|---|---|---|
| 2025 | $3,459 -1.5% | $41,800 |
| 2024 | $3,513 +22.7% | $41,800 +25.8% |
| 2023 | $2,864 -26.1% | $33,230 |
| 2022 | $3,874 +10.2% | $33,230 +11.1% |
| 2021 | $3,517 -9.9% | $29,907 -10% |
| 2020 | $3,905 +4.7% | $33,230 +5.3% |
| 2019 | $3,731 +0.8% | $31,554 |
| 2018 | $3,702 +31.2% | $31,554 |
| 2017 | $2,822 +0% | $31,554 |
| 2016 | $2,822 -0.4% | $31,554 +2.2% |
| 2015 | $2,834 +7.4% | $30,880 |
| 2014 | $2,639 -0.4% | $30,880 |
| 2013 | $2,648 -0.2% | $30,880 |
| 2012 | $2,654 -10.8% | $30,880 -7.8% |
| 2011 | $2,976 +0.4% | $33,500 |
| 2010 | $2,965 +0.1% | $33,500 |
| 2009 | $2,961 | $33,500 -5.7% |
| 2008 | -- | $35,510 +6% |
| 2007 | $3,027 | $33,500 |
| 2006 | -- | $33,500 -90.9% |
| 2005 | -- | $368,500 +31.7% |
| 2004 | -- | $279,741 +959.6% |
| 2003 | $2,184 -1.5% | $26,400 |
| 2002 | $2,216 -1% | $26,400 |
| 2001 | $2,238 +5.4% | $26,400 |
| 2000 | $2,124 | $26,400 |
Find assessor info on the county website
Monthly payment
Est. payment
Payment breakdown
Explore the cost of this home by adjusting the details. Changes won't be saved.Climate risks
Neighborhood: 70047
Nearby schools
GreatSchools rating
- NANew Sarpy Elementary SchoolGrades: PK-2Distance: 0.6 mi
- 7/10Harry M. Hurst Middle SchoolGrades: 6-8Distance: 1.7 mi
- 8/10Destrehan High SchoolGrades: 9-12Distance: 1 mi
- $524,300-- bd-- ba3.3k sqft8 E Woodlawn Dr, Destrehan, LA 70047Off Market
- $426,400-- bd-- ba3.2k sqft12 E Woodlawn Dr, Destrehan, LA 70047Off Market
- $443,700-- bd-- ba4.1k sqft9 E Woodlawn Dr, Destrehan, LA 70047Off Market
- $528,900-- bd-- ba3.7k sqft2 Rosedown Dr, Destrehan, LA 70047Off Market
- $597,800-- bd-- ba4k sqft14 E Woodlawn Dr, Destrehan, LA 70047Off Market
- $--4 bd3 ba3k sqft6 E Woodlawn Dr, Destrehan, LA 70047Sold
- $452,800-- bd-- ba3.1k sqft11 E Woodlawn Dr, Destrehan, LA 70047Off Market
- $451,400-- bd-- ba3k sqft15 E Woodlawn Dr, Destrehan, LA 70047Off Market
A local agent can set up tours, give advice and negotiate with sellers.
Similar homes
- $659,9004 bd3 ba3.8k sqft42 Bocage Dr, Destrehan, LA 70047For Sale
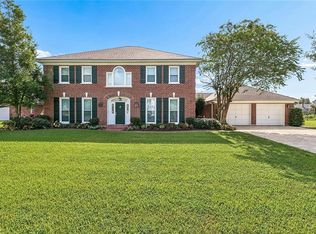
 MLS ID #2574104, Jason Melancon, RE/MAX Synergy. GSREIN
 - $517,0004 bd3 ba2.9k sqft116 Gabrielle Ln, Destrehan, LA 70047For Sale
 MLS ID #2562498, Jordan Harwell, LPT Realty, LLC.. GSREIN
 - $520,0005 bd4 ba3.7k sqft147 Cottage Dr, Luling, LA 70070For Sale
 MLS ID #2573749, Richard Kimball, KELLER WILLIAMS REALTY 455-0100. GSREIN
 - $550,0004 bd3 ba2.6k sqft61 Woodlake Blvd, Kenner, LA 70065For Sale
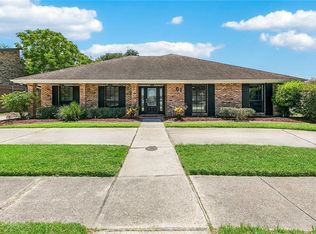 MLS ID #2570795, Muriel Palmgren, Crescent Sotheby's International Realty. GSREIN
 - $399,0004 bd4 ba2.7k sqft17 Waverly Pl, Destrehan, LA 70047For SaleMLS ID #2547738, Jeffery Melancon, RE/MAX Synergy. GSREIN
- $585,0003 bd3 ba3.1k sqft107 Kaylee Dr, Hahnville, LA 70057For SaleMLS ID #2569886, Kristen Martinez, eXp Realty, LLC. GSREIN
- $560,0005 bd4 ba3.2k sqft604 Terri Dr, Luling, LA 70070For SaleMLS ID #2544522, Melissa Friloux, Upmarket Realty L.L.C.. GSREIN
- $499,9004 bd3 ba2.6k sqft10141 Chenevert Rd, Waggaman, LA 70094For SaleMLS ID #2565355, Michelle Cormier, Compass Westbank. GSREIN
- $309,9003 bd2 ba1.9k sqft610 Longview Dr, Destrehan, LA 70047For SaleMLS ID #2559068, Jeffery Melancon, RE/MAX Synergy. GSREIN
- $559,9005 bd4 ba3.1k sqft141 Magnolia Ct, Luling, LA 70070For SaleMLS ID #2566092, Jennifer Perkins, Mirambell Realty. GSREIN
- $465,0004 bd4 ba2.9k sqft13 Zee Ann Dr, Luling, LA 70070For SaleMLS ID #2562280, Seth Dufrene, 1 Percent Lists United. GSREIN
- $525,0004 bd3 ba2.9k sqft4057 Turtle Bayou Dr, Kenner, LA 70065For SaleMLS ID #2560390, Judy Walker, KELLER WILLIAMS REALTY 455-0100. GSREIN
- $574,0004 bd4 ba3.3k sqft22 Chateau Trianon Dr, Kenner, LA 70065For SaleMLS ID #2557609, Tauna Scott, Compass Kenner. GSREIN
- $399,0004 bd3 ba3k sqft15 W Levert Dr, Luling, LA 70070For SaleMLS ID #2571013, Lauren Jones, GL Realty Group, LLC. GSREIN
- $575,0004 bd3 ba3.5k sqft136 Jennifer Ln, La Place, LA 70068For SaleMLS ID #2497033, Vanessa Scott, Compass Destrehan. GSREIN
- $550,0006 bd5 ba3.8k sqft4928 Pike Dr, Metairie, LA 70003For SaleMLS ID #2572194, Lindsay Haskins, United Brokers of Louisiana,LLC. GSREIN
- $550,0004 bd4 ba3.6k sqft32 Madewood Dr, Marrero, LA 70072For SaleMLS ID #2571947, Ryan Monier, Davis Realty Group, LLC. GSREIN
- $559,9004 bd4 ba4.1k sqft81 Chateau Mouton Dr, Kenner, LA 70065For SaleMLS ID #2533325, Liz Tardo, Compass Uptown. GSREIN
- $375,0004 bd3 ba2.6k sqft2120 Frankel Ave, Metairie, LA 70003For SaleMLS ID #2571075, Sonnie Harmon, Keller Williams Realty Services. GSREIN
- $425,0003 bd3 ba2.2k sqft5129 David Dr, Kenner, LA 70065For SaleMLS ID #2574468, Sandra Roberts, Homesmart Realty South. GSREIN
