Well maintained Avalon Place home with a private oasis backyard on a large corner lot! This home features 3 bedrooms and 2.5 bathrooms all on the main level. There is also a spacious loft upstairs that could be used as a fourth bedroom or a media room! Primary bedroom has a 12 foot tall walk in closet with long pole for easy access! Some of the unique features of this stunning home are beautiful wood and tile flooring throughout the first floor, solid wood custom blinds, up to 14 foot ceilings with beautiful crown molding in most rooms, in-island arctic drawer freezer, double full size ovens, solid Cherry hardwood cabinets, Corian countertops, ample storage throughout home including a butler pantry, central vacuum with baseboard floor sweep inlets, zoned A/C with 2 units replaced within the last 6 years, roof replaced in 2022, all windows replaced in 2022, interior & exterior security cameras & so much more! The garage is approx 1,000 sqft with 3 independent garage doors and it is air conditioned which means plenty of room for vehicles and storage or garage activities! The approx 800 sqft screened in outdoor patio space features a gas fireplace and mounted TV with plenty of space for entertaining. "Spool" (spa pool) is heated, jetted, and salt water.
Active
$585,000
107 Kaylee Dr, Hahnville, LA 70057
3beds
3,134sqft
:
Get pre-qualified$3,650/mo
Single Family Residence
Built in 1999
0.27 Acres Lot
$561,900 Zestimate®
$187/sqft
$8/mo HOA
What's special
Private oasis backyardIn-island arctic drawer freezerSpacious loft upstairsSolid cherry hardwood cabinetsCorian countertopsDouble full size ovensSolid wood custom blinds
- 16 days |
- 126 |
- 5 |
Zillow last checked:
Listing updated:
Listed by:
Kristen Martinez 985-974-9909,
eXp Realty, LLC 337-522-7554
Source: GSREIN,MLS#: 2569886
Facts & features
Interior
Bedrooms & bathrooms
- Bedrooms: 3
- Bathrooms: 3
- Full bathrooms: 2
- 1/2 bathrooms: 1
Primary bedroom
- Description: Flooring: Wood
- Level: First
- Dimensions: 18.80 X 15.80
Bedroom
- Description: Flooring: Wood
- Level: First
- Dimensions: 14.30 X 11.80
Bedroom
- Description: Flooring: Wood
- Level: First
- Dimensions: 13.30 X 15.80
Bonus room
- Description: Flooring: Carpet
- Level: Second
- Dimensions: 16.8 x 23.9
Breakfast room nook
- Description: Flooring: Tile
- Level: First
- Dimensions: 11.70 X 12.80
Dining room
- Description: Flooring: Wood
- Level: First
- Dimensions: 13.60 X 11.30
Garage
- Level: First
- Dimensions: 24.5 x 35.5
Kitchen
- Description: Flooring: Tile
- Level: First
- Dimensions: 15.00 X 12.80
Laundry
- Description: Flooring: Tile
- Level: First
- Dimensions: 11.30 X 6.10
Living room
- Description: Flooring: Wood
- Level: First
- Dimensions: 20.10 X 20.00
Loft
- Description: Flooring: Carpet
- Level: Second
- Dimensions: 15.30 x 22.4
Heating
- Gas, Multiple Heating Units
Cooling
- Central Air, 2 Units
Appliances
- Included: Cooktop, Double Oven, Dishwasher, Microwave, Refrigerator
- Laundry: Washer Hookup, Dryer Hookup
Features
- Attic, Butler's Pantry, Central Vacuum, Cable TV, Vaulted Ceiling(s)
- Windows: Screens
- Has fireplace: Yes
- Fireplace features: Gas, Wood Burning
Interior area
- Total structure area: 4,834
- Total interior livable area: 3,134 sqft
Property
Parking
- Total spaces: 3
- Parking features: Three or more Spaces, Garage Door Opener
- Has garage: Yes
Features
- Levels: One and One Half
- Stories: 1.5
- Patio & porch: Concrete, Oversized, Patio, Porch, Screened
- Exterior features: Enclosed Porch, Fence, Patio
- Pool features: In Ground, Salt Water
Lot
- Size: 0.27 Acres
- Dimensions: 11,761 sqft
- Features: Corner Lot, City Lot
Details
- Parcel number: 103000000015
- Special conditions: None
Construction
Type & style
- Home type: SingleFamily
- Architectural style: Traditional
- Property subtype: Single Family Residence
Materials
- Brick, Stucco
- Foundation: Slab
- Roof: Shingle
Condition
- Excellent
- Year built: 1999
Details
- Warranty included: Yes
Utilities & green energy
- Sewer: Public Sewer
- Water: Public
Green energy
- Energy efficient items: Windows
Community & HOA
Community
- Security: Security System, Closed Circuit Camera(s)
HOA
- Has HOA: Yes
- HOA fee: $100 annually
- HOA name: Avalon
Location
- Region: Hahnville
Financial & listing details
- Price per square foot: $187/sqft
- Tax assessed value: $403,500
- Annual tax amount: $4,078
- Date on market: 7/27/2026
Estimated market value
$561,900
$534,000 - $590,000
$3,540/mo
Price history
| Date | Event | Price |
|---|---|---|
| 7/29/2026 | Listed for sale | $585,000+44.4%$187/sqft |
Source:  GSREIN #2569886 Report a problem GSREIN #2569886 Report a problem | ||
| 3/15/2016 | Sold | -- |
Source: GSREIN #2030016 Report a problem | ||
| 11/6/2015 | Price change | $405,000-6.7%$129/sqft |
Source: Gardner Realtors #2030016 Report a problem | ||
| 10/7/2015 | Price change | $434,000+2.1%$138/sqft |
Source: Gardner Realtors #2030016 Report a problem | ||
| 9/18/2015 | Listed for sale | $425,000$136/sqft |
Source: Owner Report a problem | ||
Public tax history
| Year | Property taxes | Tax assessment |
|---|---|---|
| 2025 | $4,078 +21% | $40,350 |
| 2024 | $3,372 +3.2% | $40,350 +9.7% |
| 2023 | $3,269 -24% | $36,778 |
| 2022 | $4,301 +31.7% | $36,778 +32.8% |
| 2021 | $3,265 -24.9% | $27,684 -24.7% |
| 2020 | $4,345 +5.8% | $36,778 +6.1% |
| 2019 | $4,109 +0.8% | $34,650 |
| 2018 | $4,077 +27.6% | $34,650 |
| 2017 | $3,195 +0.1% | $34,650 |
| 2016 | $3,191 -0.4% | $34,650 +18.7% |
| 2015 | $3,205 +30.4% | $29,195 |
| 2014 | $2,458 -0.4% | $29,195 |
| 2013 | $2,466 -0.2% | $29,195 |
| 2012 | $2,471 -0.8% | $29,195 |
| 2011 | $2,491 +0.4% | $29,195 |
| 2010 | $2,483 +0.1% | $29,195 |
| 2009 | $2,480 | $29,195 |
| 2008 | -- | $29,195 +13.6% |
| 2007 | $2,125 | $25,701 +14.2% |
| 2006 | -- | $22,500 -90.9% |
| 2005 | -- | $247,500 |
| 2004 | -- | $247,500 +1000% |
| 2003 | $1,737 -1.6% | $22,500 |
| 2002 | $1,766 +0.6% | $22,500 |
| 2001 | $1,756 +5.6% | $22,500 |
| 2000 | $1,663 | $22,500 |
Find assessor info on the county website
Monthly payment
Est. payment
Payment breakdown
Explore the cost of this home by adjusting the details. Changes won't be saved.Climate risks
Neighborhood: 70057
Nearby schools
GreatSchools rating
- 7/10Luling Elementary SchoolGrades: PK-5Distance: 2.7 mi
- 8/10R.K. Smith Middle SchoolGrades: 6-8Distance: 1.6 mi
- 7/10Hahnville High SchoolGrades: 9-12Distance: 4.2 mi
- $364,600-- bd-- ba2.4k sqft109 Kaylee Dr, Hahnville, LA 70057Off Market
- $375,100-- bd-- ba2.4k sqft108 Kaylee Dr, Hahnville, LA 70057Off Market
- $311,600-- bd-- ba2.1k sqft106 Kaylee Dr, Hahnville, LA 70057Off Market
- $364,7003 bd2 ba2k sqft110 Kaylee Dr, Hahnville, LA 70057Off Market

- $349,200-- bd-- ba2.3k sqft206 Tristan Ln, Hahnville, LA 70057Off Market
- $360,0003 bd2 ba2k sqft204 Tristan Ln, Hahnville, LA 70057Off Market
- $341,100-- bd-- ba2.1k sqft111 Kaylee Dr, Hahnville, LA 70057Off Market
- $437,0003 bd2 ba2.3k sqft208 Tristan Ln, Hahnville, LA 70057Off Market
A local agent can set up tours, give advice and negotiate with sellers.
Similar homes
- $589,5005 bd3 ba2.7k sqft6588 Bellaire Dr, New Orleans, LA 70124For Sale

 MLS ID #2571691, Ada Bruhl, Realty One Group Immobilia. GSREIN
 - $517,0004 bd3 ba2.9k sqft116 Gabrielle Ln, Destrehan, LA 70047For Sale
 MLS ID #2562498, Jordan Harwell, LPT Realty, LLC.. GSREIN
 - $560,0005 bd4 ba3.2k sqft604 Terri Dr, Luling, LA 70070For Sale
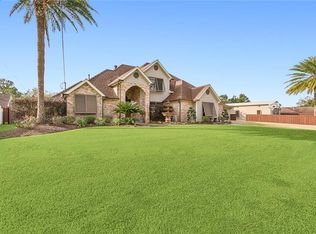 MLS ID #2544522, Melissa Friloux, Upmarket Realty L.L.C.. GSREIN
 - $559,9005 bd4 ba3.1k sqft141 Magnolia Ct, Luling, LA 70070For Sale
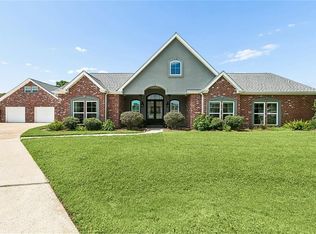 MLS ID #2566092, Jennifer Perkins, Mirambell Realty. GSREIN
 - $575,0004 bd5 ba4.4k sqft181 Latigue Rd, Waggaman, LA 70094For SaleMLS ID #2568719, Tessa Dempster, 1 Percent Lists United. GSREIN
- $550,0006 bd5 ba3.8k sqft4928 Pike Dr, Metairie, LA 70003For SaleMLS ID #2572194, Lindsay Haskins, United Brokers of Louisiana,LLC. GSREIN
- $505,0004 bd3 ba2.6k sqft10141 Chenevert Rd, Waggaman, LA 70094For SaleMLS ID #2565355, Michelle Cormier, Compass Westbank. GSREIN
- $575,0004 bd3 ba3.5k sqft136 Jennifer Ln, La Place, LA 70068For SaleMLS ID #2497033, Vanessa Scott, Compass Destrehan. GSREIN
- $599,9004 bd6 ba3.5k sqft8108 Harris Ave, Harahan, LA 70123For SaleMLS ID #2549611, Eric Hernandez, NOLA Living Realty. GSREIN
- $574,0004 bd4 ba3.3k sqft22 Chateau Trianon Dr, Kenner, LA 70065For SaleMLS ID #2557609, Tauna Scott, Compass Kenner. GSREIN
- $590,0004 bd4 ba3.1k sqft612 Hesper Ave, Metairie, LA 70005For SaleMLS ID #2568365, Melissa Adamcewicz, KELLER WILLIAMS REALTY 455-0100. GSREIN
- $465,0004 bd4 ba2.9k sqft13 Zee Ann Dr, Luling, LA 70070For SaleMLS ID #2562280, Seth Dufrene, 1 Percent Lists United. GSREIN
- $399,0004 bd3 ba3k sqft15 W Levert Dr, Luling, LA 70070For SaleMLS ID #2571013, Lauren Jones, GL Realty Group, LLC. GSREIN
- $529,9004 bd3 ba3.2k sqft178 Chateau Latour Dr, Kenner, LA 70065For SaleMLS ID #2563613, Niki Tripi, Coldwell Banker TEC METAIRIE. GSREIN
- $530,0004 bd3 ba2.9k sqft4057 Turtle Bayou Dr, Kenner, LA 70065For SaleMLS ID #2560390, Judy Walker, KELLER WILLIAMS REALTY 455-0100. GSREIN
- $630,0004 bd4 ba3.8k sqft50 Chateau Mouton Dr, Kenner, LA 70065For SaleMLS ID #2561346, Dawn Mentel-Koster, Homesmart Realty South. GSREIN
- $309,9003 bd2 ba1.9k sqft610 Longview Dr, Destrehan, LA 70047For SaleMLS ID #2559068, Jeffery Melancon, RE/MAX Synergy. GSREIN
- $599,0005 bd6 ba4.6k sqft6 W Levert Dr, Boutte, LA 70070For SaleMLS ID #2554936, Regina Allemand, Compass Destrehan. GSREIN
- $410,0004 bd3 ba2.5k sqft127 Magnolia Ct, Luling, LA 70070For SaleMLS ID #2563105, Shawn Lemoine, 1 Percent Lists United. GSREIN
- $625,0004 bd3 ba3.2k sqft3424 Tolmas Dr, Metairie, LA 70002For SaleMLS ID #2562790, Krystel Touchard, NOLA Living Realty. GSREIN
