Welcome to the property that refuses to be basic. LISTEN UP! Looking for a spacious home with separate guest suite... then look no more. This home has a large den with bar and game area. Formal dining & living room that could be a great office space. You will love this, well-maintained home with full house/apartment Generator. The attached guest suite/living quarters has 1 or 2 bedrooms - living and kitchenette. Easily be used as a work out room, dance studio, or home office or hobby space. Has separate entrance and carport. Each bedroom upstairs has it's own full bath. Downstairs of main house has 2 convenient half baths. A chair-lift makes 3 main house bedrooms accessible for most. Roof was replaced in 2022! So much space for the money & so many possibilities in this special home with a fabulous golf course view - Must see to appreciate!
Active
Price cut: $16K (7/15)
$599,000
6 W Levert Dr, Boutte, LA 70070
5beds
4,644sqft
Single Family Residence
Built in 1971
-- sqft lot
$580,000 Zestimate®
$129/sqft
$-- HOA
What's special
- 162 days
- 123
- 5
Zillow last checked:
Listing updated:
Listed by:
Regina Allemand 504-495-2452,
Compass Destrehan 985-764-8744
Source: GSREIN,MLS#: 2554936
Facts & features
Interior
Bedrooms & bathrooms
- Bedrooms: 5
- Bathrooms: 6
- Full bathrooms: 4
- 1/2 bathrooms: 2
Primary bedroom
- Description: Flooring: Carpet
- Level: Second
- Dimensions: 13.2 x 15.6
Bedroom
- Description: Flooring: Engineered Hardwood
- Level: Second
- Dimensions: 12.5 x 14.8
Bedroom
- Description: Flooring: Engineered Hardwood
- Level: Second
- Dimensions: 15.2 x 10.7
Bedroom
- Description: Flooring: Engineered Hardwood
- Level: First
- Dimensions: 14.4 x 10.4
Bedroom
- Description: Flooring: Engineered Hardwood
- Level: First
- Dimensions: 12.3 x 12
Primary bathroom
- Description: Flooring: Tile
- Level: Second
- Dimensions: 1 4.9 x 9.6
Breakfast room nook
- Description: Flooring: Tile
- Level: First
- Dimensions: 14.26 x 10.1
Den
- Description: Flooring: Carpet
- Level: First
- Dimensions: 40 x 21
Dining room
- Description: Flooring: Carpet
- Level: First
- Dimensions: 14 x 24
Family room
- Description: Flooring: Engineered Hardwood
- Level: First
- Dimensions: 19.6 x 17.61
Kitchen
- Description: Flooring: Tile
- Level: First
- Dimensions: 13.4 x 13
Kitchen
- Description: Flooring: Engineered Hardwood
- Level: First
- Dimensions: 7.12 x 7.6
Laundry
- Description: Flooring: Tile
- Level: First
- Dimensions: 12.4 x 8
Office
- Description: Flooring: Tile
- Level: First
- Dimensions: 15.3 x 13
Heating
- Central, Multiple Heating Units
Cooling
- Central Air, 2 Units
Appliances
- Included: Cooktop, Double Oven, Dishwasher
Features
- Ceiling Fan(s), Carbon Monoxide Detector, Cathedral Ceiling(s), Granite Counters, High Ceilings, Cable TV, Vaulted Ceiling(s)
- Has fireplace: Yes
- Fireplace features: Wood Burning
Interior area
- Total structure area: 5,932
- Total interior livable area: 4,644 sqft
Video & virtual tour
Property
Parking
- Total spaces: 3
- Parking features: Attached, Garage, Three or more Spaces
- Has attached garage: Yes
Accessibility
- Accessibility features: Accessibility Features
Features
- Levels: Two
- Stories: 2
- Patio & porch: Concrete
- Pool features: None
Lot
- Dimensions: 200 x 189 x 146 x 132
- Features: City Lot
Details
- Additional structures: Apartment, Guest House
- Parcel number: 204900000127
- Special conditions: None
Construction
Type & style
- Home type: SingleFamily
- Architectural style: Colonial
- Property subtype: Single Family Residence
Materials
- Brick, Vinyl Siding
- Foundation: Slab
- Roof: Shingle
Condition
- Very Good Condition
- Year built: 1971
Utilities & green energy
- Sewer: Public Sewer
- Water: Public
Community & HOA
Community
- Features: Golf, Golf Course Community
- Security: Smoke Detector(s)
HOA
- Has HOA: No
Location
- Region: Boutte
Financial & listing details
- Price per square foot: $129/sqft
- Tax assessed value: $381,300
- Annual tax amount: $3,096
- Date on market: 5/3/2026
Estimated market value
$580,000
$551,000 - $609,000
$4,466/mo
Price history
| Date | Event | Price |
|---|---|---|
| 7/15/2026 | Price change | $599,000-2.6%$129/sqft |
Source:  GSREIN #2554936 Report a problem GSREIN #2554936 Report a problem | ||
| 6/19/2026 | Price change | $615,000-1.6%$132/sqft |
Source: GSREIN #2554936 Report a problem | ||
| 5/4/2026 | Listed for sale | $625,000$135/sqft |
Source: GSREIN #2554936 Report a problem | ||
| 3/20/2012 | Sold | -- |
Source: GSREIN #893666 Report a problem | ||
Public tax history
| Year | Property taxes | Tax assessment |
|---|---|---|
| 2025 | $3,096 -1.5% | $38,130 |
| 2024 | $3,144 +39.6% | $38,130 +37.8% |
| 2023 | $2,252 -30.4% | $27,675 |
| 2022 | $3,236 +10.2% | $27,675 +11.1% |
| 2021 | $2,938 -10.2% | $24,908 -10% |
| 2020 | $3,270 -0.4% | $27,675 |
| 2019 | $3,282 +0.8% | $27,675 |
| 2018 | $3,257 +37.2% | $27,675 |
| 2017 | $2,374 +0.1% | $27,675 |
| 2016 | $2,371 -0.4% | $27,675 |
| 2015 | $2,381 +4.2% | $27,675 |
| 2014 | $2,286 -0.4% | $27,675 |
| 2013 | $2,294 -0.2% | $27,675 |
| 2012 | $2,298 -40.9% | $27,675 -18.2% |
| 2011 | $3,886 +0.4% | $33,836 |
| 2010 | $3,872 +0.1% | $33,836 |
| 2009 | $3,867 | $33,836 |
| 2008 | -- | $33,836 +6% |
| 2007 | $3,727 | $31,921 +4.5% |
| 2006 | -- | $30,539 -90.9% |
| 2005 | -- | $335,929 |
| 2004 | -- | $335,929 +1545.3% |
| 2003 | $2,365 +55.5% | $20,418 |
| 2002 | $1,520 +0.6% | $20,418 |
| 2001 | $1,512 +5.6% | $20,418 |
| 2000 | $1,432 | $20,418 |
Find assessor info on the county website
Monthly payment
Est. payment
Payment breakdown
Explore the cost of this home by adjusting the details. Changes won't be saved.Climate risks
Neighborhood: 70070
Nearby schools
Schools provided by the listing agent
- Elementary: Mimosa Park
- Middle: Lakewood
- High: Hahnville
Source: GSREIN. This data may not be complete. We recommend contacting the local school district to confirm school assignments for this home.

Similar homes
- $560,0005 bd4 ba3.2k sqft604 Terri Dr, Luling, LA 70070For Sale
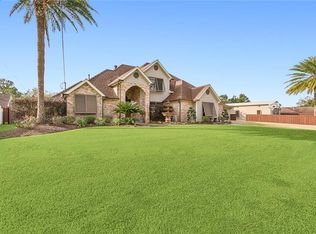
 MLS ID #2544522, Melissa Friloux, Upmarket Realty L.L.C.. GSREIN
 - $559,9005 bd4 ba3.1k sqft141 Magnolia Ct, Luling, LA 70070For Sale
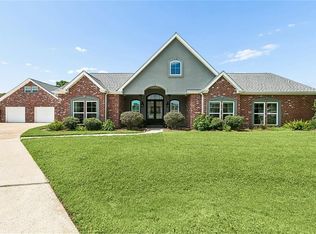 MLS ID #2566092, Jennifer Perkins, Mirambell Realty. GSREIN
 - $389,0004 bd3 ba3k sqft15 W Levert Dr, Luling, LA 70070For Sale
 MLS ID #2571013, Lauren Jones, GL Realty Group, LLC. GSREIN
 - $340,0004 bd3 ba3k sqft5 Zee Ann Dr, Luling, LA 70070For Sale
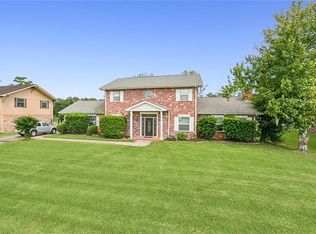 MLS ID #2532506, Herbert Kaufman, Galiano Realty. GSREIN
 - $375,0004 bd3 ba2.5k sqft127 Magnolia Ct, Luling, LA 70070For SaleMLS ID #2563105, Shawn Lemoine, 1 Percent Lists United. GSREIN
- $539,9004 bd4 ba2.7k sqft46 Bocage Dr, Destrehan, LA 70047For SaleMLS ID #2580490, Jason Melancon, RE/MAX Synergy. GSREIN
- $385,0004 bd4 ba2.8k sqft500 Terri Dr, Luling, LA 70070For SaleMLS ID #2577964, Seth Mabile, Compass Covington (LATT27). GSREIN
- $390,9004 bd4 ba3.1k sqft218 Wanda St, Luling, LA 70070For SaleMLS ID #2564919, Grant Hebert, Compass Destrehan. GSREIN
- $389,9003 bd3 ba2.6k sqft516 Terri Dr, Luling, LA 70070For SaleMLS ID #2562614, Melissa Friloux, Upmarket Realty L.L.C.. GSREIN
- $599,0004 bd4 ba3.8k sqft50 Chateau Mouton Dr, Kenner, LA 70065For SaleMLS ID #2561346, Dawn Mentel-Koster, Homesmart Realty South. GSREIN
- $550,0005 bd5 ba3.1k sqft7000 General Haig St, New Orleans, LA 70124For SaleMLS ID #2579881, Erin Rotolo, RE/MAX Affiliates. GSREIN
- $685,0004 bd4 ba4.1k sqft5512 Janice Ave, Kenner, LA 70065For SaleMLS ID #2580508, Tangie Stephens, KELLER WILLIAMS REALTY 455-0100. GSREIN
- $649,9005 bd4 ba3k sqft63 Glenwood Ave, Harahan, LA 70123For SaleMLS ID #2548350, Lesley Troncoso, Crescent Sotheby's International Realty. GSREIN
- $559,9004 bd4 ba4.1k sqft81 Chateau Mouton Dr, Kenner, LA 70065For SaleMLS ID #2533325, Liz Tardo, Compass Uptown. GSREIN
- $685,0004 bd4 ba4.6k sqft42 Chateau Palmer Dr, Kenner, LA 70065For SaleMLS ID #2567738, Tracie Barrios, Shore Realty, LLC. GSREIN
- $615,0004 bd2 ba4.6k sqft511 9th St, Gretna, LA 70053For SaleMLS ID #2531198, Kelly Turner, Crescent Sotheby's International Realty. GSREIN
- $549,0005 bd4 ba3.8k sqft4712 Conlin St, Metairie, LA 70006For SaleMLS ID #2563636, Brittany Picolo, Keller Williams Realty New Orleans. GSREIN
- $575,0004 bd3 ba3.5k sqft136 Jennifer Ln, La Place, LA 70068For SaleMLS ID #2497033, Vanessa Scott, Compass Destrehan. GSREIN
- $650,0004 bd4 ba3.7k sqft4421 Neyrey Dr, Metairie, LA 70002For SaleMLS ID #2579531, Nina Cefalu, Watermark Realty, LLC. GSREIN
- $650,0004 bd4 ba4.4k sqft66 Chateau Rothchild Dr, Kenner, LA 70065For SaleMLS ID #2575509, Shannon Bourg, Century 21 J. Carter & Company. GSREIN
