Home with a VIEW!! Backyard with stunning views of the Greenspace (formerly known as the Colonial Golf & Country Club) Second story living "WOWS" you as you walk up the interior staircase when you are greeted with a wall of windows overlooking the huge backyard that opens into the Park-like setting. Enjoy the open & easy flow of the light filled living space of the Dining room, Den, Breakfast Area & Kitchen boasting gleaming wood floors & beamed ceilings throughout-Den has a beautiful brick wood burning fireplace with built-ins on one side. Every room in this space will have you in AWE of the view! Enjoy beautiful sunrises or afternoon birdsong & wildlife from the upper deck off the breakfast area. Upper level boasts 4 bedrooms & 2 baths. There is a generous sized Living space located on the lower level that includes a family room, 1.5 baths & kitchenette "area" & the 5th bedroom. Roof replaced 2021, Updated Kitchen & Baths...Flood Zone X! See attached list of Amenities in MLS.
Active
Price cut: $26K (7/8)
$699,000
63 Glenwood Ave, Harahan, LA 70123
5beds
3,082sqft
Single Family Residence
Built in 1959
0.26 Acres Lot
$672,400 Zestimate®
$227/sqft
$-- HOA
What's special
Park-like settingDining roomGleaming wood floorsBeamed ceilings throughout
- 134 days |
- 221 |
- 8 |
Zillow last checked:
Listing updated:
Listed by:
Lesley Troncoso 985-966-5069,
Crescent Sotheby's International Realty 985-200-4802
Source: GSREIN,MLS#: 2548350
Facts & features
Interior
Bedrooms & bathrooms
- Bedrooms: 5
- Bathrooms: 4
- Full bathrooms: 3
- 1/2 bathrooms: 1
Primary bedroom
- Description: Flooring: Tile
- Level: Second
- Dimensions: 12.2x14.5
Bedroom
- Description: Flooring: Wood
- Level: Second
- Dimensions: 8.9x11.8
Bedroom
- Description: Flooring: Wood
- Level: Second
- Dimensions: 12.2x9.5
Bedroom
- Description: Flooring: Wood
- Level: Second
- Dimensions: 12.2x9.7
Bedroom
- Description: Flooring: Plank,Simulated Wood
- Level: First
- Dimensions: 10.5x19.4
Breakfast room nook
- Description: Flooring: Wood
- Level: Second
- Dimensions: 8.6x9.1
Dining room
- Description: Flooring: Wood
- Level: Second
- Dimensions: 11.6x18.7
Family room
- Description: Flooring: Plank,Simulated Wood
- Level: First
- Dimensions: 27.3x12.6
Foyer
- Description: Flooring: Plank,Simulated Wood
- Level: First
- Dimensions: 7.8x8.6
Kitchen
- Description: Flooring: Wood
- Level: Second
- Dimensions: 16.6x13.9
Living room
- Description: Flooring: Wood
- Level: Second
- Dimensions: 13.1x15.8
Heating
- Central
Cooling
- Central Air, 1 Unit
Appliances
- Included: Dryer, Dishwasher, Disposal, Microwave, Oven, Range, Refrigerator, Washer
- Laundry: Washer Hookup, Dryer Hookup
Features
- Attic, Guest Accommodations, Granite Counters, Pull Down Attic Stairs, Stainless Steel Appliances, Wired for Sound
- Windows: Screens
- Attic: Pull Down Stairs
- Has fireplace: Yes
- Fireplace features: Gas, Gas Starter, Wood Burning
Interior area
- Total structure area: 3,942
- Total interior livable area: 3,082 sqft
Video & virtual tour
Property
Parking
- Total spaces: 2
- Parking features: Attached, Garage, Two Spaces, Garage Door Opener
- Has attached garage: Yes
Features
- Levels: Two
- Stories: 2
- Patio & porch: Concrete, Wood
- Pool features: None
Lot
- Size: 0.26 Acres
- Dimensions: 60/80 x 186/156
- Features: City Lot, Oversized Lot
Details
- Parcel number: 0930001754
- Special conditions: None
Construction
Type & style
- Home type: SingleFamily
- Architectural style: Traditional
- Property subtype: Single Family Residence
Materials
- Brick, HardiPlank Type
- Foundation: Slab
- Roof: Shingle
Condition
- Very Good Condition
- Year built: 1959
Details
- Warranty included: Yes
Utilities & green energy
- Sewer: Public Sewer
- Water: Public
Community & HOA
HOA
- Has HOA: No
Location
- Region: Harahan
Financial & listing details
- Price per square foot: $227/sqft
- Tax assessed value: $277,800
- Annual tax amount: $2,268
- Date on market: 4/7/2026
Estimated market value
$672,400
$639,000 - $706,000
$3,433/mo
Price history
| Date | Event | Price |
|---|---|---|
| 7/8/2026 | Price change | $699,000-3.6%$227/sqft |
Source:  GSREIN #2548350 Report a problem GSREIN #2548350 Report a problem | ||
| 6/18/2026 | Price change | $725,000-3.3%$235/sqft |
Source: GSREIN #2548350 Report a problem | ||
| 5/26/2026 | Price change | $750,000-6.2%$243/sqft |
Source: GSREIN #2548350 Report a problem | ||
| 4/7/2026 | Listed for sale | $799,900$260/sqft |
Source: GSREIN #2548350 Report a problem | ||
Public tax history
| Year | Property taxes | Tax assessment |
|---|---|---|
| 2024 | $2,268 +5.3% | $27,780 +7.4% |
| 2023 | $2,154 +46% | $25,860 |
| 2022 | $1,476 -25.9% | $25,860 |
| 2021 | $1,991 +0.8% | $25,860 |
| 2020 | $1,976 +11.1% | $25,860 +10.2% |
| 2019 | $1,779 +68.2% | $23,460 |
| 2018 | $1,058 | $23,460 |
| 2017 | $1,058 | $23,460 |
| 2016 | $1,058 +1.9% | $23,460 +2% |
| 2015 | $1,038 | $23,000 |
| 2014 | $1,038 | $23,000 |
| 2013 | -- | $23,000 |
| 2012 | -- | $23,000 |
| 2011 | -- | $23,000 +5.9% |
| 2010 | -- | $21,720 |
| 2009 | -- | $21,720 |
| 2008 | -- | $21,720 +45.6% |
| 2007 | -- | $14,920 |
| 2006 | -- | -- |
| 2005 | -- | -- |
| 2004 | -- | -- |
| 2003 | -- | -- |
| 2002 | -- | -- |
| 2001 | -- | -- |
| 2000 | -- | -- |
Find assessor info on the county website
Monthly payment
Est. payment
Payment breakdown
Explore the cost of this home by adjusting the details. Changes won't be saved.Climate risks
Neighborhood: 70123
Nearby schools
GreatSchools rating
- 6/10Harahan Elementary SchoolGrades: PK-8Distance: 0.9 mi
- 7/10Riverdale High SchoolGrades: 9-12Distance: 3.2 mi
- $298,100-- bd-- ba-- sqft67 Glenwood Ave, Harahan, LA 70123Off Market
- $394,1001 acre59 Glenwood Ave, Harahan, LA 70123Off Market

- $295,100-- bd-- ba-- sqft71 Glenwood Ave, Harahan, LA 70123Off Market
- $497,000-- bd-- ba-- sqft55 Glenwood Ave, Harahan, LA 70123Off Market
- $--4 bd5 ba4.1k sqft75 Glenwood Ave, Harahan, LA 70123Sold
- $131,600-- bd-- ba-- sqft62 Glenwood Ave, Harahan, LA 70123Off Market
- $--3 bd2 ba1.7k sqft68 Glenwood Ave, New Orleans, LA 70123Sold
- $406,500-- bd-- ba-- sqft56 Glenwood Ave, Harahan, LA 70123Off Market
A local agent can set up tours, give advice and negotiate with sellers.
Similar homes
- $430,0004 bd3 ba2.6k sqft233 Colonial Club Dr, Harahan, LA 70123For Sale
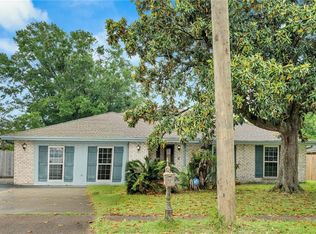
 MLS ID #2556082, Randy LeBlanc, LeBlanc Realty Group, LLC. GSREIN
 - $649,0004 bd4 ba2.3k sqft321 Newman Ave, Jefferson, LA 70121For Sale
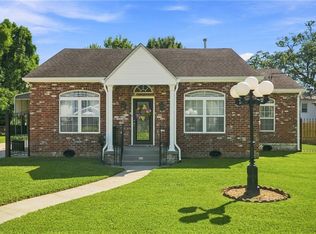 MLS ID #2570597, Chris Smith, Keller Williams Realty New Orleans. GSREIN
 - $519,0005 bd3 ba2.6k sqft8804 Rosecrest Ln, River Ridge, LA 70123For Sale
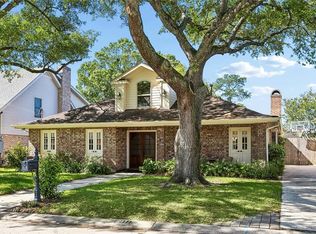 MLS ID #2550822, Carmen Waring, Compass Slidell. GSREIN
 - $435,0003 bd2 ba2.2k sqft8021 Barocco Dr, Harahan, LA 70123For Sale
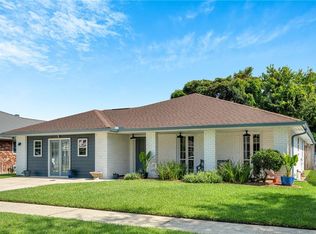 MLS ID #2567009, Marianne DeRouen-Beary, Compass Kenner. GSREIN
 - $425,0003 bd3 ba1.9k sqft7701 Wilson St, Harahan, LA 70123For SaleMLS ID #2567759, Charles Applewhite, TAG Realty LLC. GSREIN
- $550,0006 bd5 ba3.4k sqft146 Jefferson Heights Ave, New Orleans, LA 70121For SaleMLS ID #2569784, Blaine Tatje, Forte Realty, LLC. GSREIN
- $599,0005 bd4 ba3.2k sqft4441 Perkins St, Metairie, LA 70001For SaleMLS ID #2567283, Amy Schillaci, United Real Estate Partners LLC. GSREIN
- $634,9004 bd3 ba3.4k sqft3222 Octavia St, New Orleans, LA 70125For SaleMLS ID #2553412, Lindsey Walker, Snap Realty. GSREIN
- $629,0004 bd4 ba2.7k sqft4708 Henican Pl, Metairie, LA 70003For SaleMLS ID #2569744, Lauren Jones, GL Realty Group, LLC. GSREIN
- $600,0004 bd3 ba3.1k sqft5843 Vicksburg St, New Orleans, LA 70124For SaleMLS ID #2571011, Jacques Alfonso, REVE, REALTORS. GSREIN
- $799,0004 bd3 ba3.5k sqft3501 Octavia St, New Orleans, LA 70125For SaleMLS ID #2554188, Kelli Wright, Compass Uptown. GSREIN
- $749,9994 bd4 ba3.6k sqft4835 Bancroft Dr, New Orleans, LA 70122For SaleMLS ID #2568948, Joseph Sobol, Berkshire Hathaway HomeServices Preferred, REALTOR. GSREIN
- $500,0004 bd4 ba3.9k sqft4400 Elmwood Pkwy, Metairie, LA 70003For SaleMLS ID #2572556, Barbara Decker, Compass Metro. GSREIN
- $624,9994 bd4 ba2.6k sqft623 Bonnabel Blvd, Metairie, LA 70005For SaleMLS ID #2546529, Dawnne Keeney, Crescent Sotheby's International Realty. GSREIN
- $650,0003 bd4 ba2.2k sqft4600 S Prieur St, New Orleans, LA 70125For SaleMLS ID #2568908, Beth Dunkenberger, Compass Historic (LATT09). GSREIN
- $550,0004 bd3 ba2.5k sqft4313 N Turnbull Dr, Metairie, LA 70002For SaleMLS ID #2571957, Cassondra Larsen, KELLER WILLIAMS REALTY 455-0100. GSREIN
- $400,0003 bd2 ba1.6k sqft9732 Dart St, River Ridge, LA 70123For SaleMLS ID #2563546, Josue Soto, KELLER WILLIAMS REALTY 455-0100. GSREIN
- $769,0008 bd4 ba3.5k sqft8124-26 Zimpel St, New Orleans, LA 70118For SaleMLS ID #2567567, Stephen Witt-Schoen, Compass Historic (LATT09). GSREIN
- $357,0003 bd2 ba1.6k sqft112 Hibiscus Pl, River Ridge, LA 70123For SaleMLS ID #2568813, Sherri Cabal, Coastal Realty and Appraisals of River Ridge LLC. GSREIN
- $749,5006 bd4 ba4k sqft8333 Pritchard Pl, New Orleans, LA 70118For SaleMLS ID #2558481, Michele Marcombe, Compass Garden District. GSREIN
