Welcome to 3222 Octavia Street - *now with a seller-paid interest rate buy down incentive!* - a charming and updated home that blends classic New Orleans elements with modern comforts and conveniences. Tucked in a peaceful neighborhood with easy access to major thoroughfares, this home offers timeless details alongside thoughtfully updated living spaces ideal for those seeking style, space, and touches of historic character.
Step inside to discover custom milled window trim and casings, original hardwood floors, high ceilings, and vintage tile accents, a layout that provides both privacy and flexibility, with generous living and entertaining areas throughout. The updated kitchen features stainless appliances, stone countertops, and custom cabinetry. Upstairs, you'll find spacious bedrooms filled with natural light. The large primary suite has a walk-in-closet, a separate dressing room, and an attached cedar closet. The lower level offers versatile space for a home office, guest suite, home gym, or playroom, and an oversized, fully equipped woodworking workshop that could remain as such or easily be converted back to a den, or into additional bedrooms.
Step out back into your own private haven - a spacious backyard with a custom deck as well as a separate patio space and also a shed, perfect for outdoor gatherings and entertaining, or simply enjoying multiple areas to relax, garden, or just take in the fresh air. The property also boasts covered parking for multiple vehicles, with room for more in the driveway. This move-in ready gem is a true find! ***BUYER INCENTIVE: Seller-paid interest rate buy down! Inquire for details ***
Active
$634,900
3222 Octavia St, New Orleans, LA 70125
4beds
3,416sqft
Single Family Residence
Built in 1940
8,999 Square Feet Lot
$605,000 Zestimate®
$186/sqft
$-- HOA
What's special
Custom cabinetrySeparate dressing roomStainless appliancesStone countertopsUpdated kitchenLarge primary suiteAttached cedar closet
- 182 days
- 333
- 39
Zillow last checked:
Listing updated:
Listed by:
Lindsey Walker 504-517-5127,
Snap Realty 504-301-3826
Source: GSREIN,MLS#: 2553412
Facts & features
Interior
Bedrooms & bathrooms
- Bedrooms: 4
- Bathrooms: 3
- Full bathrooms: 2
- 1/2 bathrooms: 1
Primary bedroom
- Description: Flooring: Wood
- Dimensions: 13.5 x 23
Bedroom
- Description: Flooring: Wood
- Level: Third
- Dimensions: 13.25 x 17
Bedroom
- Description: Flooring: Wood
- Level: Third
- Dimensions: 13.25 x 15
Bedroom
- Description: Flooring: Tile
- Level: First
- Dimensions: 13.25 x 17.5
Primary bathroom
- Description: Flooring: Tile
- Dimensions: 6.25 x 16
Bathroom
- Description: Flooring: Tile
- Level: Third
- Dimensions: 8.5 x 11.75
Other
- Description: Flooring: Wood
- Features: Dressing Area
- Dimensions: 9.75 x 13.25
Dining room
- Description: Flooring: Plank,Simulated Wood
- Level: Second
- Dimensions: 13.5 x 20.75
Half bath
- Description: Flooring: Tile
- Level: First
- Dimensions: 4.5 x 5.5
Kitchen
- Description: Flooring: Plank,Simulated Wood
- Level: Second
- Dimensions: 11 x 13.5
Laundry
- Description: Flooring: Tile
- Level: First
- Dimensions: 11.75 x 15.75
Living room
- Description: Flooring: Carpet
- Level: Second
- Dimensions: 15.5 x 19.75
Mud room
- Description: Flooring: Tile
- Level: First
- Dimensions: 13.75 x 19.25
Workshop
- Description: Flooring: Tile
- Level: First
- Dimensions: 19 x 32.75
Heating
- Central, Multiple Heating Units
Cooling
- Central Air, 3+ Units
Appliances
- Included: Dishwasher, Microwave, Oven, Range, ENERGY STAR Qualified Appliances
- Laundry: Washer Hookup, Dryer Hookup
Features
- High Speed Internet, Pantry, Stone Counters, Stainless Steel Appliances, Smart Home, Cable TV
- Windows: Screens
- Has fireplace: No
- Fireplace features: None
Interior area
- Total structure area: 3,626
- Total interior livable area: 3,416 sqft
Property
Parking
- Total spaces: 3
- Parking features: Attached, Carport, Three or more Spaces
- Has carport: Yes
Features
- Levels: Multi/Split
- Stories: 4
- Patio & porch: Covered, Wood
- Exterior features: Fence
- Pool features: None
Lot
- Size: 8,999 Square Feet
- Dimensions: 60 x 150
- Features: City Lot, Rectangular Lot
Details
- Additional structures: Cabana, Shed(s)
- Parcel number: 614345710
- Special conditions: None
Construction
Type & style
- Home type: SingleFamily
- Architectural style: Split Level
- Property subtype: Single Family Residence
Materials
- Brick
- Foundation: Raised, Slab
- Roof: Asphalt,Shingle
Condition
- Very Good Condition
- Year built: 1940
Utilities & green energy
- Sewer: Public Sewer
- Water: Public
Green energy
- Energy efficient items: Appliances, Insulation, Water Heater
Community & HOA
Community
- Security: Closed Circuit Camera(s), Smoke Detector(s)
HOA
- Has HOA: No
Location
- Region: New Orleans
Financial & listing details
- Price per square foot: $186/sqft
- Tax assessed value: $525,200
- Annual tax amount: $6,029
- Date on market: 4/16/2026
Estimated market value
$605,000
$575,000 - $635,000
$3,833/mo
Price history
| Date | Event | Price |
|---|---|---|
| 4/16/2026 | Listed for sale | $634,900-2.3%$186/sqft |
Source:  GSREIN #2553412 Report a problem GSREIN #2553412 Report a problem | ||
| 4/7/2026 | Listing removed | $650,000$190/sqft |
Source: GSREIN #2536761 Report a problem | ||
| 1/7/2026 | Listed for sale | $650,000-3.7%$190/sqft |
Source: GSREIN #2536761 Report a problem | ||
| 12/20/2025 | Listing removed | $675,000$198/sqft |
Source: GSREIN #2507759 Report a problem | ||
| 8/29/2025 | Price change | $675,000-3.4%$198/sqft |
Source: GSREIN #2507759 Report a problem | ||
| 6/19/2025 | Listed for sale | $699,000$205/sqft |
Source: GSREIN #2507759 Report a problem | ||
| 3/2/2006 | Sold | -- |
Source: Public Record Report a problem | ||
Public tax history
| Year | Property taxes | Tax assessment |
|---|---|---|
| 2026 | $6,029 -4.6% | $52,520 -4% |
| 2025 | $6,318 -1.5% | $54,710 |
| 2024 | $6,412 +8.4% | $54,710 +12% |
| 2023 | $5,913 -12.2% | $48,830 +3.8% |
| 2022 | $6,736 -5.7% | $47,060 -3.6% |
| 2021 | $7,145 +3.3% | $48,830 +4.6% |
| 2020 | $6,918 -1.9% | $46,680 |
| 2019 | $7,052 +15.3% | $46,680 |
| 2018 | $6,117 | $46,680 |
| 2017 | $6,117 -1.9% | $46,680 +17.9% |
| 2016 | $6,234 +23.5% | $39,580 |
| 2015 | $5,048 | $39,580 |
| 2014 | $5,048 +2% | $39,580 |
| 2013 | $4,948 | $39,580 +137.7% |
| 2012 | -- | $16,650 |
| 2011 | -- | $16,650 |
| 2010 | -- | $16,650 |
| 2009 | -- | $16,650 +7% |
| 2007 | -- | $15,560 +1.7% |
| 2006 | -- | $15,300 |
| 2004 | -- | $15,300 |
| 2002 | -- | $15,300 |
| 2001 | -- | $15,300 |
| 2000 | -- | $15,300 |
Find assessor info on the county website
Monthly payment
Est. payment
Payment breakdown
Explore the cost of this home by adjusting the details. Changes won't be saved.Climate risks
Neighborhood: Marlyville-Fontainebleau
Similar homes
- $689,0004 bd3 ba2.9k sqft3149 State Street Dr, New Orleans, LA 70125For Sale
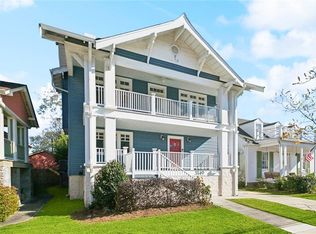
 MLS ID #2579968, Jennifer Robertson, Thrive Real Estate LLC. GSREIN
 - $589,0004 bd3 ba2.8k sqft1713 S Norman C Francis Pkwy, New Orleans, LA 70125For Sale
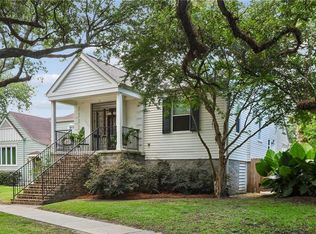 MLS ID #2566273, Lauren Collignon, REVE, REALTORS. GSREIN
 - $565,0004 bd2 ba2.8k sqft5830-32 S Galvez St, New Orleans, LA 70125For Sale
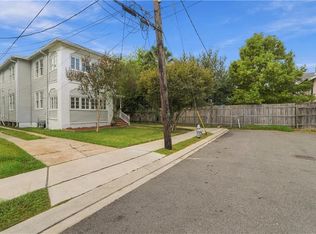 MLS ID #2580170, Liz Winston, REVE, REALTORS. GSREIN
 - $638,0004 bd3 ba1.8k sqft2615 Jefferson Ave, New Orleans, LA 70115For Sale
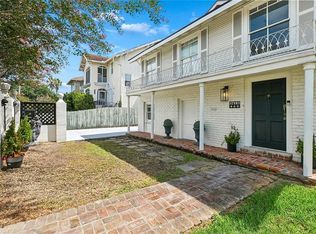 MLS ID #2575855, Leo Lalla, LALLA Real Estate, LLC. GSREIN
 - $450,0003 bd3 ba2.1k sqft3416 Vincennes Pl, New Orleans, LA 70125For SaleMLS ID #2580407, Joey Walker, REVE, REALTORS. GSREIN
- $493,0004 bd3 ba2.2k sqft4315 S Rocheblave St, New Orleans, LA 70125For SaleMLS ID #2543657, Ellen Boykin, NOLA Property Collective, LLC. GSREIN
- $659,0003 bd2 ba2.4k sqft5416 La Salle St, New Orleans, LA 70115For SaleMLS ID #2564386, Dawn Talbot, Talbot Realty Group. GSREIN
- $369,0003 bd2 ba2.2k sqft3308 Nashville Ave, New Orleans, LA 70125For SaleMLS ID #2552091, Shaun McCarthy, McCarthy Group REALTORS. GSREIN
- $649,0004 bd2 ba1.8k sqft905 Fern St, New Orleans, LA 70118For SaleMLS ID #2571371, Jeanne Boughton, REMAX N.O. Properties. GSREIN
- $550,0005 bd5 ba3.1k sqft7000 General Haig St, New Orleans, LA 70124For SaleMLS ID #2579881, Erin Rotolo, RE/MAX Affiliates. GSREIN
- $447,5634 bd2 ba2.4k sqft3020 Burdette St, New Orleans, LA 70125For SaleMLS ID #2554493, Patricia Conaghan, REMAX ALLIANCE. GSREIN
- $429,0004 bd4 ba3.3k sqft4423-4425 S Johnson St, New Orleans, LA 70125For SaleMLS ID #2551235, David Hipp, LALLA Real Estate, LLC. GSREIN
- $585,0004 bd3 ba3.1k sqft5843 Vicksburg St, New Orleans, LA 70124For SaleMLS ID #2571011, Jacques Alfonso, REVE, REALTORS. GSREIN
- $629,0003 bd4 ba2.1k sqft6444 Milne Blvd, New Orleans, LA 70124For SaleMLS ID #2571603, Carla Jewell, Engel & Völkers New Orleans. GSREIN
- $380,0003 bd2 ba2.4k sqft3722 Nashville Ave, New Orleans, LA 70125For SaleMLS ID #2561506, Leslie Heindel, Crescent City Living, LLC. GSREIN
- $619,9994 bd4 ba2.6k sqft623 Bonnabel Blvd, Metairie, LA 70005For SaleMLS ID #2576040, Dawnne Keeney, Crescent Sotheby's International Realty. GSREIN
- $585,0003 bd4 ba2.9k sqft5451 Canal Blvd, New Orleans, LA 70124For SaleMLS ID #2571043, Lisa Shedlock, FQR Realtors. GSREIN
- $625,0003 bd3 ba2k sqft737 Emerald St, New Orleans, LA 70124For SaleMLS ID #2575515, Kimberly Arnold, KELLER WILLIAMS REALTY 455-0100. GSREIN
- $649,9005 bd4 ba3k sqft63 Glenwood Ave, Harahan, LA 70123For SaleMLS ID #2548350, Lesley Troncoso, Crescent Sotheby's International Realty. GSREIN
- $575,0004 bd3 ba3.1k sqft21 Forest Ave, Metairie, LA 70005For SaleMLS ID #2563481, Julie Varisco, Prieur Properties, LLC. GSREIN
