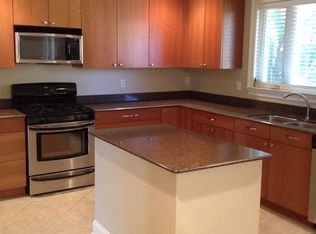
Beautiful home in the highly desirable Lakeshore neighborhood - just steps to the lakefront, grocery store, shops & restaurants. This home features an expansive light-filled floor plan with 3 bed & 3 bath + a bonus office space (a perfect spot if you work from home). Large kitchen with a gas stove, double oven, breakfast bar, and more than enough counter space to prep your favorite meals. The dining room overlooks a cozy covered back porch, a huge inground pool, and an additional covered seating area - creating the ultimate space for entertaining. The substantial storage shed could also serve as a workshop. Roof replaced in 2021. AC replaced in 2023.
Active
$625,000
737 Emerald St, New Orleans, LA 70124
3beds
2,088sqft
Single Family Residence
Built in 1967
9,085 Square Feet Lot
$-- Zestimate®
$299/sqft
$-- HOA
What's special
Huge inground poolBonus office spaceAdditional covered seating areaGas stoveLarge kitchenBreakfast barDouble oven
- 48 days
- 760
- 76
Zillow last checked:
Listing updated:
Listed by:
Kimberly Arnold 504-352-4153,
KELLER WILLIAMS REALTY 455-0100 504-455-0100
Source: GSREIN,MLS#: 2575515
Facts & features
Interior
Bedrooms & bathrooms
- Bedrooms: 3
- Bathrooms: 3
- Full bathrooms: 3
Primary bedroom
- Description: Flooring: Engineered Hardwood
- Level: Lower
- Dimensions: 16'2" x 21'1"
Bedroom
- Description: Flooring: Engineered Hardwood
- Level: Lower
- Dimensions: 12'3" x 16'2"
Bedroom
- Description: Flooring: Engineered Hardwood
- Level: Lower
- Dimensions: 12'3" x 12'5"
Primary bathroom
- Description: Flooring: Tile
- Level: Lower
- Dimensions: 7'6" x 12'3"
Bathroom
- Description: Flooring: Tile
- Level: Lower
- Dimensions: 8'2" x 8'7"
Dining room
- Description: Flooring: Wood
- Level: Lower
- Dimensions: 18'7" x 24'7"
Kitchen
- Description: Flooring: Tile
- Level: Lower
- Dimensions: 11'10" x 19'4"
Living room
- Description: Flooring: Wood
- Level: Lower
- Dimensions: 16'9" x 13.2"
Office
- Description: Flooring: Wood
- Level: Lower
- Dimensions: 7'6" x 8'6"
Heating
- Central
Cooling
- Central Air, 1 Unit
Appliances
- Included: Cooktop, Double Oven, Dishwasher, Refrigerator, Wine Cooler
Features
- Has fireplace: No
- Fireplace features: None
Interior area
- Total structure area: 2,088
- Total interior livable area: 2,088 sqft
Property
Parking
- Parking features: Off Street
Features
- Levels: One
- Stories: 1
- Patio & porch: Covered
- Pool features: In Ground
Lot
- Size: 9,085 Square Feet
- Dimensions: 79 x 115
- Features: City Lot, Rectangular Lot
Details
- Additional structures: Shed(s), Workshop
- Parcel number: 737EMERALDST
- Special conditions: None
Construction
Type & style
- Home type: SingleFamily
- Architectural style: Traditional
- Property subtype: Single Family Residence
Materials
- Brick
- Foundation: Slab
- Roof: Shingle
Condition
- Excellent
- Year built: 1967
Utilities & green energy
- Sewer: Public Sewer
- Water: Public
Community & HOA
Community
- Subdivision: Lakeshore
HOA
- Has HOA: No
Location
- Region: New Orleans
Financial & listing details
- Price per square foot: $299/sqft
- Tax assessed value: $453,600
- Annual tax amount: $5,535
- Date on market: 9/2/2026
Estimated market value
Not available
Estimated sales range
Not available
Not available
Price history
| Date | Event | Price |
|---|---|---|
| 9/25/2026 | Listed for sale | $625,000$299/sqft |
Source:  GSREIN #2575515 Report a problem GSREIN #2575515 Report a problem | ||
| 9/17/2026 | Contingent | $625,000$299/sqft |
Source: GSREIN #2575515 Report a problem | ||
| 9/3/2026 | Listed for sale | $625,000+16.8%$299/sqft |
Source: GSREIN #2575515 Report a problem | ||
| 6/1/2021 | Sold | -- |
Source: GSREIN #2270786 Report a problem | ||
| 4/28/2021 | Pending sale | $535,000$256/sqft |
Source: Latter and Blum #2270786 Report a problem | ||
| 1/4/2021 | Price change | $535,000-1.3%$256/sqft |
Source: Latter & Blum Inc. #2270786 Report a problem | ||
| 11/6/2020 | Price change | $542,000-1.3%$260/sqft |
Source: GARDNER, REALTORS #2270786 Report a problem | ||
| 9/28/2020 | Listed for sale | $549,000$263/sqft |
Source: GARDNER, REALTORS #2270786 Report a problem | ||
| 1/18/2006 | Sold | -- |
Source: Public Record Report a problem | ||
Public tax history
| Year | Property taxes | Tax assessment |
|---|---|---|
| 2026 | $5,535 -4.3% | $45,360 -4% |
| 2025 | $5,785 -1.5% | $47,250 |
| 2024 | $5,872 -2% | $47,250 +2.7% |
| 2023 | $5,994 -4.1% | $46,000 +4.6% |
| 2022 | $6,250 -5.9% | $43,960 -2.8% |
| 2021 | $6,641 -14% | $45,240 -13.6% |
| 2020 | $7,720 +31% | $52,340 +34.1% |
| 2019 | $5,895 +12.9% | $39,020 |
| 2018 | $5,219 | $39,020 |
| 2017 | $5,219 -1.8% | $39,020 |
| 2016 | $5,314 +1.7% | $39,020 +14.4% |
| 2015 | $5,223 | $34,120 |
| 2014 | $5,223 +18.8% | $34,120 |
| 2013 | $4,396 | $34,120 |
| 2012 | -- | $34,120 +55.8% |
| 2011 | -- | $21,900 |
| 2010 | -- | $21,900 |
| 2009 | -- | $21,900 |
| 2007 | -- | $21,900 -14.3% |
| 2006 | -- | $25,540 +4.5% |
| 2004 | -- | $24,450 +4% |
| 2002 | -- | $23,500 |
| 2001 | -- | $23,500 |
| 2000 | -- | $23,500 |
Find assessor info on the county website
Monthly payment
Est. payment
Payment breakdown
Explore the cost of this home by adjusting the details. Changes won't be saved.Climate risks
Neighborhood: Lake Shore-Lake Vista
Similar homes
- $618,0003 bd4 ba2.1k sqft6444 Milne Blvd, New Orleans, LA 70124For Sale

 MLS ID #2571603, Carla Jewell, Engel & Völkers New Orleans. GSREIN
 - $619,0003 bd3 ba2.3k sqft417 34th St, New Orleans, LA 70124For Sale
 MLS ID #2570050, Edward Breaux, Berkshire Hathaway HomeServices Preferred, REALTOR. GSREIN
 - $567,0003 bd3 ba2.5k sqft6611 Canal Blvd, New Orleans, LA 70124For Sale
 MLS ID #2571671, Nicole Avila, Soniat Realty, Inc.. GSREIN
 - $539,0003 bd3 ba1.9k sqft6955 Louisville St, New Orleans, LA 70124For Sale
 MLS ID #2562578, Billy Patout, FQR Realtors. GSREIN
 - $415,0003 bd3 ba1.9k sqft834 Allen Toussaint Blvd, New Orleans, LA 70124For SaleMLS ID #2574451, Joseph Robert, REVE, REALTORS. GSREIN
- $599,0004 bd3 ba2.9k sqft174 Country Club Dr, New Orleans, LA 70124For SaleMLS ID #2577094, Shaun McCarthy, McCarthy Group REALTORS. GSREIN
- $729,9004 bd5 ba3.1k sqft6970 Argonne Blvd, New Orleans, LA 70124For SaleMLS ID #2563938, Effie Chaisson, Revolution Realty. GSREIN
- $545,0003 bd3 ba2.5k sqft319 Sharon Dr, New Orleans, LA 70124For SaleMLS ID #2569101, Jack Kinler, Burk Brokerage, LLC. GSREIN
- $585,0003 bd4 ba2.9k sqft5451 Canal Blvd, New Orleans, LA 70124For SaleMLS ID #2571043, Lisa Shedlock, FQR Realtors. GSREIN
- $497,0003 bd2 ba2.4k sqft312 30th St, New Orleans, LA 70124For SaleMLS ID #2569863, Cathy Cashman, Alex-Cate Realty, L.L.C.. GSREIN
- $695,0003 bd4 ba2.2k sqft9 Maryland Dr, New Orleans, LA 70124For SaleMLS ID #2576416, Jodie LeBoutillier, Mirambell Realty. GSREIN
- $525,0003 bd2 ba2.3k sqft5870 Vicksburg St, New Orleans, LA 70124For SaleMLS ID #2575261, Charlotte Dorion, Berkshire Hathaway HomeServices Preferred, REALTOR. GSREIN
- $499,9003 bd3 ba1.8k sqft341 12th St, New Orleans, LA 70124For SaleMLS ID #2579895, Kara Breithaupt, Snap Realty. GSREIN
- $600,0002 bd3 ba1.9k sqft7300 Lakeshore Dr APT 15, New Orleans, LA 70124For SaleMLS ID #2566715, Margarita Sune Hughes, Compass Kenner. GSREIN
- $447,0003 bd3 ba2.4k sqft6571 Bellaire Dr, New Orleans, LA 70124For SaleMLS ID #2561724, Sally Brower, McEnery Residential, LLC. GSREIN
- $465,0003 bd2 ba2k sqft6723 Vicksburg St, New Orleans, LA 70124For SaleMLS ID #2561070, Haj Langford, REMAX N.O. Properties. GSREIN
- $399,0003 bd4 ba2.1k sqft6869 Colbert St, New Orleans, LA 70124For SaleMLS ID #2581189, Maria Borgognoni, Compass Uptown-Maple St. GSREIN
- $429,0002 bd2 ba1.2k sqft6073 Memphis St, New Orleans, LA 70124For SaleMLS ID #2582094, David Claus, Century 21 J. Carter & Company. GSREIN
- $495,0003 bd3 ba1.9k sqft1489 Madrid St, New Orleans, LA 70122For SaleMLS ID #2574628, Steven Perrilloux, Service 1st Real Estate. GSREIN
- $449,0003 bd3 ba2.1k sqft18 Spinnaker Ln, New Orleans, LA 70124For SaleMLS ID #2570989, Peter Ingrassia, Compass Westbank. GSREIN
