Don't miss this one of a kind custom Townhome in well sought after Mariners Cove, situated on the largest Corner lot in the community! Featuring many upgrades and custom features and tastefully decorated throughout! All renovations and updates from 2019-2026, including roof, all SS gourmet kitchen, all interior and exterior painting with lots of millwork added, all new HVAC system including ductwork, large primary down with lavish en-suite! Soaring ceilings with 2 guest bedrooms up and loft that overlooks all the living area down, lots of natural lighting and beautiful scored floors down, oversize outdoor entertaining area with pergola covered and skylights! Double car garage w/ storage room. Walking to all your favorite restaurants, establishments, two marinas, bike trails and boardwalk! AN ABSOLUTE MUST SEE!
Active
$449,000
18 Spinnaker Ln, New Orleans, LA 70124
3beds
2,166sqft
Townhouse
Built in 1984
8,745 Square Feet Lot
$427,800 Zestimate®
$207/sqft
$292/mo HOA
What's special
Beautiful scored floors downTastefully decorated throughoutAll ss gourmet kitchenSoaring ceilingsLots of natural lighting
- 67 days
- 78
- 8
Zillow last checked:
Listing updated:
Listed by:
Peter Ingrassia 504-881-1895,
Compass Westbank 504-362-1823
Source: GSREIN,MLS#: 2570989
Facts & features
Interior
Bedrooms & bathrooms
- Bedrooms: 3
- Bathrooms: 3
- Full bathrooms: 2
- 1/2 bathrooms: 1
Primary bedroom
- Description: Flooring: Tile
- Level: First
- Dimensions: 11.6 X 14.9
Bedroom
- Description: Flooring: Carpet
- Level: Second
- Dimensions: 10.6 X 10.4
Bedroom
- Description: Flooring: Carpet
- Level: Second
- Dimensions: 11.7 X 10.9
Den
- Description: Flooring: Tile
- Level: First
- Dimensions: 11.9 X 23.3
Dining room
- Description: Flooring: Tile
- Level: First
- Dimensions: 10 X 11.5
Foyer
- Description: Flooring: Tile
- Level: First
- Dimensions: 5.2 X6.9
Kitchen
- Description: Flooring: Tile
- Level: First
- Dimensions: 13.9 X 10.9
Loft
- Description: Flooring: Carpet
- Level: Second
- Dimensions: 14.6 X 13.9
Heating
- Central
Cooling
- Central Air, 1 Unit
Appliances
- Included: Dryer, Dishwasher, Disposal, Microwave, Oven, Range, Refrigerator, Washer
- Laundry: Washer Hookup, Dryer Hookup
Features
- Ceiling Fan(s), Cathedral Ceiling(s), Granite Counters, High Ceilings, Jetted Tub, Pantry, Stainless Steel Appliances, Vaulted Ceiling(s)
- Has fireplace: Yes
- Fireplace features: Wood Burning
Interior area
- Total structure area: 2,610
- Total interior livable area: 2,166 sqft
Property
Parking
- Total spaces: 2
- Parking features: Attached, Garage, Two Spaces, Garage Door Opener
- Has attached garage: Yes
Features
- Levels: Two
- Stories: 2
- Patio & porch: Concrete, Covered
- Exterior features: Courtyard, Fence
- Pool features: None
- Has spa: Yes
- Waterfront features: Water Access
Lot
- Size: 8,745 Square Feet
- Dimensions: 8745 SQFT
- Features: Corner Lot, Outside City Limits, Oversized Lot
Details
- Parcel number: 716525178
- Special conditions: None
Construction
Type & style
- Home type: Townhouse
- Architectural style: Other
- Property subtype: Townhouse
- Attached to another structure: Yes
Materials
- Shingle Siding, Shake Siding
- Foundation: Slab
- Roof: Asphalt,Shingle
Condition
- Excellent
- Year built: 1984
Utilities & green energy
- Sewer: Public Sewer
- Water: Public
Community & HOA
Community
- Features: Common Grounds/Area, Water Access
HOA
- Has HOA: Yes
- HOA fee: $292 monthly
- HOA name: MARINERS COVE T/H ASSO
Location
- Region: New Orleans
Financial & listing details
- Price per square foot: $207/sqft
- Tax assessed value: $453,000
- Annual tax amount: $4,119
- Date on market: 8/10/2026
Estimated market value
$427,800
$406,000 - $449,000
$2,976/mo
Price history
| Date | Event | Price |
|---|---|---|
| 8/10/2026 | Listed for sale | $449,000$207/sqft |
Source:  GSREIN #2570989 Report a problem GSREIN #2570989 Report a problem | ||
| 6/13/2007 | Sold | -- |
Source: Public Record Report a problem | ||
Public tax history
| Year | Property taxes | Tax assessment |
|---|---|---|
| 2026 | $4,119 | $38,050 |
| 2025 | $4,119 -1.5% | $38,050 |
| 2024 | $4,180 +28.1% | $38,050 +26.8% |
| 2023 | $3,263 -21% | $30,000 +2.1% |
| 2022 | $4,133 -4.3% | $29,370 -2.1% |
| 2021 | $4,319 -1% | $30,000 |
| 2020 | $4,361 +26.2% | $30,000 +31.1% |
| 2019 | $3,457 +35.2% | $22,880 |
| 2018 | $2,556 | $22,880 |
| 2017 | $2,556 -1.8% | $22,880 |
| 2016 | $2,602 +2.5% | $22,880 +7.3% |
| 2015 | $2,538 | $21,320 |
| 2014 | $2,538 +12.4% | $21,320 |
| 2013 | $2,258 | $21,320 -26.6% |
| 2012 | -- | $29,030 +37.8% |
| 2011 | -- | $21,060 +24.7% |
| 2006 | -- | $16,890 |
| 2004 | -- | $16,890 +5.2% |
| 2002 | -- | $16,060 |
| 2001 | -- | $16,060 |
| 2000 | -- | $16,060 |
Find assessor info on the county website
Monthly payment
Est. payment
Payment breakdown
Explore the cost of this home by adjusting the details. Changes won't be saved.Climate risks
Neighborhood: West End


Similar homes
- $399,0003 bd4 ba2.1k sqft6869 Colbert St, New Orleans, LA 70124For Sale
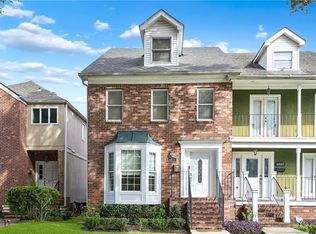
 MLS ID #2581189, Maria Borgognoni, Compass Uptown-Maple St. GSREIN
 - $479,9003 bd3 ba2.3k sqft149 14th St, New Orleans, LA 70124For Sale
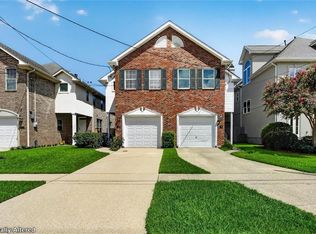 MLS ID #2575789, Andree Charvet, United Real Estate Partners LLC. GSREIN
 - $429,0002 bd2 ba1.2k sqft6073 Memphis St, New Orleans, LA 70124For Sale
 MLS ID #2582094, David Claus, Century 21 J. Carter & Company. GSREIN
 - $415,0003 bd3 ba1.9k sqft834 Allen Toussaint Blvd, New Orleans, LA 70124For Sale
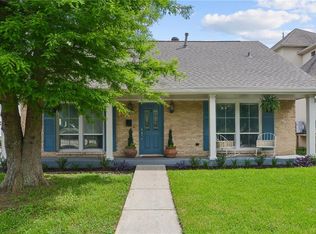 MLS ID #2574451, Joseph Robert, REVE, REALTORS. GSREIN
 - $465,0003 bd2 ba2k sqft6723 Vicksburg St, New Orleans, LA 70124For SaleMLS ID #2561070, Haj Langford, REMAX N.O. Properties. GSREIN
- $324,9002 bd2 ba1.5k sqft17 Spinnaker Ln, New Orleans, LA 70124For SaleMLS ID #2530699, Linda O'Neil, Compass Kenner. GSREIN
- $439,0003 bd2 ba1.8k sqft1344 Aris Ave, Metairie, LA 70005For SaleMLS ID #2580561, Keith Fell, Moss Real Estate Services LLC. GSREIN
- $307,0002 bd3 ba1.6k sqft264 W Robert E Lee Blvd, New Orleans, LA 70124For SaleMLS ID #2571200, Melissa McClendon, Compass Uptown. GSREIN
- $550,0005 bd5 ba3.1k sqft7000 General Haig St, New Orleans, LA 70124For SaleMLS ID #2579881, Erin Rotolo, RE/MAX Affiliates. GSREIN
- $539,0003 bd3 ba1.9k sqft6955 Louisville St, New Orleans, LA 70124For SaleMLS ID #2562578, Billy Patout, FQR Realtors. GSREIN
- $450,0003 bd3 ba2.1k sqft3416 Vincennes Pl, New Orleans, LA 70125For SaleMLS ID #2580407, Joey Walker, REVE, REALTORS. GSREIN
- $545,0003 bd3 ba2.5k sqft319 Sharon Dr, New Orleans, LA 70124For SaleMLS ID #2569101, Jack Kinler, Burk Brokerage, LLC. GSREIN
- $525,0003 bd2 ba2.3k sqft5870 Vicksburg St, New Orleans, LA 70124For SaleMLS ID #2575261, Charlotte Dorion, Berkshire Hathaway HomeServices Preferred, REALTOR. GSREIN
- $355,0002 bd3 ba1.9k sqft8654 Pontchartrain Blvd APT 18, New Orleans, LA 70124For SaleMLS ID #2521651, Effie Chaisson, Revolution Realty. GSREIN
- $349,9004 bd2 ba1.9k sqft5793 Vermillion Blvd, New Orleans, LA 70122For SaleMLS ID #2581733, Michael Verderosa, Historic 504 LLC. GSREIN
- $625,0003 bd3 ba2k sqft737 Emerald St, New Orleans, LA 70124For SaleMLS ID #2575515, Kimberly Arnold, KELLER WILLIAMS REALTY 455-0100. GSREIN
- $495,0003 bd3 ba1.9k sqft1489 Madrid St, New Orleans, LA 70122For SaleMLS ID #2574628, Steven Perrilloux, Service 1st Real Estate. GSREIN
- $439,0004 bd3 ba2.8k sqft805 Smith Dr, Metairie, LA 70005For SaleMLS ID #2567299, Amanda Clark, REVE, REALTORS. GSREIN
- $450,0004 bd3 ba2.9k sqft3409 Tolmas Dr, Metairie, LA 70002For SaleMLS ID #2568319, Jacqueline Sperier, KELLER WILLIAMS REALTY 455-0100. GSREIN
- $425,0003 bd2 ba1.9k sqft1057 Aris Ave, Metairie, LA 70005For SaleMLS ID #2558824, Jodi Archer, KELLER WILLIAMS REALTY 455-0100. GSREIN
