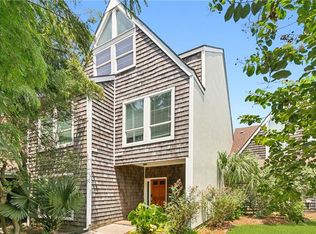
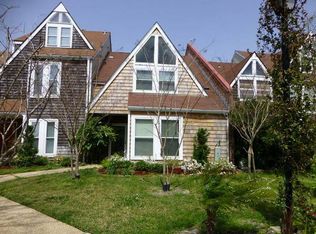
LOCATION, LOCATION! Beautifully renovated 2 bedroom/2 bath townhome in Mariners Cove. Separate loft area upstairs being used as an office overlooking the large living area. NO CARPET - Pretty tile & laminate floors - lovely kitchen with lots of wood cabinets, granite counter tops, S/S appliances, pantry and convenient pot filler over the stove. Cathedral ceiling in large den with a wood burning fireplace - new double insulated doors leading out to a private brick patio. Large bedroom upstairs has a separate sitting area for relaxing with lots of light and cathedral ceiling. Double garage with a new garage door w/electric opener and a driveway which opens to the back of the unit for rear yard access. Large storage room in garage with shelves. Washer, dryer and refrigerator stay but not warranted. New gutters & downspouts. Convenient to restaurants, shopping & lake.
Active
Price cut: $4.1K (8/8)
$324,900
17 Spinnaker Ln, New Orleans, LA 70124
2beds
1,512sqft
Townhouse
Built in 1978
2,484 Square Feet Lot
$313,200 Zestimate®
$215/sqft
$283/mo HOA
What's special
Granite counter topsNew gutters and downspoutsWood burning fireplace
- 202 days
- 122
- 11
Zillow last checked:
Listing updated:
Listed by:
Linda O'Neil 504-400-0941,
Compass Kenner 504-443-6464
Source: GSREIN,MLS#: 2530699
Facts & features
Interior
Bedrooms & bathrooms
- Bedrooms: 2
- Bathrooms: 2
- Full bathrooms: 2
Bedroom
- Description: Flooring: Tile
- Level: First
- Dimensions: 13.5 x 12
Bedroom
- Description: Flooring: Laminate,Simulated Wood
- Level: Second
- Dimensions: 13 x 11
Breakfast room nook
- Description: Flooring: Tile
- Level: First
- Dimensions: 10.7 x 9
Den
- Description: Flooring: Tile
- Level: First
- Dimensions: 17.2 x 12
Kitchen
- Description: Flooring: Tile
- Level: First
- Dimensions: 10 x 9
Loft
- Description: Flooring: Laminate,Simulated Wood
- Level: Second
- Dimensions: 13.7 x 12
Sitting room
- Description: Flooring: Laminate,Simulated Wood
- Level: Second
- Dimensions: 10 x 9
Heating
- Central
Cooling
- Central Air, 1 Unit
Appliances
- Included: Dryer, Dishwasher, Disposal, Microwave, Oven, Range, Refrigerator, Washer
Features
- Ceiling Fan(s), Cathedral Ceiling(s), Granite Counters, High Ceilings, Pantry, Vaulted Ceiling(s)
- Windows: Storm Window(s)
- Has fireplace: Yes
- Fireplace features: Wood Burning
Interior area
- Total structure area: 1,930
- Total interior livable area: 1,512 sqft
Property
Parking
- Total spaces: 2
- Parking features: Garage, Two Spaces, Garage Door Opener
- Has garage: Yes
Features
- Levels: Two
- Stories: 2
- Patio & porch: Pavers
- Exterior features: Fence
- Pool features: None
Lot
- Size: 2,484 Square Feet
- Dimensions: 18 x 138
- Features: City Lot, Rectangular Lot
Details
- Parcel number: SQ F
- Special conditions: None
Construction
Type & style
- Home type: Townhouse
- Property subtype: Townhouse
- Attached to another structure: Yes
Materials
- Cedar, Shingle Siding, Shake Siding
- Foundation: Slab
- Roof: Asphalt,Shingle
Condition
- Excellent
- Year built: 1978
Utilities & green energy
- Sewer: Public Sewer
- Water: Public
Green energy
- Energy efficient items: Windows
Community & HOA
Community
- Features: Common Grounds/Area
HOA
- Has HOA: Yes
- HOA fee: $1,700 semi-annually
Location
- Region: New Orleans
Financial & listing details
- Price per square foot: $215/sqft
- Tax assessed value: $251,700
- Annual tax amount: $3,322
- Date on market: 11/12/2025
Estimated market value
$313,200
$298,000 - $329,000
$2,032/mo
Price history
| Date | Event | Price |
|---|---|---|
| 8/8/2026 | Price change | $324,900-1.2%$215/sqft |
Source:  GSREIN #2530699 Report a problem GSREIN #2530699 Report a problem | ||
| 3/28/2026 | Listed for sale | $329,000$218/sqft |
Source: GSREIN #2530699 Report a problem | ||
| 3/15/2026 | Listing removed | $329,000$218/sqft |
Source: Latter and Blum #2530699 Report a problem | ||
| 2/27/2026 | Pending sale | $329,000$218/sqft |
Source: Latter and Blum #2530699 Report a problem | ||
| 2/27/2026 | Contingent | $329,000$218/sqft |
Source: GSREIN #2530699 Report a problem | ||
| 11/13/2025 | Listed for sale | $329,000-3.2%$218/sqft |
Source: GSREIN #2530699 Report a problem | ||
| 8/22/2025 | Listing removed | $340,000$225/sqft |
Source: Latter and Blum #2495251 Report a problem | ||
| 4/12/2025 | Listed for sale | $340,000$225/sqft |
Source: GSREIN #2495251 Report a problem | ||
| 10/5/2004 | Sold | -- |
Source: Public Record Report a problem | ||
Public tax history
| Year | Property taxes | Tax assessment |
|---|---|---|
| 2026 | $3,322 | $25,170 |
| 2025 | $3,322 -1.5% | $25,170 |
| 2024 | $3,373 +11.9% | $25,170 +17.5% |
| 2023 | $3,014 +3.9% | $21,420 +3.9% |
| 2022 | $2,900 -5.9% | $20,610 -3.8% |
| 2021 | $3,083 -10.9% | $21,420 -10% |
| 2020 | $3,460 +37.3% | $23,800 +42.7% |
| 2019 | $2,520 -5.1% | $16,680 |
| 2018 | $2,655 | $16,680 |
| 2017 | $2,655 -1.8% | $16,680 |
| 2016 | $2,705 +1.8% | $16,680 +4.2% |
| 2015 | $2,657 | $16,010 |
| 2014 | $2,657 +6% | $16,010 |
| 2013 | $2,505 | $16,010 -23.2% |
| 2012 | -- | $20,840 +37.1% |
| 2011 | -- | $15,200 |
Find assessor info on the county website
Monthly payment
Est. payment
Payment breakdown
Explore the cost of this home by adjusting the details. Changes won't be saved.Climate risks
Neighborhood: West End
Similar homes
- $307,0002 bd3 ba1.6k sqft264 W Robert E Lee Blvd, New Orleans, LA 70124For Sale
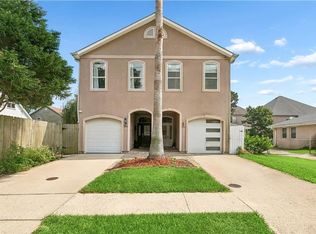
 MLS ID #2571200, Melissa McClendon, Compass Uptown. GSREIN
 - $399,0003 bd4 ba2.1k sqft6869 Colbert St, New Orleans, LA 70124For Sale
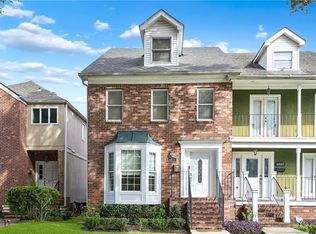 MLS ID #2581189, Maria Borgognoni, Compass Uptown-Maple St. GSREIN
 - $355,0002 bd3 ba1.9k sqft8654 Pontchartrain Blvd APT 18, New Orleans, LA 70124For Sale
 MLS ID #2521651, Effie Chaisson, Revolution Realty. GSREIN
 - $449,0003 bd3 ba2.1k sqft18 Spinnaker Ln, New Orleans, LA 70124For Sale
 MLS ID #2570989, Peter Ingrassia, Compass Westbank. GSREIN
 - $349,9004 bd2 ba1.9k sqft5793 Vermillion Blvd, New Orleans, LA 70122For SaleMLS ID #2581733, Michael Verderosa, Historic 504 LLC. GSREIN
- $325,0003 bd2 ba1.3k sqft420 Metairie Hammond Hwy APT 312, Metairie, LA 70005For SaleMLS ID #2570238, Tangie Stephens, KELLER WILLIAMS REALTY 455-0100. GSREIN
- $199,0002 bd2 ba864 sqft500 Lake Marina Ave APT 318, New Orleans, LA 70124For SaleMLS ID #2545587, Stephanie Kaston, REVE, REALTORS. GSREIN
- $355,0002 bd3 ba1.3k sqft808 Old Metairie Pl, Metairie, LA 70001For SaleMLS ID #2576278, Shane Bohrer, Mirambell Realty. GSREIN
- $235,0003 bd2 ba1.3k sqft1539 Nursery Ave, Metairie, LA 70005For SaleMLS ID #2581242, Kristin Blewster, REVE, REALTORS. GSREIN
- $349,0003 bd2 ba1.5k sqft836 Old Metairie Dr, Metairie, LA 70001For SaleMLS ID #2571812, Tangie Stephens, KELLER WILLIAMS REALTY 455-0100. GSREIN
- $285,0002 bd2 ba1.5k sqft1308 Chickasaw Ave, Metairie, LA 70005For SaleMLS ID #2565917, Tangie Stephens, KELLER WILLIAMS REALTY 455-0100. GSREIN
- $379,9003 bd2 ba2.1k sqft718 Florida Blvd, New Orleans, LA 70124For SaleMLS ID #2566157, Braden Smith, GNO Realty, LLC. GSREIN
- $280,0002 bd2 ba1k sqft420 Metairie Hammond Hwy APT 307, Metairie, LA 70005For SaleMLS ID #2565205, Josie DeGrusha, RE/MAX Affiliates. GSREIN
- $415,0003 bd3 ba1.9k sqft834 Allen Toussaint Blvd, New Orleans, LA 70124For SaleMLS ID #2574451, Joseph Robert, REVE, REALTORS. GSREIN
- $320,0003 bd2 ba1.8k sqft4221 Haring Rd, Metairie, LA 70006For SaleMLS ID #2580080, Shawn Thomas, United Real Estate Partners LLC. GSREIN
- $315,0003 bd2 ba1.7k sqft4421 Henican Pl, Metairie, LA 70003For SaleMLS ID #2562834, Julie Varisco, Prieur Properties, LLC. GSREIN
- $422,0005 bd3 ba2.2k sqft234 20th St, New Orleans, LA 70124For SaleMLS ID #2565552, William Borrouso, Borrouso Realty. GSREIN
- $399,0003 bd2 ba2k sqft1452 Aris Ave, Metairie, LA 70005For SaleMLS ID #2577713, John Schaff, Compass Historic (LATT09). GSREIN
- $330,0003 bd2 ba1.8k sqft87 Gelpi Ave, Kenner, LA 70065For SaleMLS ID #2570068, Celia Cruz, Realty One Group Immobilia. GSREIN
