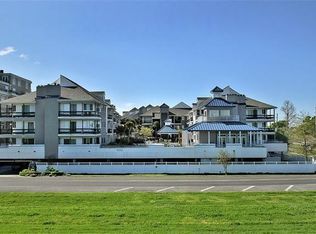
Welcome to top-tier Lakefront Living! Great View! Great Location!
THIS PROPERTY Qualifies for $7000 Grant FUNDS or $8000 GRANT FUNDS For FIRST RESPONDERS
ALSO 100% Financing Available with NO MI thru a Conventional Loan Program
This rare and highly sought-after 3-bedroom, 2-full-bath condo with Elevator Access.
Step into a light-filled den with soaring 17-foot ceilings.
Private balcony with Lake Views.
Secure building.
2 Reserved Covered Parking Spaces + Ample Guest Parking.
Laundry inside the unit.
Access to storage unit #25.
Resort-Style Community Amenities: Large Sparkling Swimming Pool, Hot Tub, Cabana & Grilling Area.
Schedule your private showing today!
Active
$349,000
420 Metairie Hammond Hwy APT 312, Metairie, LA 70005
3beds
1,335sqft
Townhouse, Condominium
Built in 1984
-- sqft lot
$-- Zestimate®
$261/sqft
$678/mo HOA
What's special
Large sparkling swimming poolAmple guest parkingHot tubLaundry inside the unitCabana and grilling areaGreat view
- 29 days
- 265
- 10
Zillow last checked:
Listing updated:
Listed by:
Tangie Stephens 504-338-7653,
KELLER WILLIAMS REALTY 455-0100 504-455-0100,
Jessica Jambon 504-512-6800,
KELLER WILLIAMS REALTY 455-0100
Source: GSREIN,MLS#: 2570238
Facts & features
Interior
Bedrooms & bathrooms
- Bedrooms: 3
- Bathrooms: 2
- Full bathrooms: 2
Primary bedroom
- Description: Flooring: Engineered Hardwood
- Level: Second
- Dimensions: 16x11.8
Bedroom
- Description: Flooring: Engineered Hardwood
- Level: First
- Dimensions: 11x10
Bedroom
- Description: Flooring: Engineered Hardwood
- Level: First
- Dimensions: 20x9.10
Primary bathroom
- Description: Flooring: Tile
- Level: Second
- Dimensions: 8x7
Bathroom
- Description: Flooring: Tile
- Level: First
- Dimensions: 17x7
Kitchen
- Description: Flooring: Engineered Hardwood
- Level: First
- Dimensions: 10x7.10
Living room
- Description: Flooring: Engineered Hardwood
- Level: First
- Dimensions: 20x11.5
Heating
- Central
Cooling
- Central Air, 1 Unit
Appliances
- Included: Dryer, Dishwasher, Microwave, Oven, Range, Refrigerator, Washer
- Laundry: In Unit
Features
- Ceiling Fan(s), Cathedral Ceiling(s), Granite Counters, High Ceilings, Stone Counters, Vaulted Ceiling(s)
- Has fireplace: No
- Fireplace features: None
Interior area
- Total structure area: 1,335
- Total interior livable area: 1,335 sqft
Property
Parking
- Total spaces: 2
- Parking features: Covered, Garage, Parking Available, Two Spaces
- Has garage: Yes
Features
- Levels: Two
- Stories: 2
- Patio & porch: Other, Balcony, Patio
- Exterior features: Balcony, Courtyard, Fence, Patio
- Pool features: Community, In Ground
- Has spa: Yes
Lot
- Features: City Lot
Details
- Additional structures: Cabana, Other
- Parcel number: 0820045577
- Special conditions: None
Construction
Type & style
- Home type: Condo
- Property subtype: Townhouse, Condominium
Materials
- Concrete, Stucco, Vinyl Siding
- Foundation: Slab
- Roof: Metal
Condition
- Excellent
- Year built: 1984
Utilities & green energy
- Sewer: Public Sewer
- Water: Public
Community & HOA
Community
- Features: Elevator, Common Grounds/Area, Pool
- Security: Security System, Building Security, Smoke Detector(s)
HOA
- Has HOA: No
- Amenities included: Clubhouse
- Services included: Common Areas, Water
- HOA name: Pontchartrain Place
- Second HOA fee: $678 monthly
Location
- Region: Metairie
Financial & listing details
- Price per square foot: $261/sqft
- Date on market: 8/3/2026
Estimated market value
Not available
Estimated sales range
Not available
Not available
Price history
| Date | Event | Price |
|---|---|---|
| 8/3/2026 | Listed for sale | $349,000$261/sqft |
Source:  GSREIN #2570238 Report a problem GSREIN #2570238 Report a problem | ||
| 10/25/2019 | Sold | -- |
Source: GSREIN #2223313 Report a problem | ||
| 12/27/2017 | Listing removed | $2,100$2/sqft |
Source: RE/MAX Affiliates #2133024 Report a problem | ||
| 11/22/2017 | Listed for rent | $2,100$2/sqft |
Source: RE/MAX Affiliates #2133024 Report a problem | ||
Public tax history
Tax history is unavailable.
Monthly payment
Est. payment
Payment breakdown
Explore the cost of this home by adjusting the details. Changes won't be saved.Climate risks
Neighborhood: Bucktown

Similar homes
- $280,0002 bd2 ba1k sqft420 Metairie Hammond Hwy APT 307, Metairie, LA 70005For Sale

 MLS ID #2565205, Josie DeGrusha, RE/MAX Affiliates. GSREIN
 - $449,0003 bd2 ba1.5k sqft701 Live Oak St, Metairie, LA 70005For Sale
 MLS ID #2561347, Samantha R Ekinia, Downtown Realty. GSREIN
 - $325,0002 bd2 ba1.1k sqft717 Canal St, Metairie, LA 70005For Sale
 MLS ID #2570472, Claudine Christiansen, Crescent Sotheby's International Realty. GSREIN
 - $369,0003 bd2 ba1.5k sqft836 Old Metairie Dr, Metairie, LA 70001For Sale
 MLS ID #2571812, Tangie Stephens, KELLER WILLIAMS REALTY 455-0100. GSREIN
 - $175,0003 bd2 ba1.1k sqft1432 Orpheum Ave APT E, Metairie, LA 70005For SaleMLS ID #2561490, Emily Schmidt Martyn, Premier Properties of the Gulf Coast, LLC. GSREIN
- $477,5002 bd2 ba1.5k sqft800 Rue Burgundy St Unit 125, Metairie, LA 70005For SaleMLS ID #2572107, Shaun McCarthy, McCarthy Group REALTORS. GSREIN
- $339,9003 bd2 ba1.7k sqft6313 Carmen St, Metairie, LA 70003For SaleMLS ID #2573431, Eric Hernandez, NOLA Living Realty. GSREIN
- $425,0003 bd2 ba1.9k sqft1057 Aris Ave, Metairie, LA 70005For SaleMLS ID #2558824, Jodi Archer, KELLER WILLIAMS REALTY 455-0100. GSREIN
- $329,0002 bd3 ba1.6k sqft7300 Lakeshore Dr APT 2, New Orleans, LA 70124For SaleMLS ID #2568426, Nicolas Rivet, The Agency of M. Grass Group, LLC. GSREIN
- $379,0003 bd2 ba1.1k sqft426 Metairie Heights Ave, Metairie, LA 70001For SaleMLS ID #2570802, Melissa Martin, Prieur Properties, LLC. GSREIN
- $324,9002 bd2 ba1.5k sqft17 Spinnaker Ln, New Orleans, LA 70124For SaleMLS ID #2530699, Linda O'Neil, Compass Kenner. GSREIN
- $360,0002 bd3 ba1.9k sqft8654 Pontchartrain Blvd APT 18, New Orleans, LA 70124For SaleMLS ID #2521651, Effie Chaisson, Revolution Realty. GSREIN
- $325,0002 bd3 ba1.6k sqft264 W Robert E Lee Blvd, New Orleans, LA 70124For SaleMLS ID #2571200, Melissa McClendon, Compass Uptown. GSREIN
- $415,0002 bd2 ba1.1k sqft400 Rye St, Metairie, LA 70002For SaleMLS ID #2571033, Amy Burke, KELLER WILLIAMS REALTY 455-0100. GSREIN
- $240,0001 bd1 ba672 sqft420 Metairie Hammond Hwy APT 208, Metairie, LA 70005For SaleMLS ID #2559981, April Brown, Hospitality Realty. GSREIN
- $435,0003 bd2 ba1.6k sqft300 Lake Marina Ave APT 4A, New Orleans, LA 70124For SaleMLS ID #2555389, John Schaff, Compass Historic (LATT09). GSREIN
- $339,0003 bd2 ba1.8k sqft6413 Schouest St, Metairie, LA 70003For SaleMLS ID #2536597, Brittany Picolo, Keller Williams Realty New Orleans. GSREIN
- $479,0002 bd2 ba1.3k sqft801 Rue Dauphine Apt. 201, Metairie, LA 70005For SaleMLS ID #2548306, Debra Counce, Compass Garden District. GSREIN
- $379,0003 bd2 ba1.8k sqft429 32nd St, New Orleans, LA 70124For SaleMLS ID #2550873, Danielle Nice, Mirambell Realty. GSREIN
- $425,0003 bd3 ba1.9k sqft834 Allen Toussaint Blvd, New Orleans, LA 70124For SaleMLS ID #2574451, Joseph Robert, REVE, REALTORS. GSREIN
