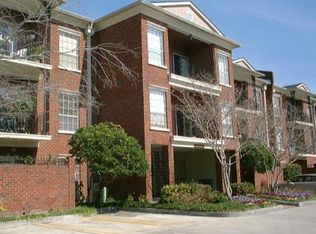
Beautifully updated condo located at 801 Rue Dauphine in the highly sought-after DeLimon Place community in the heart of Old Metairie. This well-maintained unit offers an open living and dining layout and a private balcony perfect for relaxing while overlooking the pool area.
Enjoy the convenience of in-unit laundry, generous storage, a separate storage unit and comfortable living spaces filled with natural light. DeLimon Place is a gated, well-managed community in the featuring resort-style amenities including a pool, clubhouse, fitness area, and beautifully landscaped grounds.
Ideally situated just off Metairie Road, this property offers close proximity to local restaurants, coffee shops, boutiques, and easy access to I-10 for a quick commute to downtown New Orleans. Experience low-maintenance living in one of Old Metairie’s most desirable communities.
Active
Price cut: $44K (9/21)
$435,000
801 Rue Dauphine Apt. 201, Metairie, LA 70005
2beds
1,317sqft
Condominium
Built in 1985
-- sqft lot
$423,400 Zestimate®
$330/sqft
$600/mo HOA
What's special
- 200 days
- 151
- 1
Zillow last checked:
Listing updated:
Listed by:
Debra Counce 504-430-7663,
Compass Garden District 504-895-4663,
Shontel LeDoux 504-330-2551,
Compass Garden District
Source: GSREIN,MLS#: 2548306
Facts & features
Interior
Bedrooms & bathrooms
- Bedrooms: 2
- Bathrooms: 2
- Full bathrooms: 2
Primary bedroom
- Description: Flooring: Carpet
- Level: Lower
- Dimensions: 11.5 x 18
Bedroom
- Description: Flooring: Carpet
- Level: Lower
- Dimensions: 11.5 x 18
Kitchen
- Description: Flooring: Wood
- Level: Lower
- Dimensions: 8 x 14
Living room
- Description: Flooring: Carpet
- Level: Lower
- Dimensions: 13.6 x 22.6
Heating
- Central
Cooling
- Central Air
Appliances
- Included: Dishwasher, Oven, Range, Refrigerator
- Laundry: In Unit
Features
- Ceiling Fan(s), Carbon Monoxide Detector, Elevator
- Has fireplace: No
- Fireplace features: None
Interior area
- Total structure area: 1,317
- Total interior livable area: 1,317 sqft
Property
Parking
- Parking features: Parking Available, Parking Lot
Features
- Levels: One
- Stories: 1
- Pool features: Community
Lot
- Features: City Lot
Details
- Parcel number: 0820043700
- Special conditions: None
Construction
Type & style
- Home type: Condo
- Architectural style: Traditional
- Property subtype: Condominium
Materials
- Brick
- Foundation: Slab
- Roof: Asphalt,Shingle
Condition
- Excellent
- Year built: 1985
Utilities & green energy
- Sewer: Public Sewer
- Water: Public
Community & HOA
Community
- Features: Elevator, Common Grounds/Area, Pool
- Security: Building Security
HOA
- Has HOA: No
- Amenities included: Clubhouse
- Services included: Common Areas, Water
- HOA name: DeLimon Place
- Second HOA fee: $600 monthly
Location
- Region: Metairie
Financial & listing details
- Price per square foot: $330/sqft
- Tax assessed value: $293,600
- Annual tax amount: $2,759
- Date on market: 3/30/2026
Estimated market value
$423,400
$402,000 - $445,000
$2,432/mo
Price history
| Date | Event | Price |
|---|---|---|
| 9/21/2026 | Price change | $435,000-9.2%$330/sqft |
Source:  GSREIN #2548306 Report a problem GSREIN #2548306 Report a problem | ||
| 6/1/2026 | Price change | $479,000-4%$364/sqft |
Source: GSREIN #2548306 Report a problem | ||
| 4/16/2026 | Price change | $499,000-2.2%$379/sqft |
Source: GSREIN #2548306 Report a problem | ||
| 3/31/2026 | Price change | $510,000-1%$387/sqft |
Source: GSREIN #2548306 Report a problem | ||
| 11/16/2025 | Price change | $515,000-1.9%$391/sqft |
Source: Owner Report a problem | ||
| 9/10/2025 | Listed for sale | $525,000+90.3%$399/sqft |
Source: Owner Report a problem | ||
| 10/18/2013 | Sold | -- |
Source: GSREIN #964858 Report a problem | ||
| 9/17/2013 | Pending sale | $275,900$209/sqft |
Source: Metairie-Vets Office #964858 Report a problem | ||
| 9/7/2013 | Listed for sale | $275,900$209/sqft |
Source: Metairie-Vets Office #964858 Report a problem | ||
Public tax history
| Year | Property taxes | Tax assessment |
|---|---|---|
| 2025 | $2,759 +0.2% | $29,360 |
| 2024 | $2,755 +0.6% | $29,360 +3.7% |
| 2023 | $2,738 +2.7% | $28,310 |
| 2022 | $2,666 +7.7% | $28,310 |
| 2021 | $2,476 +0.7% | $28,310 |
| 2020 | $2,459 +3.8% | $28,310 +4.9% |
| 2019 | $2,368 +7.1% | $27,000 |
| 2018 | $2,211 | $27,000 |
| 2017 | $2,211 | $27,000 |
| 2016 | $2,211 -25.8% | $27,000 |
| 2015 | $2,980 | $27,000 |
| 2014 | $2,980 | $27,000 |
Find assessor info on the county website
Monthly payment
Est. payment
Payment breakdown
Explore the cost of this home by adjusting the details. Changes won't be saved.Climate risks
Neighborhood: 70005
- $451,4002 bd2 ba1.4k sqft801 Rue Dauphine APT 205, Metairie, LA 70005Off Market
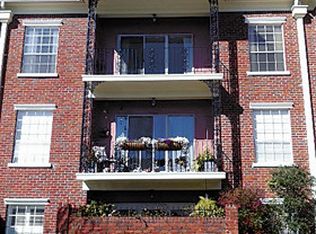
- $462,0002 bd2 ba1.3k sqft801 Rue Dauphine Dr #101, Metairie, LA 70005Off Market
- $434,500-- bd2 ba1.3k sqft801 Rue Dauphine Dr #102, Metairie, LA 70005Off Market
- $310,800-- bd1 ba914 sqft801 Rue Dauphine Dr #104, Metairie, LA 70005Off Market
Similar homes
- $459,0002 bd2 ba1.5k sqft800 Rue Burgundy St Unit 125, Metairie, LA 70005For Sale

 MLS ID #2572107, Shaun McCarthy, McCarthy Group REALTORS. GSREIN
 - $427,5003 bd2 ba1.5k sqft131 Aris Ave, Metairie, LA 70005For Sale
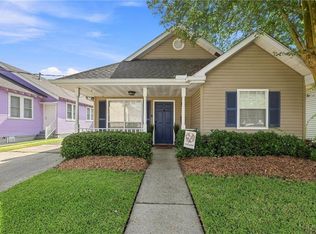 MLS ID #2574735, Ann Garvey, Berkshire Hathaway HomeServices Preferred, REALTOR. GSREIN
 - $439,0003 bd2 ba1.8k sqft1344 Aris Ave, Metairie, LA 70005For Sale
 MLS ID #2580561, Keith Fell, Moss Real Estate Services LLC. GSREIN
 - $575,0002 bd2 ba1.7k sqft801 Rue Burgundy APT 319, Metairie, LA 70005For Sale
 MLS ID #2579441, Ingrid Garvey, Homesmart Realty South. GSREIN
 - $429,0002 bd2 ba1.2k sqft6073 Memphis St, New Orleans, LA 70124For SaleMLS ID #2582094, David Claus, Century 21 J. Carter & Company. GSREIN
- $415,0002 bd2 ba1.1k sqft400 Rye St, Metairie, LA 70002For SaleMLS ID #2571033, Amy Burke, KELLER WILLIAMS REALTY 455-0100. GSREIN
- $325,0003 bd2 ba1.3k sqft420 Metairie Hammond Hwy APT 312, Metairie, LA 70005For SaleMLS ID #2570238, Tangie Stephens, KELLER WILLIAMS REALTY 455-0100. GSREIN
- $235,0003 bd2 ba1.3k sqft1539 Nursery Ave, Metairie, LA 70005For SaleMLS ID #2581242, Kristin Blewster, REVE, REALTORS. GSREIN
- $280,0002 bd2 ba1k sqft420 Metairie Hammond Hwy APT 307, Metairie, LA 70005For SaleMLS ID #2565205, Josie DeGrusha, RE/MAX Affiliates. GSREIN
- $445,5002 bd2 ba1k sqft1022 Toulouse St #Bc-22, New Orleans, LA 70112For SaleMLS ID #2556750, Bryan Francher, Compass Uptown-Maple St. GSREIN
- $250,0003 bd3 ba1.4k sqft1436 Lake Ave APT G, Metairie, LA 70005For SaleMLS ID #2575579, Jarred Tolar, Century 21 J. Carter & Company. GSREIN
- $418,6252 bd2 ba985 sqft3601 Camp St #103, New Orleans, LA 70115For SaleMLS ID #2553367, Daniel Paisant, Crescent Sotheby's International Realty. GSREIN
- $285,0002 bd2 ba1.5k sqft1308 Chickasaw Ave, Metairie, LA 70005For SaleMLS ID #2565917, Tangie Stephens, KELLER WILLIAMS REALTY 455-0100. GSREIN
- $415,0002 bd2 ba835 sqft3601 Camp St APT 302, New Orleans, LA 70115For SaleMLS ID #2571281, Daniel Paisant, Crescent Sotheby's International Realty. GSREIN
- $355,0002 bd3 ba1.3k sqft808 Old Metairie Pl, Metairie, LA 70001For SaleMLS ID #2576278, Shane Bohrer, Mirambell Realty. GSREIN
- $455,0002 bd2 ba903 sqft3601 Camp St #305, New Orleans, LA 70115For SaleMLS ID #2548341, Daniel Paisant, Crescent Sotheby's International Realty. GSREIN
- $412,2502 bd2 ba970 sqft3601 Camp St APT 104, New Orleans, LA 70115For SaleMLS ID #2521767, Daniel Paisant, Crescent Sotheby's International Realty. GSREIN
- $469,0002 bd2 ba1.6k sqft1252 Esplanade Ave APT 2, New Orleans, LA 70116For SaleMLS ID #2554056, Steve Richards, Ricci Real Estate. GSREIN
- $349,0003 bd2 ba1.5k sqft836 Old Metairie Dr, Metairie, LA 70001For SaleMLS ID #2571812, Tangie Stephens, KELLER WILLIAMS REALTY 455-0100. GSREIN
- $420,0002 bd2 ba1.4k sqft1750 Saint Charles Ave APT 505, New Orleans, LA 70130For SaleMLS ID #2543900, Rebecca Stahr, Compass Garden District. GSREIN
