PRICE ADJUSTED! Freshly painted throughout in a light, neutral palette, this top-floor end-unit condo offers breathtaking views of Lake Pontchartrain and the relaxed waterfront lifestyle buyers dream about.
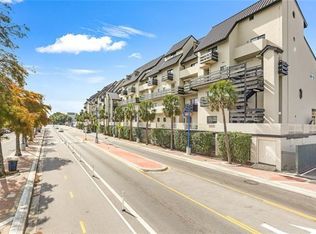
Located on prestigious Lakeshore Drive, this rare end-unit shares only one adjoining wall, providing added privacy and tranquility. Start your mornings with coffee on the private balcony overlooking the lake and end your evenings watching spectacular sunsets over the water.
Inside, you’ll find a spacious, well-appointed kitchen with abundant cabinetry and storage, ideal for both everyday living and entertaining. The primary suite features a custom California Closet, while two assigned parking spaces provide added convenience.
For boating enthusiasts, the private boat slip and dock access offer direct enjoyment of Lake Pontchartrain just steps from your door. Residents also enjoy exceptional amenities including a swimming pool, hot tub, and beautifully maintained grounds that create a true resort-style atmosphere.
Perfectly positioned along the Lakefront walking and biking path and just minutes from marinas, restaurants, shopping, I-10, and downtown New Orleans, this property combines waterfront serenity with easy access to everything the city has to offer.
Whether you’re looking for a primary residence, second home, or weekend retreat, this move-in-ready lakefront condo offers a unique opportunity to enjoy one of New Orleans’ most desirable waterfront locations.
Active
$340,000
7300 Lakeshore Dr APT 2, New Orleans, LA 70124
2beds
1,675sqft
:
Get pre-qualified$3,505/mo
Condominium
Built in 1987
-- sqft lot
$329,900 Zestimate®
$203/sqft
$1,227/mo HOA
What's special
Swimming poolHot tub
- 12 days |
- 291 |
- 10 |
Likely to sell faster than
Zillow last checked:
Listing updated:
Listed by:
Nicolas Rivet 504-723-3262,
The Agency of M. Grass Group, LLC 504-644-4127,
Macie Grass 504-615-0953,
The Agency of M. Grass Group, LLC
Source: GSREIN,MLS#: 2568426
Facts & features
Interior
Bedrooms & bathrooms
- Bedrooms: 2
- Bathrooms: 3
- Full bathrooms: 2
- 1/2 bathrooms: 1
Primary bedroom
- Level: Second
- Dimensions: 16.66x13.66
Bedroom
- Level: Third
- Dimensions: 13.25x16.92
Primary bathroom
- Level: Second
- Dimensions: 10.2x5.10
Bathroom
- Level: Third
- Dimensions: 9.1x4.10
Other
- Level: Second
- Dimensions: 10.2x5.11
Half bath
- Level: First
- Dimensions: 3.0x6.6
Kitchen
- Level: First
- Dimensions: 13.4x19.1
Laundry
- Level: First
- Dimensions: 3.0x5.9
Living room
- Level: First
- Dimensions: 16.7x22.2
Storage room
- Level: Third
- Dimensions: 16.8x3.6
Heating
- Central
Cooling
- Central Air
Appliances
- Included: Dishwasher, Disposal, Microwave, Oven, Range, Washer
- Laundry: In Unit, Washer Hookup, Dryer Hookup
Features
- Ceiling Fan(s), Pantry, Stainless Steel Appliances
- Has fireplace: Yes
- Fireplace features: Wood Burning
Interior area
- Total structure area: 1,738
- Total interior livable area: 1,675 sqft
Property
Parking
- Total spaces: 2
- Parking features: Assigned, Covered, Parking Available, Two Spaces, Boat, RV Access/Parking
Features
- Levels: Three Or More
- Stories: 3
- Patio & porch: Other, Pavers, Balcony
- Exterior features: Balcony, Fence
- Pool features: Community, In Ground
- On waterfront: Yes
- Waterfront features: Waterfront
Lot
- Features: City Lot
Details
- Parcel number: 206413822
- Special conditions: None
Construction
Type & style
- Home type: Condo
- Architectural style: Other
- Property subtype: Condominium
Materials
- Concrete, Stucco
- Foundation: Slab
- Roof: Metal
Condition
- Excellent
- Year built: 1987
Utilities & green energy
- Sewer: Public Sewer
- Water: Public
Community & HOA
Community
- Features: Elevator, Common Grounds/Area, Pool
- Security: None
- Subdivision: Lakeview
HOA
- Has HOA: No
- Services included: Common Areas, Water
- HOA name: Lighthouse Harbor
- Second HOA fee: $1,227 monthly
Location
- Region: New Orleans
Financial & listing details
- Price per square foot: $203/sqft
- Tax assessed value: $309,700
- Annual tax amount: $4,088
- Date on market: 7/20/2026
Estimated market value
$329,900
$313,000 - $346,000
$2,380/mo
Price history
| Date | Event | Price |
|---|---|---|
| 7/20/2026 | Listed for sale | $340,000-2.9%$203/sqft |
Source:  GSREIN #2568426 Report a problem GSREIN #2568426 Report a problem | ||
| 7/15/2026 | Listing removed | $350,000$209/sqft |
Source: GSREIN #2537782 Report a problem | ||
| 5/7/2026 | Price change | $350,000-22%$209/sqft |
Source: GSREIN #2537782 Report a problem | ||
| 3/26/2026 | Price change | $448,800-3.4%$268/sqft |
Source: GSREIN #2537782 Report a problem | ||
| 2/24/2026 | Price change | $464,800-2%$277/sqft |
Source: GSREIN #2537782 Report a problem | ||
| 1/15/2026 | Listed for sale | $474,500-0.1%$283/sqft |
Source: GSREIN #2537782 Report a problem | ||
| 1/1/2026 | Listing removed | $475,000$284/sqft |
Source:  ROAM MLS #2025012022 Report a problem ROAM MLS #2025012022 Report a problem | ||
| 10/23/2025 | Price change | $475,000-2.1%$284/sqft |
Source: ROAM MLS #2025012022 Report a problem | ||
| 9/10/2025 | Price change | $485,000-3%$290/sqft |
Source: ROAM MLS #2025012022 Report a problem | ||
| 7/15/2025 | Price change | $499,900-2.9%$298/sqft |
Source: ROAM MLS #2025012022 Report a problem | ||
| 6/27/2025 | Listed for sale | $515,000$307/sqft |
Source: ROAM MLS #2025012022 Report a problem | ||
| 2/13/2008 | Sold | -- |
Source: Public Record Report a problem | ||
| 5/18/2004 | Sold | -- |
Source: Public Record Report a problem | ||
Public tax history
| Year | Property taxes | Tax assessment |
|---|---|---|
| 2026 | $4,088 +21.9% | $30,970 -4% |
| 2025 | $3,354 -1.5% | $32,260 |
| 2024 | $3,404 +19.3% | $32,260 +19.1% |
| 2023 | $2,854 -3% | $27,090 +35.4% |
| 2022 | $2,943 -26.9% | $20,000 -26.2% |
| 2021 | $4,028 -0.5% | $27,090 |
| 2020 | $4,049 +8.1% | $27,090 +9.2% |
| 2019 | $3,747 +38.2% | $24,800 |
| 2018 | $2,711 | $24,800 |
| 2017 | $2,711 -1.9% | $24,800 |
| 2016 | $2,763 +2.2% | $24,800 -9.8% |
| 2015 | $2,704 | $27,500 |
| 2014 | $2,704 -11.4% | $27,500 |
| 2013 | $3,052 | $27,500 +11.6% |
| 2012 | -- | $24,650 -8.7% |
| 2011 | -- | $27,000 |
| 2010 | -- | $27,000 |
| 2009 | -- | $27,000 -6.9% |
| 2007 | -- | $29,000 +20.8% |
| 2004 | -- | $24,000 |
| 2002 | -- | $24,000 |
| 2001 | -- | $24,000 |
| 2000 | -- | $24,000 |
Find assessor info on the county website
Monthly payment
Est. payment
Payment breakdown
Explore the cost of this home by adjusting the details. Changes won't be saved.Climate risks
Neighborhood: Lake Shore-Lake Vista
Nearby schools
GreatSchools rating
- 8/10Mary McLeod Bethune Elementary School of Literature & TechnologyGrades: PK-8Distance: 4.1 mi
- NABenjamin Franklin High SchoolGrades: 9-12Distance: 2.6 mi
- 7/10Benjamin Franklin Elementary Math And ScienceGrades: PK-8Distance: 7.2 mi
- $595,0003 bd4 ba2.6k sqft7300 Lakeshore Dr APT 4, New Orleans, LA 70124For Sale
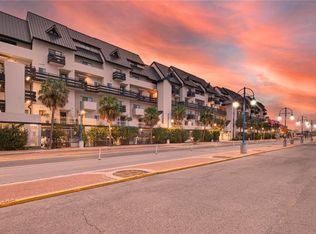
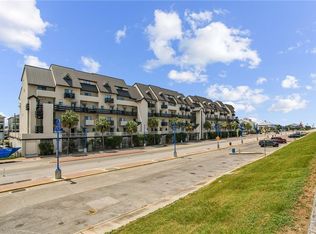
- $600,0002 bd3 ba1.9k sqft7300 Lakeshore Dr APT 15, New Orleans, LA 70124For Sale
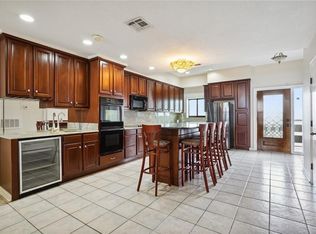
- $--3 bd4 ba2.8k sqft7300 Lakeshore Dr APT 30, New Orleans, LA 70124Sold
- $461,1004 bd2 ba2.4k sqft7300 Lakeshore Dr APT 38, New Orleans, LA 70124Off Market
- $347,8003 bd2 ba1.6k sqft7300 Lakeshore Dr APT 40, New Orleans, LA 70124Off Market
- $514,5003 bd4 ba2.2k sqft7300 Lakeshore Dr APT 22, New Orleans, LA 70124Off Market
- $400,9003 bd2 ba1.8k sqft7300 Lakeshore Dr APT 35, New Orleans, LA 70124Off Market
- $400,9003 bd2 ba1.8k sqft7300 Lakeshore Dr APT 37, New Orleans, LA 70124Off Market
- $428,0002 bd3 ba2.1k sqft7300 Lakeshore Dr APT 31, New Orleans, LA 70124Off Market
A local agent can set up tours, give advice and negotiate with sellers.
A local lender can help you make sure your offer is ready when you are.
Similar homes
- $360,0002 bd3 ba1.9k sqft8654 Pontchartrain Blvd APT 18, New Orleans, LA 70124For Sale

 MLS ID #2521651, Effie Chaisson, Revolution Realty. GSREIN
 - $499,0003 bd2 ba1.7k sqft300 Lake Marina Ave APT 8A, New Orleans, LA 70124For Sale
 MLS ID #2569148, Shaun McCarthy, McCarthy Group REALTORS. GSREIN
 - $325,0002 bd3 ba1.5k sqft6542 Avenue A, New Orleans, LA 70124For Sale
 MLS ID #2563610, Michael Moore, Homesmart Realty South. GSREIN
 - $475,0003 bd4 ba2.2k sqft7300 Lakeshore Dr APT 6, New Orleans, LA 70124For Sale
 MLS ID #2533240, Suzanne Kelly, Ricci Real Estate. GSREIN
 - $280,0003 bd3 ba1.4k sqft6720 Argonne Blvd, New Orleans, LA 70124For SaleMLS ID #2541350, Renarda Porter, Century 21 Investment Realty. GSREIN
- $449,0003 bd2 ba1.6k sqft300 Lake Marina Ave APT 4A, New Orleans, LA 70124For SaleMLS ID #2555389, John Schaff, Compass Historic (LATT09). GSREIN
- $475,0002 bd3 ba1.7k sqft8605 Pontchartrain Blvd #4A, New Orleans, LA 70124For SaleMLS ID #2555086, Kari Ayala, New Orleans Property Services, LLC. GSREIN
- $475,0003 bd2 ba1.9k sqft6752 Fleur De Lis Dr, New Orleans, LA 70124For SaleMLS ID #2568654, Stacie Carubba, Crescent Sotheby's International Realty. GSREIN
- $350,0002 bd3 ba1.9k sqft330 Morgan St APT 406, New Orleans, LA 70114For SaleMLS ID #2543457, Brett Blanchard, REVE, REALTORS. GSREIN
- $320,0002 bd3 ba1.4k sqft5846 W Deer Park Blvd, New Orleans, LA 70127For Sale By Owner
- $332,5003 bd2 ba1.8k sqft124 Portage Pl, New Orleans, LA 70119For SaleMLS ID #2563130, Tony Bertucci, NOLA Living Realty. GSREIN
- $207,0002 bd2 ba864 sqft500 Lake Marina Ave APT 220, New Orleans, LA 70124For SaleMLS ID #2549054, Aimee Farrell, RE/MAX Living. GSREIN
- $290,0002 bd2 ba1k sqft420 Metairie Hammond Hwy APT 307, Metairie, LA 70005For SaleMLS ID #2565205, Josie DeGrusha, RE/MAX Affiliates. GSREIN
- $199,0002 bd2 ba864 sqft500 Lake Marina Ave APT 318, New Orleans, LA 70124For SaleMLS ID #2545587, Stephanie Kaston, REVE, REALTORS. GSREIN
- $319,9002 bd2 ba917 sqft455 9th St Unit B, New Orleans, LA 70115For SaleMLS ID #2547193, Zachary Russell, REVE, REALTORS. GSREIN
- $347,0003 bd3 ba1.7k sqft8109 Harris Ave, Harahan, LA 70123For SaleMLS ID #2568055, Anthony Watley, REVE, REALTORS. GSREIN
- $379,0002 bd2 ba1.2k sqft1252 Esplanade Ave APT 5, New Orleans, LA 70116For SaleMLS ID #2559340, Jennifer Blanchard, KELLER WILLIAMS REALTY 455-0100. GSREIN
- $319,0003 bd3 ba1.9k sqft2856 Steamship Cir APT A, New Orleans, LA 70123For SaleMLS ID #2541330, Wayne Songy Sr, Wayne Songy & Associates. GSREIN
- $315,0003 bd2 ba1.5k sqft9127 Fig St, New Orleans, LA 70118For SaleMLS ID #2556956, Cassondra Larsen, KELLER WILLIAMS REALTY 455-0100. GSREIN
- $329,0003 bd2 ba1.5k sqft3502 S Tonti St, New Orleans, LA 70125For SaleMLS ID #2555318, Andre Cardinale, eXp Realty, LLC. GSREIN
