Gorgeous West Lakeview brick 2 story Townhouse w/electric private 1 car garage. Move-in ready! Beautifully renovated, offering 3br/2.5 baths & approximately 2,353 living sq ft. Open floorplan & Den w/cozy fireplace & built-in entertainment center. Private fenced backyard w/covered porch. Complete w/laundry upstairs washer & dryer included, refrigerator, microwave. Lots of natural light throughout home. Oversized primary bedroom/bath w/separate shower /jetted tub plus extra large walk-in closet. 9' foot ceilings throughout. Kitchen w/granite countertops & stainless appliances. Hurry before it's too late to view this beautiful property!
Active
$479,900
149 14th St, New Orleans, LA 70124
3beds
2,353sqft
Townhouse
Built in 1996
3,000 Square Feet Lot
$462,000 Zestimate®
$204/sqft
$-- HOA
What's special
Open floorplanBeautifully renovatedCovered porchExtra large walk-in closetPrivate fenced backyardBuilt-in entertainment center
- 43 days
- 77
- 4
Zillow last checked:
Listing updated:
Listed by:
Andree Charvet 504-881-1234,
United Real Estate Partners LLC 504-305-4930
Source: GSREIN,MLS#: 2575789
Facts & features
Interior
Bedrooms & bathrooms
- Bedrooms: 3
- Bathrooms: 3
- Full bathrooms: 2
- 1/2 bathrooms: 1
Primary bedroom
- Description: Flooring: Laminate,Simulated Wood
- Level: Second
- Dimensions: 18.50 X 14.80
Bedroom
- Description: Flooring: Carpet
- Level: Second
- Dimensions: 14.00 X 12.00
Bedroom
- Description: Flooring: Laminate,Simulated Wood
- Level: Second
- Dimensions: 12.00 X 10.50
Den
- Description: Flooring: Plank,Simulated Wood
- Level: First
- Dimensions: 18.50 X 13.00
Dining room
- Description: Flooring: Plank,Simulated Wood
- Level: First
- Dimensions: 18.50 X 10.50
Kitchen
- Description: Flooring: Plank,Simulated Wood
- Level: First
- Dimensions: 14.00 X 10.50
Laundry
- Description: Flooring: Tile
- Level: Second
- Dimensions: 5.50 X 3.00
Heating
- Central, Multiple Heating Units
Cooling
- Central Air, 2 Units
Appliances
- Included: Dryer, Dishwasher, Disposal, Microwave, Range, Washer
- Laundry: Washer Hookup, Dryer Hookup
Features
- Attic, Ceiling Fan(s), Granite Counters, Jetted Tub, Pantry, Pull Down Attic Stairs, Stainless Steel Appliances
- Attic: Pull Down Stairs
- Has fireplace: Yes
- Fireplace features: Gas Starter, Wood Burning
Interior area
- Total structure area: 2,991
- Total interior livable area: 2,353 sqft
Video & virtual tour
Property
Parking
- Total spaces: 1
- Parking features: Attached, Garage, One Space, Garage Door Opener
- Has attached garage: Yes
Features
- Levels: Two
- Stories: 2
- Patio & porch: Concrete, Covered, Porch
- Exterior features: Fence, Porch
- Pool features: None
Lot
- Size: 3,000 Square Feet
- Dimensions: 25' x 120'
- Features: City Lot, Rectangular Lot
Details
- Parcel number: 716502037
- Special conditions: None
Construction
Type & style
- Home type: Townhouse
- Property subtype: Townhouse
- Attached to another structure: Yes
Materials
- Brick, Vinyl Siding
- Foundation: Raised, Slab
- Roof: Asphalt,Shingle
Condition
- Very Good Condition
- Year built: 1996
Utilities & green energy
- Sewer: Public Sewer
- Water: Public
Green energy
- Energy efficient items: Windows
Community & HOA
Community
- Subdivision: Metairie Park
HOA
- Has HOA: No
Location
- Region: New Orleans
Financial & listing details
- Price per square foot: $204/sqft
- Tax assessed value: $24,870
- Annual tax amount: $381
- Date on market: 9/5/2026
Estimated market value
$462,000
$439,000 - $485,000
$2,826/mo
Price history
| Date | Event | Price |
|---|---|---|
| 9/5/2026 | Listed for sale | $479,900+6.9%$204/sqft |
Source:  GSREIN #2575789 Report a problem | ||
| 8/5/2026 | Listed for rent | $3,000$1/sqft |
Source: GSREIN #2570547 Report a problem | ||
| 10/11/2022 | Sold | -- |
Source: GSREIN #2350672 Report a problem | ||
| 9/14/2022 | Pending sale | $449,000$191/sqft |
Source: GSREIN #2350672 Report a problem | ||
| 7/26/2022 | Listed for sale | $449,000$191/sqft |
Source: GSREIN #2350672 Report a problem | ||
| 11/22/2017 | Sold | -- |
Source: GSREIN #2124662 Report a problem | ||
Public tax history
| Year | Property taxes | Tax assessment |
|---|---|---|
| 2025 | $381 | $2,487 |
| 2024 | $381 -0.7% | $2,487 |
| 2023 | $383 +8.4% | $2,487 |
| 2021 | $353 +2.4% | $2,487 |
| 2020 | $345 | $2,487 |
| 2019 | $345 -3.7% | $2,487 |
| 2018 | $358 +0% | $2,487 |
| 2017 | $358 | $2,487 |
| 2016 | $358 +1.8% | -- |
| 2015 | $352 | $2,487 |
| 2014 | $352 | $2,487 |
Find assessor info on the county website
Monthly payment
Est. payment
Payment breakdown
Explore the cost of this home by adjusting the details. Changes won't be saved.Climate risks
Neighborhood: West End

Similar homes
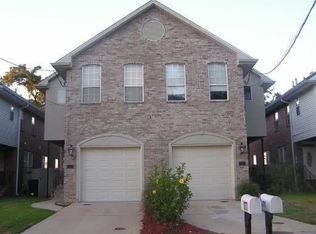
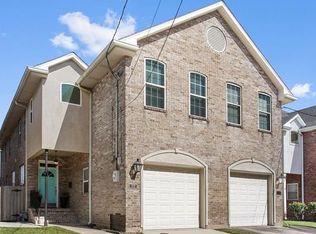
- $499,9003 bd3 ba1.8k sqft341 12th St, New Orleans, LA 70124For Sale

 MLS ID #2579895, Kara Breithaupt, Snap Realty. GSREIN
- $399,0003 bd4 ba2.1k sqft6869 Colbert St, New Orleans, LA 70124For Sale
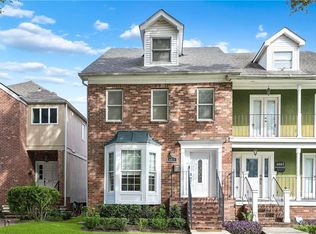 MLS ID #2581189, Maria Borgognoni, Compass Uptown-Maple St. GSREIN
- $447,0003 bd3 ba2.4k sqft6571 Bellaire Dr, New Orleans, LA 70124For Sale
 MLS ID #2561724, Sally Brower, McEnery Residential, LLC. GSREIN
- $545,0003 bd3 ba2.5k sqft319 Sharon Dr, New Orleans, LA 70124For Sale
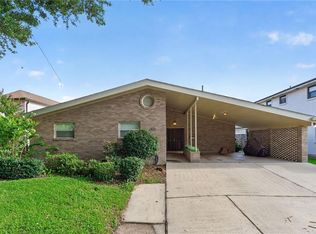 MLS ID #2569101, Jack Kinler, Burk Brokerage, LLC. GSREIN
- $479,0003 bd3 ba2.2k sqft216 Vine St, Metairie, LA 70005For SaleMLS ID #2564324, Callie Trahan, Realty One Group Immobilia. GSREIN
- $429,0002 bd2 ba1.2k sqft6073 Memphis St, New Orleans, LA 70124For SaleMLS ID #2582094, David Claus, Century 21 J. Carter & Company. GSREIN
- $525,0003 bd2 ba2.3k sqft5870 Vicksburg St, New Orleans, LA 70124For SaleMLS ID #2575261, Charlotte Dorion, Berkshire Hathaway HomeServices Preferred, REALTOR. GSREIN
- $472,5006 bd4 ba2.4k sqft6017-19 Bellaire Dr, New Orleans, LA 70124For SaleMLS ID #2564969, Richard Miley, 1 Percent Lists Legacy. GSREIN
- $396,0003 bd3 ba1.8k sqft6150 Colbert St, New Orleans, LA 70124For SaleMLS ID #2565842, Eva Bertucci, Homesmart Realty South. GSREIN
- $415,0003 bd3 ba1.9k sqft834 Allen Toussaint Blvd, New Orleans, LA 70124For SaleMLS ID #2574451, Joseph Robert, REVE, REALTORS. GSREIN
- $539,0003 bd3 ba1.9k sqft6955 Louisville St, New Orleans, LA 70124For SaleMLS ID #2562578, Billy Patout, FQR Realtors. GSREIN
- $619,0003 bd3 ba2.3k sqft417 34th St, New Orleans, LA 70124For SaleMLS ID #2570050, Edward Breaux, Berkshire Hathaway HomeServices Preferred, REALTOR. GSREIN
- $550,0005 bd5 ba3.1k sqft7000 General Haig St, New Orleans, LA 70124For SaleMLS ID #2579881, Erin Rotolo, RE/MAX Affiliates. GSREIN
- $424,0004 bd2 ba1.8k sqft407 36th St, New Orleans, LA 70124For SaleMLS ID #2521693, Margie Hardesty, Engel & Völkers New Orleans. GSREIN
- $585,0003 bd4 ba2.9k sqft5451 Canal Blvd, New Orleans, LA 70124For SaleMLS ID #2571043, Lisa Shedlock, FQR Realtors. GSREIN
- $319,9002 bd2 ba1.4k sqft439 W Harrison Ave, New Orleans, LA 70124For SaleMLS ID #2576380, Stephanie Argrave, McCarthy Group REALTORS. GSREIN
- $489,0003 bd3 ba1.6k sqft3233 Bienville St, New Orleans, LA 70119For SaleMLS ID #2565220, William Baker, REMAX N.O. Properties. GSREIN
- $493,0004 bd3 ba2.2k sqft4315 S Rocheblave St, New Orleans, LA 70125For SaleMLS ID #2543657, Ellen Boykin, NOLA Property Collective, LLC. GSREIN
- $425,0003 bd2 ba1.9k sqft1057 Aris Ave, Metairie, LA 70005For SaleMLS ID #2558824, Jodi Archer, KELLER WILLIAMS REALTY 455-0100. GSREIN
- $460,0003 bd2 ba1.5k sqft1131 Homestead Ave, Metairie, LA 70005For SaleMLS ID #2574556, Christian Galvin, Christian Shane Properties. GSREIN
