Skip main navigation
Closed
  • Price Unknown

    205 14th St, New Orleans, LA 70124

    3beds
    2,350sqft
    Townhouse
    Built in 1995
    3,001.28 Square Feet Lot
    $374,300 Zestimate®
    $--/sqft
    $2,872 Estimated rent

    Home value

    $374,300

    $352,000 - $401,000

    $2,872/mo

    Zestimate® history
    Loading
    Loading...

    Owner options

    List your home for rent

    $2,872/mo

    Rent Zestimate®

    Find your next renter with Zillow Rental Manager. Plus, with online applications, you can quickly screen prospective tenants – for free.

    Learn more

    $2,872/mo

    Rent Zestimate®

    Refinance and save

    Refinancing to a lower rate could help reduce your monthly payments and save thousands over the life of the loan.

    See today's rates

    Explore your selling options

    Work with a Zillow partner agent

    Leverage their expertise and Zillow's premium Showcase listings to get your home seen by more buyers.

    Get started

    List with your own agent

    Get your home in front of millions of buyers by listing it on Zillow.

    Learn how to do it

    Sell it yourself

    Take full control of how buyers see your home on Zillow by listing For Sale by Owner (FSBO).

    List your home

    What's special

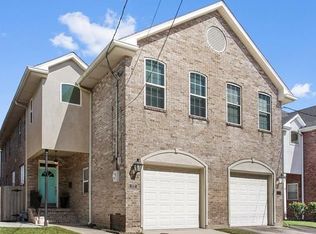
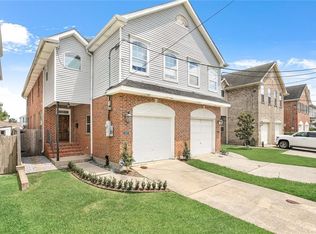
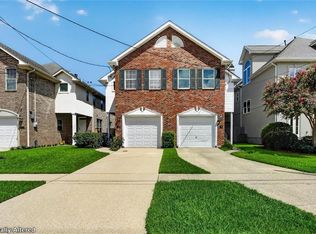
    Welcome to urban living in vibrant Lakeview! This stylish 3-bed, 2.5-bath townhome offers modern comfort and convenience. Situated around many amenities and within walking distance to New Basin Canal Park, shops and great restaurants. This home is city living and relaxation all wrapped up in one. Enjoy the spacious kitchen with a walk-in pantry and lots of work space and cabinets. The primary suite has an oversized walk-in closet and ensuite bathroom with dual vanities and relaxing jetted tub. With a spacious layout, stylish finishes, and a prime location, this townhome is a must-see. Schedule your showing today!

    Zillow last checked:

    Listing updated:

    Listed by:

    Brittany Picolo 504-300-5179,

    Godwyn Realty, ERA Powered

    Bought with:

    Kelle Abide

    Compass Metro (LATT01)

    Source: GSREIN,MLS#: 2440679MLS Logo

    Facts & features

    Interior

    Bedrooms & bathrooms
    • Bedrooms: 3
    • Bathrooms: 3
    • Full bathrooms: 2
    • 1/2 bathrooms: 1
    Primary bedroom
    • Description: Flooring: Laminate,Simulated Wood
    • Level: Upper
    • Dimensions: 18.0000 x 13.0000
    Bedroom
    • Description: Flooring: Laminate,Simulated Wood
    • Level: Upper
    • Dimensions: 10.0000 x 11.0000
    Bedroom
    • Description: Flooring: Laminate,Simulated Wood
    • Level: Upper
    • Dimensions: 13.0000 x 15.0000
    Primary bathroom
    • Description: Flooring: Tile
    • Level: Upper
    • Dimensions: 18.0000 x 11.0000
    Bathroom
    • Description: Flooring: Tile
    • Level: Lower
    • Dimensions: 5.0000 x 4.0000
    Bathroom
    • Description: Flooring: Tile
    • Level: Upper
    • Dimensions: 7.0000 x 5.0000
    Dining room
    • Description: Flooring: Tile
    • Level: Lower
    • Dimensions: 18.0000 x 9.0000
    Foyer
    • Description: Flooring: Tile
    • Level: Lower
    • Dimensions: 6.0000 x 12.0000
    Kitchen
    • Description: Flooring: Tile
    • Level: Lower
    • Dimensions: 18.0000 x 10.0000
    Living room
    • Description: Flooring: Tile
    • Level: Lower
    • Dimensions: 18.0000 x 13.0000
    Heating
    • Central, Multiple Heating Units
    Cooling
    • Central Air, 2 Units
    Appliances
    • Included: Dishwasher, Oven, Range, Refrigerator
    Features
    • Attic, Ceiling Fan(s), Granite Counters, Pantry, Pull Down Attic Stairs
    • Attic: Pull Down Stairs
    • Has fireplace: Yes
    • Fireplace features: Gas
    Interior area
    • Total structure area: 2,800
    • Total interior livable area: 2,350 sqft

    Property

    Parking
    • Parking features: Garage, One Space, Garage Door Opener
    • Has garage: Yes
    Features
    • Levels: Two
    • Stories: 2
    • Patio & porch: Concrete, Other
    • Pool features: None
    Lot
    • Size: 3,001 sqft
    • Dimensions: 25 x 120
    • Features: City Lot, Rectangular Lot
    Details
    • Parcel number: 716502007
    • Special conditions: None

    Construction

    Type & style
    • Home type: Townhouse
    • Property subtype: Townhouse
    Materials
    • Brick, Vinyl Siding
    • Foundation: Other
    • Roof: Asphalt,Shingle
    Condition
    • Excellent
    • Year built: 1995

    Utilities & green energy

    • Sewer: Public Sewer
    • Water: Public

    Community & neighborhood

    Location
    • Region: New Orleans

    Price history

    DateEventPrice
    6/28/2024Sold--
    Source: GSREIN #2440679 Report a problem
    6/17/2024Contingent$349,900$149/sqft
    Source: GSREIN #2440679 Report a problem
    6/6/2024Price change$349,900-5.4%$149/sqft
    Source: GSREIN #2440679 Report a problem
    5/10/2024Price change$369,900-5.1%$157/sqft
    Source: GSREIN #2440679 Report a problem
    4/18/2024Price change$389,900-2.3%$166/sqft
    Source: GSREIN #2440679 Report a problem
    3/29/2024Listed for sale$399,000+5.3%$170/sqft
    Source: GSREIN #2440679 Report a problem
    3/28/2024Listing removed--
    Source: GSREIN #2419438 Report a problem
    1/15/2024Listing removed--
    Source: GSREIN #2389583 Report a problem
    10/24/2023Listed for rent$2,500$1/sqft
    Source: GSREIN #2419438 Report a problem
    9/5/2023Listing removed$379,000-2.6%$161/sqft
    Source: GSREIN #2389583 Report a problem
    8/13/2023Price change$389,000-2.7%$166/sqft
    Source: GSREIN #2389583 Report a problem
    7/3/2023Price change$399,900-2.4%$170/sqft
    Source: GSREIN #2389583 Report a problem
    4/14/2023Listed for sale$409,900+14.7%$174/sqft
    Source: GSREIN #2389583 Report a problem
    6/16/2020Sold--
    Source: GSREIN #2245885 Report a problem
    5/7/2020Pending sale$357,500$152/sqft
    Source: EXP Realty, LLC #2245885 Report a problem
    3/16/2020Listed for sale$357,500+28.1%$152/sqft
    Source: EXP Realty, LLC #2245885 Report a problem
    4/24/2014Sold--
    Source: Public Record Report a problem
    3/25/2014Pending sale$279,000$119/sqft
    Source: Metairie-Vets Office #978518 Report a problem
    1/28/2014Listed for sale$279,000$119/sqft
    Source: Metairie-Vets Office #978518 Report a problem
    8/18/2005Sold--
    Source: Public Record Report a problem

    Public tax history

    YearProperty taxesTax assessment
    2026$4,704 $35,640
    2025$4,704 -1.5%$35,640
    2024$4,775 -7.2%$35,640 -2.6%
    2023$5,147 +4.4%$36,580 +4.4%
    2022$4,932 -6.3%$35,050 -4.2%
    2021$5,266 -1%$36,580
    2020$5,318 +29.8%$36,580 +34.9%
    2019$4,096 -3.2%$27,110
    2018$4,231 $27,110
    2017$4,231 -1.9%$27,110
    2016$4,312 +1.7%$27,110 -0.7%
    2015$4,240 $27,300 +95%
    2014$4,240 +1.3%$14,000
    2013$4,184 $14,000 -28%
    2006-- $19,440
    2004-- $19,440 +1.8%
    2002-- $19,100
    2001-- $19,100
    2000-- $19,100

    Find assessor info on the county website

    Neighborhood: West End

    Nearby schools

    GreatSchools rating
    Get a cash offer in 3 minutes
    Find out how much your home could sell for in as little as 3 minutes with a no-obligation cash offer.
    Estimated market value
    $374,300
    Get a cash offer in 3 minutes
    Find out how much your home could sell for in as little as 3 minutes with a no-obligation cash offer.
    Estimated market value
    $374,300