Architecturally distinctive Mid-Century Modern home in Lakeview, featuring soaring vaulted cypress ceilings and an open, light-filled living space that immediately sets this home apart. The main house offers 3 bedrooms and 2 baths with an open living, dining and kitchen layout, granite countertops and stainless steel appliances. A spacious enclosed bonus room is fully heated and cooled and filled with natural light, offering wonderful flexibility as a second living area, office, playroom or studio.
An attached 1-bedroom, 1-bath accessory unit has its own private entrance, making it a enjoyable space for guests, a mother-in-law suite, home office or potential rental income. Outside, the private yard has a custom landscaping gives a peaceful, Zen-like feel and offers a wonderful setting for relaxing or entertaining. Off-street parking for four cars completes this truly unique Lakeview property.
Active
Price cut: $13K (10/5)
$497,000
312 30th St, New Orleans, LA 70124
3beds
2,496sqft
Single Family Residence
Built in 1973
8,400 Square Feet Lot
$477,000 Zestimate®
$199/sqft
$-- HOA
What's special
- 43 days
- 417
- 55
Zillow last checked:
Listing updated:
Listed by:
Cathy Cashman 504-975-4397,
Alex-Cate Realty, L.L.C. 504-488-4398,
Seth Fawer 504-228-3705,
Corporate Realty Realty Leasing Company, Inc.
Source: GSREIN,MLS#: 2569863
Facts & features
Interior
Bedrooms & bathrooms
- Bedrooms: 3
- Bathrooms: 2
- Full bathrooms: 2
Primary bedroom
- Description: Flooring: Carpet
- Level: Lower
- Dimensions: 12.5x30
Bedroom
- Description: Flooring: Carpet
- Level: Lower
- Dimensions: 11.5x11.5
Bedroom
- Description: Flooring: Carpet
- Level: Lower
- Dimensions: 12x11
Bonus room
- Description: Flooring: Tile
- Level: Lower
- Dimensions: 12.5x31
Dining room
- Description: Flooring: Tile
- Level: Lower
- Dimensions: 15x21
Kitchen
- Description: Flooring: Tile
- Level: Lower
- Dimensions: 11x19
Living room
- Description: Flooring: Tile
- Level: Lower
- Dimensions: 16x21
Porch
- Description: Flooring: Other
- Level: Lower
- Dimensions: 30x12
Heating
- Multiple Heating Units
Cooling
- 2 Units
Appliances
- Included: Cooktop, Dryer, Dishwasher, Microwave, Oven, Range, Refrigerator, Wine Cooler, Washer
Features
- Granite Counters, Stainless Steel Appliances, Vaulted Ceiling(s)
- Has fireplace: No
- Fireplace features: None
Interior area
- Total structure area: 2,750
- Total interior livable area: 2,496 sqft
Video & virtual tour
Property
Parking
- Parking features: Off Street
Accessibility
- Accessibility features: Accessibility Features
Features
- Levels: One
- Stories: 1
- Patio & porch: Wood, Porch
- Exterior features: Courtyard, Porch
- Pool features: None
Lot
- Size: 8,400 Square Feet
- Dimensions: 70 x 120
- Features: 1 to 5 Acres, City Lot
Details
- Parcel number: F/080
- Special conditions: None
Construction
Type & style
- Home type: SingleFamily
- Architectural style: Ranch
- Property subtype: Single Family Residence
Materials
- Brick
- Foundation: Slab
Condition
- Very Good Condition
- Year built: 1973
Utilities & green energy
- Electric: Generator
- Sewer: Public Sewer
- Water: Public
Community & HOA
HOA
- Has HOA: No
Location
- Region: New Orleans
Financial & listing details
- Price per square foot: $199/sqft
- Tax assessed value: $432,100
- Annual tax amount: $4,800
- Date on market: 8/28/2026
Estimated market value
$477,000
$453,000 - $501,000
$2,991/mo
Price history
| Date | Event | Price |
|---|---|---|
| 10/5/2026 | Price change | $497,000-2.5%$199/sqft |
Source:  GSREIN #2569863 Report a problem GSREIN #2569863 Report a problem | ||
| 9/8/2026 | Listed for sale | $510,000$204/sqft |
Source: GSREIN #2569863 Report a problem | ||
| 7/1/2015 | Sold | -- |
Source: GSREIN #2007852 Report a problem | ||
| 5/25/2010 | Sold | -- |
Source: Public Record Report a problem | ||
Public tax history
| Year | Property taxes | Tax assessment |
|---|---|---|
| 2026 | $4,800 -4.7% | $43,210 -4% |
| 2025 | $5,037 -1.5% | $45,010 |
| 2024 | $5,112 -11.3% | $45,010 -5.8% |
| 2023 | $5,762 -11.4% | $47,760 +3.4% |
| 2022 | $6,502 -5.4% | $46,210 -3.2% |
| 2021 | $6,875 -1% | $47,760 |
| 2020 | $6,943 +26.4% | $47,760 +31.4% |
| 2019 | $5,493 -2.4% | $36,360 |
| 2018 | $5,628 | $36,360 |
| 2017 | $5,628 -1.9% | $36,360 |
| 2016 | $5,737 +1.7% | $36,360 +15.1% |
| 2015 | $5,644 | $31,600 |
| 2014 | $5,644 +49.1% | $31,600 +29.2% |
| 2013 | $3,786 | $24,450 |
| 2012 | -- | $24,450 +144.5% |
| 2011 | -- | $10,000 |
| 2010 | -- | $10,000 |
| 2009 | -- | $10,000 |
| 2007 | -- | $10,000 +20.5% |
| 2006 | -- | $8,300 |
| 2004 | -- | $8,300 |
| 2002 | -- | $8,300 |
| 2001 | -- | $8,300 |
| 2000 | -- | $8,300 |
Find assessor info on the county website
Monthly payment
Est. payment
Payment breakdown
Explore the cost of this home by adjusting the details. Changes won't be saved.Climate risks
Neighborhood: West End
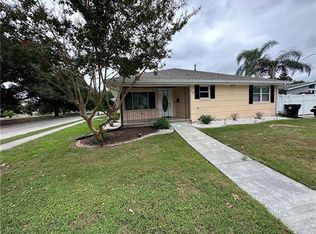
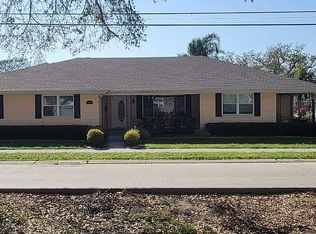

Similar homes
- $499,9003 bd3 ba1.8k sqft341 12th St, New Orleans, LA 70124For Sale

 MLS ID #2579895, Kara Breithaupt, Snap Realty. GSREIN
 - $475,0003 bd2 ba1.9k sqft6752 Fleur De Lis Dr, New Orleans, LA 70124For Sale
 MLS ID #2568654, Stacie Carubba, Crescent Sotheby's International Realty. GSREIN
 - $545,0003 bd3 ba2.5k sqft319 Sharon Dr, New Orleans, LA 70124For Sale
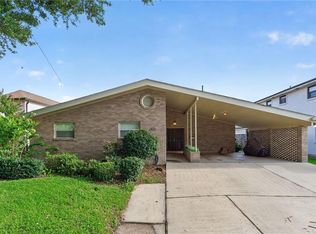 MLS ID #2569101, Jack Kinler, Burk Brokerage, LLC. GSREIN
 - $575,0006 bd5 ba3.3k sqft6204 Louis Xiv St, New Orleans, LA 70124For Sale
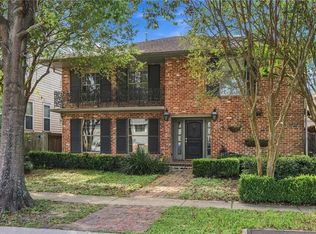 MLS ID #2581125, David McElveen, Compass Uptown-Maple St. GSREIN
 - $475,0003 bd2 ba2.2k sqft1404 Focis St, Metairie, LA 70005For SaleMLS ID #2574863, Richard Hebert, Crescent Sotheby's International Realty. GSREIN
- $449,0003 bd3 ba2.1k sqft18 Spinnaker Ln, New Orleans, LA 70124For SaleMLS ID #2570989, Peter Ingrassia, Compass Westbank. GSREIN
- $539,0003 bd3 ba1.9k sqft6955 Louisville St, New Orleans, LA 70124For SaleMLS ID #2562578, Billy Patout, FQR Realtors. GSREIN
- $599,0004 bd3 ba2.9k sqft174 Country Club Dr, New Orleans, LA 70124For SaleMLS ID #2577094, Shaun McCarthy, McCarthy Group REALTORS. GSREIN
- $585,0003 bd4 ba2.9k sqft5451 Canal Blvd, New Orleans, LA 70124For SaleMLS ID #2571043, Lisa Shedlock, FQR Realtors. GSREIN
- $495,0003 bd3 ba1.9k sqft1489 Madrid St, New Orleans, LA 70122For SaleMLS ID #2574628, Steven Perrilloux, Service 1st Real Estate. GSREIN
- $625,0003 bd3 ba2k sqft737 Emerald St, New Orleans, LA 70124For SaleMLS ID #2575515, Kimberly Arnold, KELLER WILLIAMS REALTY 455-0100. GSREIN
- $439,0003 bd2 ba1.8k sqft1344 Aris Ave, Metairie, LA 70005For SaleMLS ID #2580561, Keith Fell, Moss Real Estate Services LLC. GSREIN
- $475,0004 bd3 ba2.3k sqft6143 Charlotte Dr, New Orleans, LA 70122For SaleMLS ID #2579782, Helga Eisele, Coldwell Banker TEC MAGAZINE. GSREIN
- $525,0003 bd3 ba3k sqft2334 Leon C Simon Dr, New Orleans, LA 70122For SaleMLS ID #2575783, Aaron Dare, Crane Realtors. GSREIN
- $534,0005 bd4 ba2.3k sqft5619 Marshal Foch St, New Orleans, LA 70124For SaleMLS ID #2556379, Niki Tripi, Coldwell Banker TEC METAIRIE. GSREIN
- $515,0004 bd3 ba2.9k sqft1 Charlotte Dr, New Orleans, LA 70122For SaleMLS ID #2557366, Ansley Garibaldi, Compass Uptown-Maple St. GSREIN
- $499,0005 bd5 ba3.3k sqft1436 Allen Toussaint Blvd, New Orleans, LA 70122For SaleMLS ID #2566243, Stacie Carubba, Crescent Sotheby's International Realty. GSREIN
- $439,0004 bd3 ba2.8k sqft805 Smith Dr, Metairie, LA 70005For SaleMLS ID #2567299, Amanda Clark, REVE, REALTORS. GSREIN
- $399,0003 bd2 ba2k sqft1452 Aris Ave, Metairie, LA 70005For SaleMLS ID #2577713, John Schaff, Compass Historic (LATT09). GSREIN
