Single-floor living in one of Metairie's most sought-after locations, tucked between W Esplanade and Veterans with easy access to I-10, Lakeview, and everything this prime corridor has to offer. This 3 bedroom, 2 bathroom ranch-style home with a bonus flex room has been thoughtfully updated.
Inside, the open living, dining, and kitchen layout offers an exceptional flow for everyday living and entertaining alike. The kitchen features stainless steel appliances, a ceramic tile backsplash, under-cabinet lighting, and updated fixtures throughout. Both bathrooms were renovated in 2026, complete with natural stone shower surrounds, dual shower heads, and updated plumbing. The primary bathroom was converted to a sleek walk-in shower designed for easy accessibility. New waterproof LVP flooring runs through the main living areas, a whitewashed brick fireplace anchors the living room, and a flex room adds versatility for a home office, fitness room, or additional bedroom. **Abundant storage throughout including a fully decked and easy-to-access attic!**
The star of the home is the heated in-ground pool at the center of a beautifully landscaped outdoor space with a pergola, covered patio, and a separate gated pet area. Super low maintenance so you can focus on enjoying the amenities!
Enjoy more peace of mind with a six year old roof, low flood insurance, a termite contract already in place, and a comprehensive security system with exterior cameras, remote entry, and monthly monitoring.
Active
$475,000
1404 Focis St, Metairie, LA 70005
3beds
2,213sqft
Single Family Residence
Built in 1975
5,000 Square Feet Lot
$448,000 Zestimate®
$215/sqft
$-- HOA
What's special
Heated in-ground poolSeparate gated pet areaBeautifully landscaped outdoor spaceCovered patioCeramic tile backsplashUnder-cabinet lightingSingle-floor living
- 47 days
- 609
- 53
Zillow last checked:
Listing updated:
Listed by:
Richard Hebert 504-617-5184,
Crescent Sotheby's International Realty 504-944-3605,
Elizabeth Wallace 404-402-5888,
Crescent Sotheby's International Realty
Source: GSREIN,MLS#: 2574863
Facts & features
Interior
Bedrooms & bathrooms
- Bedrooms: 3
- Bathrooms: 2
- Full bathrooms: 2
Primary bedroom
- Description: Flooring: Plank,Simulated Wood
- Level: Lower
- Dimensions: 15.5X13.8
Bedroom
- Description: Flooring: Plank,Simulated Wood
- Level: Lower
- Dimensions: 11X13.5
Bedroom
- Description: Flooring: Plank,Simulated Wood
- Level: Lower
- Dimensions: 11X11
Bonus room
- Description: Flooring: Carpet
- Level: Lower
- Dimensions: 11X17.7
Dining room
- Description: Flooring: Plank,Simulated Wood
- Level: Lower
- Dimensions: 10.6X13.11
Game room
- Description: Flooring: Plank,Simulated Wood
- Level: Lower
- Dimensions: 14.6X14.11
Kitchen
- Description: Flooring: Plank,Simulated Wood
- Level: Lower
- Dimensions: 8.2X14.9
Living room
- Description: Flooring: Plank,Simulated Wood
- Level: Lower
- Dimensions: 17.9X16.9
Patio
- Description: Flooring: Concrete,Painted/Stained
- Level: Lower
- Dimensions: 10.10X17.8
Heating
- Central
Cooling
- Central Air, 1 Unit
Appliances
- Included: Dishwasher, Oven, Range, Refrigerator
- Laundry: Washer Hookup, Dryer Hookup
Features
- Ceiling Fan(s), Granite Counters, Stainless Steel Appliances
- Has fireplace: Yes
- Fireplace features: Gas
Interior area
- Total structure area: 2,390
- Total interior livable area: 2,213 sqft
Video & virtual tour
Property
Parking
- Total spaces: 3
- Parking features: Driveway, Off Street, One Space, Two Spaces
- Has uncovered spaces: Yes
Features
- Levels: One
- Stories: 1
- Patio & porch: Concrete, Covered, Porch
- Exterior features: Fence, Porch
- Pool features: In Ground
Lot
- Size: 5,000 Square Feet
- Dimensions: 50 x 100
- Features: City Lot, Rectangular Lot
Details
- Additional structures: Other
- Parcel number: 0820012777
- Special conditions: None
Construction
Type & style
- Home type: SingleFamily
- Architectural style: Ranch
- Property subtype: Single Family Residence
Materials
- Brick
- Foundation: Slab
- Roof: Shingle
Condition
- Excellent
- Year built: 1975
Utilities & green energy
- Sewer: Public Sewer
- Water: Public
Green energy
- Energy efficient items: Windows
Community & HOA
Community
- Security: Security System, Closed Circuit Camera(s)
HOA
- Has HOA: No
Location
- Region: Metairie
Financial & listing details
- Price per square foot: $215/sqft
- Tax assessed value: $439,400
- Annual tax amount: $4,599
- Date on market: 9/2/2026
Estimated market value
$448,000
$426,000 - $470,000
$2,388/mo
Price history
| Date | Event | Price |
|---|---|---|
| 9/25/2026 | Listed for rent | $3,500$2/sqft |
Source: GSREIN #2578794 Report a problem | ||
| 9/2/2026 | Listed for sale | $475,000$215/sqft |
Source:  GSREIN #2574863 Report a problem GSREIN #2574863 Report a problem | ||
| 9/1/2026 | Listing removed | $475,000$215/sqft |
Source:  Engel & Volkers #2560166 Report a problem Engel & Volkers #2560166 Report a problem | ||
| 8/6/2026 | Price change | $475,000-0.8%$215/sqft |
Source: GSREIN #2560166 Report a problem | ||
| 6/25/2026 | Price change | $479,000-1.2%$216/sqft |
Source: GSREIN #2560166 Report a problem | ||
| 5/28/2026 | Listed for sale | $485,000+2.1%$219/sqft |
Source: GSREIN #2560166 Report a problem | ||
| 5/12/2022 | Sold | -- |
Source: GSREIN #2337433 Report a problem | ||
| 4/14/2022 | Pending sale | $475,000$215/sqft |
Source: GSREIN #2337433 Report a problem | ||
| 4/7/2022 | Listed for sale | $475,000+90.8%$215/sqft |
Source: GSREIN #2337433 Report a problem | ||
| 10/17/2012 | Sold | -- |
Source: GSREIN #908487 Report a problem | ||
| 8/21/2012 | Listed for sale | $249,000-12.5%$113/sqft |
Source: Latter & Blum Inc./Realtors, Independently Owned & #908487 Report a problem | ||
| 3/24/2011 | Listed for sale | $284,500$129/sqft |
Source: Keller Williams - Metairie #869093 Report a problem | ||
Public tax history
| Year | Property taxes | Tax assessment |
|---|---|---|
| 2025 | $4,599 +0.2% | $43,940 |
| 2024 | $4,592 -4.2% | $43,940 |
| 2023 | $4,794 +2.7% | $43,940 |
| 2022 | $4,668 +111.7% | $43,940 +68.8% |
| 2021 | $2,205 +0.7% | $26,030 |
| 2020 | $2,189 +4.5% | $26,030 +5.2% |
| 2019 | $2,095 +7.1% | $24,750 |
| 2018 | $1,956 | $24,750 |
| 2017 | $1,956 | $24,750 |
| 2016 | $1,956 +6.7% | $24,750 +4% |
| 2015 | $1,833 | $23,800 |
| 2014 | $1,833 | $23,800 |
| 2013 | -- | $23,800 +181.7% |
| 2012 | -- | $8,450 |
| 2010 | -- | $8,450 |
| 2009 | -- | $8,450 |
| 2008 | -- | $8,450 +16.2% |
| 2007 | -- | $7,270 |
| 2006 | -- | -- |
| 2005 | -- | -- |
| 2004 | -- | -- |
| 2003 | -- | -- |
| 2002 | -- | -- |
| 2001 | -- | -- |
| 2000 | -- | -- |
Find assessor info on the county website
Monthly payment
Est. payment
Payment breakdown
Explore the cost of this home by adjusting the details. Changes won't be saved.Climate risks
Neighborhood: Bonnabel Place
Similar homes
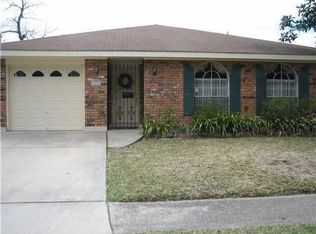
- $425,0003 bd3 ba1.9k sqft1308 Papworth Ave, Metairie, LA 70005For Sale

 MLS ID #2578840, Michele Hensley, NOLA Living Realty. GSREIN
 - $399,0003 bd2 ba2k sqft1452 Aris Ave, Metairie, LA 70005For Sale
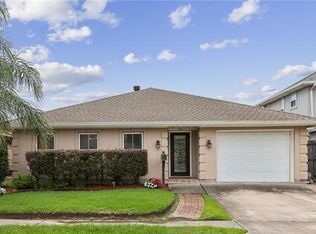 MLS ID #2577713, John Schaff, Compass Historic (LATT09). GSREIN
 - $449,0003 bd2 ba1.5k sqft701 Live Oak St, Metairie, LA 70005For Sale
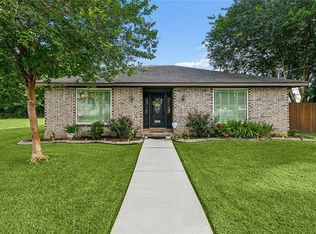 MLS ID #2561347, Samantha R Ekinia, Downtown Realty. GSREIN
 - $497,0003 bd2 ba2.4k sqft312 30th St, New Orleans, LA 70124For Sale
 MLS ID #2569863, Cathy Cashman, Alex-Cate Realty, L.L.C.. GSREIN
 - $427,5003 bd2 ba1.5k sqft131 Aris Ave, Metairie, LA 70005For SaleMLS ID #2574735, Ann Garvey, Berkshire Hathaway HomeServices Preferred, REALTOR. GSREIN
- $475,0004 bd3 ba2.3k sqft6143 Charlotte Dr, New Orleans, LA 70122For SaleMLS ID #2579782, Helga Eisele, Coldwell Banker TEC MAGAZINE. GSREIN
- $464,0004 bd3 ba2.5k sqft1400 Butternut Ave, Metairie, LA 70001For SaleMLS ID #2558260, Sean Mercer, Mercer Realty Group. GSREIN
- $448,9005 bd3 ba3k sqft(Undisclosed Address), Metairie, LA 70006For SaleMLS ID #2579768, Wendy Abney, United Real Estate Partners LLC. GSREIN
- $439,9003 bd2 ba1.8k sqft4416 Laudun St, Metairie, LA 70006For SaleMLS ID #2570626, Andree Charvet, United Real Estate Partners LLC. GSREIN
- $346,0004 bd3 ba2.3k sqft3412 Lake Villa Dr, Metairie, LA 70002For SaleMLS ID #2582203, Yosef Greenwald, Jon Huffman Real Estate. GSREIN
- $619,9994 bd4 ba2.6k sqft623 Bonnabel Blvd, Metairie, LA 70005For SaleMLS ID #2576040, Dawnne Keeney, Crescent Sotheby's International Realty. GSREIN
- $550,0003 bd3 ba2.3k sqft3841 N Arnoult Rd, Metairie, LA 70002For SaleMLS ID #2575949, Robin Roussel, Compass Metro. GSREIN
- $545,0003 bd3 ba2.5k sqft319 Sharon Dr, New Orleans, LA 70124For SaleMLS ID #2569101, Jack Kinler, Burk Brokerage, LLC. GSREIN
- $414,0004 bd3 ba2.1k sqft4941 Trenton St, Metairie, LA 70006For SaleMLS ID #2571513, Darlene Plaia, Axen Realty DBA Prestige Homes. GSREIN
- $370,0003 bd2 ba2.4k sqft3479 W Esplanade Ave, Metairie, LA 70002For SaleMLS ID #2498776, Maria Aleman, Compass Metro. GSREIN
- $348,0003 bd2 ba1.9k sqft3800 Napoli Dr, Metairie, LA 70002For SaleMLS ID #2577720, Darlene Gurievsky, Berkshire Hathaway HomeServices Preferred, REALTOR. GSREIN
- $439,0004 bd2 ba1.8k sqft5805 Argonne Blvd, New Orleans, LA 70124For SaleMLS ID #2566730, Sarah Aucoin, Coldwell Banker TEC MAGAZINE. GSREIN
- $447,5634 bd2 ba2.4k sqft3020 Burdette St, New Orleans, LA 70125For SaleMLS ID #2554493, Patricia Conaghan, REMAX ALLIANCE. GSREIN
- $330,0003 bd2 ba1.7k sqft3316 40th St, Metairie, LA 70001For SaleMLS ID #2573687, Christina King Noto, NOLA Living Realty. GSREIN
- $429,0004 bd4 ba2.7k sqft19 Madera Ct, Kenner, LA 70065For SaleMLS ID #2580013, Lisa Ledet, KELLER WILLIAMS REALTY 455-0100. GSREIN
