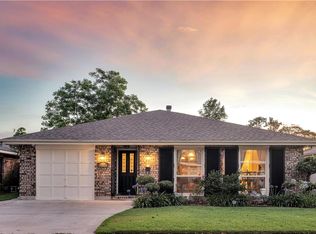
WELCOME TO THIS BEAUTIFULLY MAINTAINED HOME! MOVE-IN READY. THIS CUSTOME-BUILT HOME IS A MUST SEE. HAS MANY UPDATES. AS YOU STEP INSIDE, THE INTERIOR UNFOLDS WITH A PLETHORA OF ENCHANTING FEATURES CREATING A STRIKING VISUAL APPEAL THAT IMMEDIATELY SETS THIS HOME APART, INCLUDING CATHEDRAL CEILINGS. EVERY DETAIL HAS BEEN THOUGHTFULLY PLANNED TO ELEVATE THE OVERALL AESTHTIC, NOTHING SHORT OF SPECTACULAR. THE ENTRYWAY IS GRACED BY OVER THE DOOR TRANSOMS. THIS PROPERTY BOASTS MODERN CONVENIENCES SUCH AS NO CARPET, WIFI CONNECTED MOTORIZED DRIVEWAY GATE, 8 CAMERA LOREX SYSTEM, RING DOORBELL, MOTION LIGHTS ON 4 CORNERS OF HOUSE. THE OUTDOOR AMENITIES CONTINUE TO IMPRESS WITH NEWER FEATURES INCLUDING, 2019 DESIGNER ATLAS ROOF & GUTTERS, 2017 ALL NEW EXTERIOR WINDOWS W/SCREENS, SHUTTERS, FRONT PORCH RECESSED LIGHTS, FRONT & REAR PORCH LIGHTS, PAINTED FRESH EXTERIOR, REAR ENTRY DOORS, ETC. THE KITCHEN SHOWCASES BEAUTIFUL QUARTZ COUNTERTOPS WITH CUSTOM TILEWORK BACK SPLASH, ADDING A TOUCH OF TIMELESS ELEGANCE. THE ADDITION OF WARMTH BY ADDING UPDATED FLOORING THROUGHOUT REALLY MAKES THIS PROPERTY POP! THE GUEST BATHROOM WAS COMPLETELY GUTTED AND RENOVATED IS A SHOWPIECE IN ITSELF ALONE! THE PRIMARY BATHROOM IS OVERSIZED AND HAS ROOM FOR IMAGINATION TO IMPRESS. LIST GOES ON & ON. SCHEDULE A SHOWING TODAY TO EXPERIENCE THE SHEER MAJESTY OF THIS PROPERTY-IT'S A MUST-SEE! HURRY BEFORE IT'S TOO LATE!
Active
Price cut: $10K (9/2)
$439,900
4416 Laudun St, Metairie, LA 70006
3beds
1,862sqft
Single Family Residence
Built in 1992
5,500 Square Feet Lot
$429,800 Zestimate®
$236/sqft
$-- HOA
What's special
Rear entry doorsOver the door transomsRing doorbellCustom tilework backsplashUpdated flooring throughoutFront porch recessed lightsPainted fresh exterior
- 31 days
- 545
- 40
Zillow last checked:
Listing updated:
Listed by:
Andree Charvet 504-881-1234,
United Real Estate Partners LLC 504-305-4930
Source: GSREIN,MLS#: 2570626
Facts & features
Interior
Bedrooms & bathrooms
- Bedrooms: 3
- Bathrooms: 2
- Full bathrooms: 2
Primary bedroom
- Description: Flooring: Plank,Simulated Wood
- Level: Lower
- Dimensions: 16 x 14
Bedroom
- Description: Flooring: Plank,Simulated Wood
- Level: Lower
- Dimensions: 12 x 10
Bedroom
- Description: Flooring: Plank,Simulated Wood
- Level: Lower
- Dimensions: 11 x 11
Breakfast room nook
- Description: Flooring: Tile
- Level: Lower
- Dimensions: 12.8 x 8.6
Dining room
- Description: Flooring: Plank,Simulated Wood
- Level: Lower
- Dimensions: 14.50 x 12
Kitchen
- Description: Flooring: Tile
- Level: Lower
- Dimensions: 14 x 8
Laundry
- Description: Flooring: Vinyl
- Level: Lower
- Dimensions: 6.50 x 5
Living room
- Description: Flooring: Plank,Simulated Wood
- Level: Lower
- Dimensions: 27 x 15
Heating
- Central
Cooling
- Central Air, 1 Unit
Appliances
- Included: Dryer, Dishwasher, Disposal, Microwave, Range, Refrigerator, Washer, ENERGY STAR Qualified Appliances
- Laundry: Washer Hookup, Dryer Hookup
Features
- Attic, Cathedral Ceiling(s), Granite Counters, High Ceilings, Jetted Tub, Pantry, Pull Down Attic Stairs, Vaulted Ceiling(s)
- Windows: Screens
- Attic: Pull Down Stairs
- Has fireplace: Yes
- Fireplace features: Gas Starter, Wood Burning
Interior area
- Total structure area: 2,082
- Total interior livable area: 1,862 sqft
Video & virtual tour
Property
Parking
- Total spaces: 1
- Parking features: Carport, Detached, One Space, Boat, RV Access/Parking
- Has carport: Yes
Features
- Levels: One
- Stories: 1
- Patio & porch: Concrete, Covered, Porch
- Exterior features: Fence, Porch
Lot
- Size: 5,500 Square Feet
- Dimensions: 50 x 110
- Features: City Lot, Rectangular Lot
Details
- Additional structures: Shed(s)
- Parcel number: 0820017066
- Special conditions: None
Construction
Type & style
- Home type: SingleFamily
- Architectural style: Traditional
- Property subtype: Single Family Residence
Materials
- Brick, Stucco
- Foundation: Slab
- Roof: Asphalt,Shingle
Condition
- Excellent
- Year built: 1992
Utilities & green energy
- Sewer: Public Sewer
- Water: Public
Green energy
- Energy efficient items: Appliances, Lighting, Water Heater, Windows
Community & HOA
Community
- Security: Security System, Closed Circuit Camera(s)
HOA
- Has HOA: No
Location
- Region: Metairie
Financial & listing details
- Price per square foot: $236/sqft
- Tax assessed value: $244,000
- Annual tax amount: $2,130
- Date on market: 8/6/2026
Estimated market value
$429,800
$408,000 - $451,000
$2,325/mo
Price history
| Date | Event | Price |
|---|---|---|
| 9/2/2026 | Price change | $439,900-2.2%$236/sqft |
Source:  GSREIN #2570626 Report a problem GSREIN #2570626 Report a problem | ||
| 8/7/2026 | Listed for sale | $449,900$242/sqft |
Source: GSREIN #2570626 Report a problem | ||
| 9/2/2010 | Sold | -- |
Source: Public Record Report a problem | ||
Public tax history
| Year | Property taxes | Tax assessment |
|---|---|---|
| 2024 | $2,130 -3.2% | $24,400 +0.7% |
| 2023 | $2,199 +2.7% | $24,220 |
| 2022 | $2,142 +7.7% | $24,220 |
| 2021 | $1,990 +0.7% | $24,220 |
| 2020 | $1,975 -1.4% | $24,220 +1% |
| 2019 | $2,003 +7.1% | $23,990 |
| 2018 | $1,870 | $23,990 |
| 2017 | $1,870 | $23,990 |
| 2016 | $1,870 +5.2% | $23,990 +3% |
| 2015 | $1,777 | $23,300 |
| 2014 | $1,777 | $23,300 |
| 2013 | -- | $23,300 |
| 2012 | -- | $23,300 |
| 2011 | -- | $23,300 +12.7% |
| 2009 | -- | $20,680 |
| 2008 | -- | $20,680 +22% |
| 2007 | -- | $16,950 |
| 2006 | -- | -- |
| 2005 | -- | -- |
| 2004 | -- | -- |
| 2003 | -- | -- |
| 2002 | -- | -- |
| 2001 | -- | -- |
| 2000 | -- | -- |
Find assessor info on the county website
Monthly payment
Est. payment
Payment breakdown
Explore the cost of this home by adjusting the details. Changes won't be saved.Climate risks
Neighborhood: Pontchartrain Shores
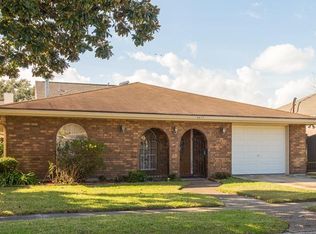
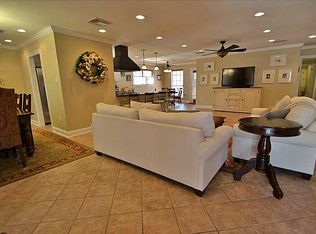
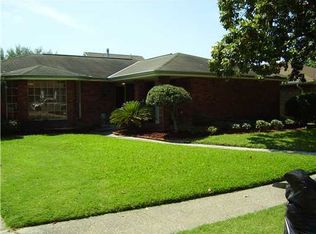
Similar homes
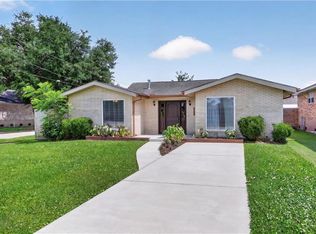
- $365,0004 bd2 ba1.7k sqft4800 Belle Dr, Metairie, LA 70006For Sale
 MLS ID #2560375, Cynthia Spann, Hess Properties. GSREIN
 - $349,9003 bd2 ba1.5k sqft5037 Loveland St, Metairie, LA 70006For Sale
 MLS ID #2572220, Dana Bennett, Pintat Realty LLC. GSREIN
 - $350,0003 bd2 ba1.7k sqft4916 Kawanee Ave, Metairie, LA 70006For Sale
 MLS ID #2563789, Demi De Leaumont, Engel & Völkers New Orleans. GSREIN
 - $475,0003 bd2 ba2.2k sqft1404 Focis St, Metairie, LA 70005For Sale
 MLS ID #2574863, Richard Hebert, Crescent Sotheby's International Realty. GSREIN
 - $319,0003 bd2 ba2k sqft5225 Loveland St, Metairie, LA 70006For SaleMLS ID #2571237, Blaine Tatje, Forte Realty, LLC. GSREIN
- $460,0003 bd2 ba1.5k sqft1131 Homestead Ave, Metairie, LA 70005For SaleMLS ID #2574556, Christian Galvin, Christian Shane Properties. GSREIN
- $469,0003 bd3 ba2k sqft2917 Danny Park, Metairie, LA 70002For SaleMLS ID #2570129, Roxana Batista-Gutierrez, Casa Realty Group LLC. GSREIN
- $429,0004 bd3 ba2.4k sqft5517 Avron Blvd, Metairie, LA 70003For SaleMLS ID #2561142, Sam Ward, Compass Metro. GSREIN
- $539,9994 bd3 ba2.7k sqft4833 Jasper St, Metairie, LA 70006For SaleMLS ID #2556405, Joyce Delery, McEnery Residential, LLC. GSREIN
- $399,0004 bd4 ba2.2k sqft2505 Judith St, Metairie, LA 70003For SaleMLS ID #2570816, Jacob Watts, REVE, REALTORS. GSREIN
- $349,0003 bd3 ba1.9k sqft3800 Simone Garden St, Metairie, LA 70002For SaleMLS ID #2574243, Linda Nguyen, ARMSTRONG REALTY. GSREIN
- $380,0003 bd2 ba2.4k sqft5016 Wilson Dr, Metairie, LA 70003For SaleMLS ID #2566995, Nicole Schlaudecker, Crescent Sotheby's International Realty. GSREIN
- $399,9004 bd2 ba1.9k sqft1408 Houma Blvd, Metairie, LA 70001For SaleMLS ID #2568802, Sonnie Harmon, Keller Williams Realty Services. GSREIN
- $462,0004 bd3 ba2.5k sqft2800 Metairie Heights Ave, Metairie, LA 70002For SaleMLS ID #2569336, Joyce Albert, Southern Real Estate Professionals, LLC. GSREIN
- $425,0004 bd3 ba2.4k sqft23 Osborne Ave, Kenner, LA 70065For SaleMLS ID #2574838, Luan Vo, Century 21 J. Carter & Company. GSREIN
- $525,0004 bd2 ba2.2k sqft1628 Field Ave, Metairie, LA 70001For SaleMLS ID #2573766, Stephanie Henne, Crescent Sotheby's International Realty. GSREIN
- $389,0003 bd2 ba1.9k sqft1901 Eagle St, New Orleans, LA 70118For SaleMLS ID #2576111, Kay Randels, Compass Uptown. GSREIN
- $375,0004 bd3 ba2.6k sqft2120 Frankel Ave, Metairie, LA 70003For SaleMLS ID #2571075, Sonnie Harmon, Keller Williams Realty Services. GSREIN
- $435,0003 bd2 ba2.2k sqft8021 Barocco Dr, Harahan, LA 70123For SaleMLS ID #2567009, Marianne DeRouen-Beary, Compass Kenner. GSREIN
- $384,5003 bd2 ba1.5k sqft629 Aris Ave, Metairie, LA 70005For SaleMLS ID #2564569, Lisa O'Dwyer, O'Dwyer Realty. GSREIN
