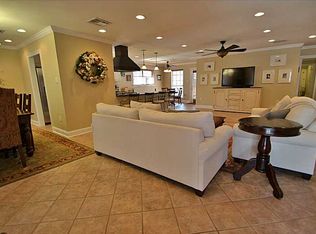
Beautifully renovated and exceptionally spacious, this 3-bedroom, 2.5-bath home offers approximately 2,100 square feet of living space in a convenient Metairie location. Major renovations completed in 2023 bring a fresh, updated feel throughout while maintaining a comfortable and functional floor plan designed for everyday living and entertaining. Step inside through the welcoming foyer and into an impressive living room anchored by a gas fireplace, creating a warm and inviting gathering space. A separate dining room provides plenty of room for hosting, while the updated kitchen features granite countertops, generous storage, and easy flow between the home's main living areas. The oversized first-floor primary suite is a standout, offering exceptional space and the convenience of a private bath. A half bath and dedicated laundry room complete the first floor. Upstairs, two generously sized bedrooms share a full bath, providing wonderful separation between the primary and secondary bedrooms. With large rooms throughout, this home offers the flexibility and breathing room that can be difficult to find. Outside, enjoy a fenced backyard and patio with plenty of potential for outdoor dining, entertaining, pets, or simply relaxing at home. Ample off-street parking provides additional everyday convenience. Thoughtfully updated with features including newer windows, insulation, and lighting, this home combines space, comfort, and modern improvements in one inviting package. Conveniently located near shopping, dining, schools, and major thoroughfares, with easy access to everything Metairie has to offer. Move in and make it your own!
Coming soon 10/28
$289,000
4424 Laudun St, Metairie, LA 70006
3beds
2,100sqft
Single Family Residence
Built in 1979
5,501 Square Feet Lot
$363,200 Zestimate®
$138/sqft
$-- HOA
What's special
- 7 days
- 762
- 90
Zillow last checked:
Listing updated:
Listed by:
Sarah Aucoin 504-704-9192,
Coldwell Banker TEC MAGAZINE 504-899-4040
Source: GSREIN,MLS#: 2581564
Facts & features
Interior
Bedrooms & bathrooms
- Bedrooms: 3
- Bathrooms: 3
- Full bathrooms: 2
- 1/2 bathrooms: 1
Primary bedroom
- Level: First
- Dimensions: 13.3 x 22.3
Bedroom
- Level: Second
- Dimensions: 12.0 x 14.1
Bedroom
- Level: Second
- Dimensions: 11.8 x 14.1
Primary bathroom
- Level: First
- Dimensions: 13 x 5.4
Bathroom
- Level: First
- Dimensions: 3.2 x 6.2
Bathroom
- Level: First
- Dimensions: 4.5 x 6.3
Bathroom
- Level: Second
- Dimensions: 5.0 x 10.4
Dining room
- Level: First
- Dimensions: 15.5 x 12.6
Foyer
- Level: First
- Dimensions: 7.3 x 18.1
Garage
- Level: First
- Dimensions: 19.6 x 21.1
Kitchen
- Level: First
- Dimensions: 12.5 x 10.5
Laundry
- Level: First
- Dimensions: 9.8 x 6.2
Living room
- Level: First
- Dimensions: 22.8 x 14.5
Heating
- Central, Multiple Heating Units
Cooling
- Central Air, 2 Units
Features
- Ceiling Fan(s), Granite Counters, Pantry, Cable TV
- Has fireplace: Yes
- Fireplace features: Gas
Interior area
- Total structure area: 2,700
- Total interior livable area: 2,100 sqft
Property
Parking
- Total spaces: 3
- Parking features: Driveway, Off Street, Three or more Spaces
- Has uncovered spaces: Yes
Features
- Levels: Two
- Stories: 2
- Patio & porch: Other
- Pool features: None
Lot
- Size: 5,501 Square Feet
- Dimensions: 50 x 109
- Features: City Lot, Rectangular Lot
Details
- Parcel number: 0820016559
- Special conditions: None
Construction
Type & style
- Home type: SingleFamily
- Architectural style: Traditional
- Property subtype: Single Family Residence
Materials
- Brick
- Foundation: Slab
- Roof: Shingle
Condition
- Average Condition
- Year built: 1979
Utilities & green energy
- Sewer: Public Sewer
- Water: Public
Green energy
- Energy efficient items: Insulation, Lighting, Windows
Community & HOA
HOA
- Has HOA: No
Location
- Region: Metairie
Financial & listing details
- Price per square foot: $138/sqft
- Tax assessed value: $213,400
- Annual tax amount: $1,747
- Date on market: 10/14/2026
Estimated market value
$363,200
$327,000 - $403,000
$2,298/mo
Price history
Price history is unavailable.
Public tax history
| Year | Property taxes | Tax assessment |
|---|---|---|
| 2025 | $1,747 +0.2% | $21,340 |
| 2024 | $1,744 +5.1% | $21,340 +6.1% |
| 2023 | $1,659 +2.7% | $20,110 |
| 2022 | $1,616 +7.7% | $20,110 |
| 2021 | $1,501 +0.7% | $20,110 |
| 2020 | $1,490 +10.8% | $20,110 +8.3% |
| 2019 | $1,344 +7.1% | $18,570 |
| 2018 | $1,255 | $18,570 |
| 2017 | $1,255 | $18,570 |
| 2016 | $1,255 +6% | $18,570 +3% |
| 2015 | $1,184 | $18,030 |
| 2014 | $1,184 | $18,030 |
| 2013 | -- | $18,030 |
| 2012 | -- | $18,030 +0.6% |
| 2011 | -- | $17,920 |
| 2010 | -- | $17,920 |
| 2009 | -- | $17,920 |
| 2008 | -- | $17,920 +22.8% |
| 2007 | -- | $14,590 |
| 2006 | -- | -- |
| 2005 | -- | -- |
| 2004 | -- | -- |
| 2003 | -- | -- |
| 2002 | -- | -- |
| 2001 | -- | -- |
| 2000 | -- | -- |
Find assessor info on the county website
Monthly payment
Est. payment
Payment breakdown
Explore the cost of this home by adjusting the details. Changes won't be saved.Climate risks
Neighborhood: Pontchartrain Shores


Similar homes
- $280,0003 bd2 ba1.7k sqft4204 Transcontinental Dr, Metairie, LA 70006For Sale
 MLS ID #2582733, Gary Scheibe, Homesmart Realty South. GSREIN
- $295,0003 bd2 ba1.3k sqft4421 Saint Mary St, Metairie, LA 70006For Sale
 MLS ID #2582626, Chloe Conravey-Albert, 1 Percent Lists Premier. GSREIN
- $265,0003 bd2 ba1.3k sqft5248 Jasper St, Metairie, LA 70006For Sale
 MLS ID #2582230, Tony Bertucci, NOLA Living Realty. GSREIN
- $275,0003 bd2 ba1.2k sqft5240 Sanford St, Metairie, LA 70006For Sale
 MLS ID #2579565, Tangie Stephens, KELLER WILLIAMS REALTY 455-0100. GSREIN
- $305,0003 bd2 ba1.6k sqft4504 Lefkoe St, Metairie, LA 70006For SaleMLS ID #2576139, Heather Tedesco, Crescent Sotheby's International Realty. GSREIN
- $299,0004 bd3 ba2k sqft4625 Reich St, Metairie, LA 70006For SaleMLS ID #2580417, Yosef Greenwald, Jon Huffman Real Estate. GSREIN
- $299,0004 bd3 ba2.2k sqft4913 Avron Blvd, Metairie, LA 70006For SaleMLS ID #2565771, Heather Tedesco, Crescent Sotheby's International Realty. GSREIN
- $315,0003 bd2 ba1.6k sqft4428 Lefkoe St, Metairie, LA 70006For SaleMLS ID #2575254, Kristen Fricke, NOLA Living Realty. GSREIN
- $305,0003 bd2 ba1.8k sqft3816 Lemon St, Metairie, LA 70006For SaleMLS ID #2571508, Heidi Blount, Watermark Realty, LLC. GSREIN
- $290,0003 bd2 ba1.3k sqft4609 Clearview Pkwy, Metairie, LA 70006For SaleMLS ID #2557463, Trinity Keller, NOLA Living Realty. GSREIN
- $289,9003 bd2 ba1.4k sqft4545 Ithaca St, Metairie, LA 70006For SaleMLS ID #2572325, Xiomara Morter, Homesmart Realty South. GSREIN
- $330,0003 bd2 ba2.1k sqft4424 Lefkoe St, Metairie, LA 70006For SaleMLS ID #2565679, Leslie Heindel, Crescent City Living, LLC. GSREIN
- $292,5003 bd3 ba1.5k sqft4740 Newlands St, Metairie, LA 70006For SaleMLS ID #2573460, Haley Shales, Crescent City Living, LLC. GSREIN
- $275,0003 bd2 ba1.5k sqft3916 Haring Rd, Metairie, LA 70006For SaleMLS ID #2573113, John Raymer, KELLER WILLIAMS REALTY 455-0100. GSREIN
- $320,0003 bd2 ba1.8k sqft4221 Haring Rd, Metairie, LA 70006For SaleMLS ID #2580080, Shawn Thomas, United Real Estate Partners LLC. GSREIN
- $309,9003 bd2 ba1.5k sqft4104 Haring Rd, Metairie, LA 70006For SaleMLS ID #2573008, Brandon Salassi, 1 Percent Lists. GSREIN
- $270,0003 bd3 ba1.9k sqft4221 Clearview Pkwy, Metairie, LA 70006For SaleMLS ID #2545930, Aimee Vaughn, Realty One Group Immobilia. GSREIN
- $278,9003 bd1 ba1.5k sqft4700 Jasper St, Metairie, LA 70006For SaleMLS ID #2555534, Nicholas LaRocca, Keller Williams Realty Services. GSREIN
- $315,0003 bd2 ba1.7k sqft5220 Meadowdale St, Metairie, LA 70006For SaleMLS ID #2577871, Phuong Tran, Mirambell Realty. GSREIN
