Right off Veterans Blvd there is a move-in ready home looking for it's new owners. Fall back in love with having designated living areas like a living room, a dining room, a kitchen or a large utility closet. The kitchen has it's own front entryway for bringing in groceries or taking out the trash. Not to mention, there is space to store every bit of your groceries and small appliances between the 2 walls of kitchen cabinets and large laundry/utility closet. And with the built-in display and bar cabinets in the dining area, every item in the house can have it's place. The living room and dining area seamlessly flow into the private living area of the house where you can find a large primary bedroom with a full en suite bathroom, another full bathroom with a tub, and two additional bedrooms, with a bonus half bath off the front bedroom. Accordion storm shutters installed around every window and door. The raised slab foundation includes a raised covered porch and a raised wraparound carport to keep vehicles safe and convenient. The large rear wood patio deck is also covered and the deep backyard is occupied by 2 sheds with running electricity. Listing less than a mile from East Jefferson General Hospital. Come be charmed!
Active
$292,500
4740 Newlands St, Metairie, LA 70006
3beds
1,511sqft
Single Family Residence
Built in 1968
8,163 Square Feet Lot
$-- Zestimate®
$194/sqft
$-- HOA
What's special
Raised covered porchRaised wraparound carportLarge utility closetTwo additional bedrooms
- 65 days
- 159
- 17
Zillow last checked:
Listing updated:
Listed by:
Haley Shales 504-756-6767,
Crescent City Living, LLC 504-327-5303,
Pamela Shales 504-662-7178,
Crescent City Living, LLC
Source: GSREIN,MLS#: 2573460
Facts & features
Interior
Bedrooms & bathrooms
- Bedrooms: 3
- Bathrooms: 3
- Full bathrooms: 2
- 1/2 bathrooms: 1
Primary bedroom
- Description: Flooring: Plank,Simulated Wood
- Level: Lower
- Dimensions: 12'2"x13'5"
Bedroom
- Description: Flooring: Plank,Simulated Wood
- Level: Lower
- Dimensions: 11'5"x9'11"
Bedroom
- Description: Flooring: Plank,Simulated Wood
- Level: Lower
- Dimensions: 10'1"x9'8"
Primary bathroom
- Description: Flooring: Tile
- Level: Lower
- Dimensions: 8'4"x4'1"
Bathroom
- Description: Flooring: Tile
- Level: Lower
- Dimensions: 9'11"x8'2"
Bathroom
- Description: Flooring: Tile
- Level: Lower
- Dimensions: 6'9"x3'4"
Dining room
- Description: Flooring: Tile
- Level: Lower
- Dimensions: 14'7"x11'10"
Foyer
- Description: Flooring: Tile
- Level: Lower
- Dimensions: 11'10"x5'8"
Kitchen
- Description: Flooring: Tile
- Level: Lower
- Dimensions: 16'9"x11'2"
Laundry
- Description: Flooring: Tile
- Level: Lower
- Dimensions: 11'2"x10'11"
Living room
- Description: Flooring: Tile
- Level: Lower
- Dimensions: 16'4"x11'10"
Heating
- Central
Cooling
- Central Air, 1 Unit
Appliances
- Included: Double Oven, Dryer, Dishwasher, Microwave, Range, Refrigerator, Washer
Features
- Ceiling Fan(s), Carbon Monoxide Detector, Stone Counters
- Has fireplace: No
- Fireplace features: None
Interior area
- Total structure area: 2,079
- Total interior livable area: 1,511 sqft
Property
Parking
- Total spaces: 2
- Parking features: Carport, Two Spaces
- Has carport: Yes
Features
- Levels: One
- Stories: 1
- Patio & porch: Covered, Wood
- Pool features: None
Lot
- Size: 8,163 Square Feet
- Dimensions: 158 x 53
- Features: Outside City Limits, Rectangular Lot
Details
- Additional structures: Shed(s)
- Parcel number: 0820001831
- Special conditions: None
Construction
Type & style
- Home type: SingleFamily
- Architectural style: Traditional
- Property subtype: Single Family Residence
Materials
- Brick, Vinyl Siding
- Foundation: Raised, Slab
- Roof: Shingle
Condition
- Excellent
- Year built: 1968
Utilities & green energy
- Sewer: Public Sewer
- Water: Public
Community & HOA
Community
- Security: Smoke Detector(s)
HOA
- Has HOA: No
Location
- Region: Metairie
Financial & listing details
- Price per square foot: $194/sqft
- Tax assessed value: $232,800
- Annual tax amount: $1,992
- Date on market: 8/20/2026
Estimated market value
Not available
Estimated sales range
Not available
Not available
Price history
| Date | Event | Price |
|---|---|---|
| 8/20/2026 | Listed for sale | $292,500+6.4%$194/sqft |
Source:  GSREIN #2573460 Report a problem GSREIN #2573460 Report a problem | ||
| 11/19/2021 | Sold | -- |
Source: GSREIN #2317000 Report a problem | ||
| 11/16/2021 | Listed for sale | $275,000$182/sqft |
Source: Greater Southern MLS #NAB21008941 Report a problem | ||
| 10/14/2021 | Pending sale | $275,000$182/sqft |
Source: GSREIN #2317000 Report a problem | ||
| 10/4/2021 | Listed for sale | $275,000+10.7%$182/sqft |
Source: GSREIN #2317000 Report a problem | ||
| 8/28/2019 | Sold | -- |
Source: GSREIN #2210415 Report a problem | ||
| 6/21/2019 | Listed for sale | $248,500$164/sqft |
Source: Swan Real Estate #2210415 Report a problem | ||
Public tax history
| Year | Property taxes | Tax assessment |
|---|---|---|
| 2025 | $1,992 +0.2% | $23,280 |
| 2024 | $1,989 -35.1% | $23,280 |
| 2023 | $3,063 +2.7% | $23,280 |
| 2022 | $2,982 +58.8% | $23,280 |
| 2021 | $1,878 +0.7% | $23,280 |
| 2020 | $1,864 +179.6% | $23,280 +79.2% |
| 2019 | $667 +7.1% | $12,990 |
| 2018 | $623 | $12,990 |
| 2017 | $623 | $12,990 |
| 2016 | $623 +10.9% | $12,990 +4% |
| 2015 | $561 | $12,490 |
| 2014 | $561 | $12,490 |
| 2013 | -- | $12,490 |
| 2012 | -- | $12,490 +0.5% |
| 2011 | -- | $12,430 |
| 2010 | -- | $12,430 |
| 2009 | -- | $12,430 |
| 2008 | -- | $12,430 +37.7% |
| 2007 | -- | $9,030 |
| 2006 | -- | -- |
| 2005 | -- | -- |
| 2004 | -- | -- |
| 2003 | -- | -- |
| 2002 | -- | -- |
| 2001 | -- | -- |
| 2000 | -- | -- |
Find assessor info on the county website
Monthly payment
Est. payment
Payment breakdown
Explore the cost of this home by adjusting the details. Changes won't be saved.Climate risks
Neighborhood: Pontchartrain Gardens


Similar homes
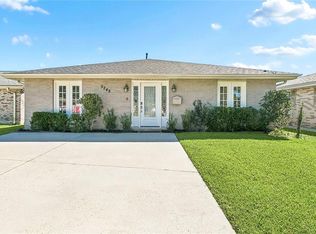
- $275,0003 bd2 ba1.2k sqft5240 Sanford St, Metairie, LA 70006For Sale

 MLS ID #2579565, Tangie Stephens, KELLER WILLIAMS REALTY 455-0100. GSREIN
 - $265,0003 bd2 ba1.3k sqft5248 Jasper St, Metairie, LA 70006For Sale
 MLS ID #2582230, Tony Bertucci, NOLA Living Realty. GSREIN
 - $295,0003 bd2 ba1.3k sqft4421 Saint Mary St, Metairie, LA 70006For Sale
 MLS ID #2582626, Chloe Conravey-Albert, 1 Percent Lists Premier. GSREIN
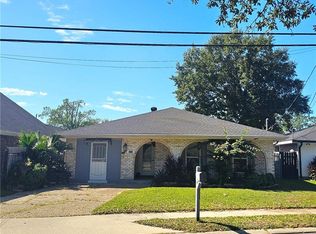
 - $280,0003 bd2 ba1.7k sqft4204 Transcontinental Dr, Metairie, LA 70006For Sale
 MLS ID #2582733, Gary Scheibe, Homesmart Realty South. GSREIN
 - $289,9003 bd2 ba1.4k sqft4545 Ithaca St, Metairie, LA 70006For SaleMLS ID #2572325, Xiomara Morter, Homesmart Realty South. GSREIN
- $300,0004 bd2 ba1.4k sqft4808 Kawanee Ave, Metairie, LA 70006For SaleMLS ID #2558454, Jenelle Duplantier, Berkshire Hathaway HomeServices Preferred, REALTOR. GSREIN
- $294,0003 bd2 ba1.3k sqft3809 N Woodlawn Ave, Metairie, LA 70006For SaleMLS ID #2563274, Wayne Songy, Wayne Songy & Associates. GSREIN
- $305,0003 bd2 ba1.8k sqft3816 Lemon St, Metairie, LA 70006For SaleMLS ID #2571508, Heidi Blount, Watermark Realty, LLC. GSREIN
- $315,0003 bd2 ba1.7k sqft5220 Meadowdale St, Metairie, LA 70006For SaleMLS ID #2577871, Phuong Tran, Mirambell Realty. GSREIN
- $269,0004 bd2 ba1.9k sqft3712 Clearview Pkwy, Metairie, LA 70006For SaleMLS ID #2573961, Anthony Ruiz, NOLA Living Realty. GSREIN
- $278,9003 bd1 ba1.5k sqft4700 Jasper St, Metairie, LA 70006For SaleMLS ID #2555534, Nicholas LaRocca, Keller Williams Realty Services. GSREIN
- $305,0003 bd2 ba1.6k sqft4504 Lefkoe St, Metairie, LA 70006For SaleMLS ID #2576139, Heather Tedesco, Crescent Sotheby's International Realty. GSREIN
- $310,0003 bd2 ba1.6k sqft3720 Transcontinental Dr, Metairie, LA 70006For SaleMLS ID #2565791, Marianne DeRouen-Beary, Compass Kenner. GSREIN
- $275,0003 bd2 ba1.5k sqft3916 Haring Rd, Metairie, LA 70006For SaleMLS ID #2573113, John Raymer, KELLER WILLIAMS REALTY 455-0100. GSREIN
- $255,0003 bd2 ba1.5k sqft4912 Newlands St, Metairie, LA 70006For SaleMLS ID #2553850, Rosalind Thibodeaux, Thibodeaux Reed Realty, LLC. GSREIN
- $309,9003 bd2 ba1.5k sqft4104 Haring Rd, Metairie, LA 70006For SaleMLS ID #2573008, Brandon Salassi, 1 Percent Lists. GSREIN
- $315,0003 bd2 ba1.6k sqft5020 Hastings St, Metairie, LA 70006For SaleMLS ID #2575127, Blaine Tatje, Team Tatje Realtors, LLC. GSREIN
- $290,0003 bd2 ba1.3k sqft4609 Clearview Pkwy, Metairie, LA 70006For SaleMLS ID #2557463, Trinity Keller, NOLA Living Realty. GSREIN
- $315,0003 bd2 ba1.6k sqft4428 Lefkoe St, Metairie, LA 70006For SaleMLS ID #2575254, Kristen Fricke, NOLA Living Realty. GSREIN
