Must see the inside of this well-maintained elevated home to truly appreciate its comfortable layout and ideal setting for family living and entertainment! Situated on a corner lot with spacious yard, this 3-bedroom, 2-full bath home offers a full-house generator and hurricane shutters for added peace of mind. The combined living and dining area provides a welcoming space for gatherings. The spacious open kitchen flows into the eat-in-area and den, creating a great open concept living space. The den opens to a nice covered patio, great for BBQs. relaxing or entertaining guests. Enjoy convenient rear-yard access, a large yard with a shed, and ample parking with additional parking along the side of the home, four spaces infront, including the carport. A great combination of space, funtionality, and convenience!
For sale
$310,000
3720 Transcontinental Dr, Metairie, LA 70006
3beds
1,689sqft
Single Family Residence
Built in 1969
-- sqft lot
$298,900 Zestimate®
$184/sqft
$-- HOA
What's special
Ample parkingSpacious yardCorner lotWell-maintained elevated homeConvenient rear-yard accessSpacious open kitchenComfortable layout
- 16 days
- 25
- 2
Zillow last checked:
Listing updated:
Listed by:
Marianne DeRouen-Beary,
Compass Kenner 504-443-6464
Source: ROAM MLS,MLS#: 2565791
Facts & features
Interior
Bedrooms & bathrooms
- Bedrooms: 3
- Bathrooms: 2
- Full bathrooms: 2
Primary bedroom
- Description: Lower Level, Ceiling Ht: 8, Flooring: Carpet
- Area: 155.78 Square Feet
- Dimensions: 14.06 x 11.08
Bedroom
- Description: Lower Level, Ceiling Ht: 8, Flooring: Carpet
- Area: 132.96 Square Feet
- Dimensions: 12.00 x 11.08
Bedroom
- Description: Lower Level, Ceiling Ht: 8, Flooring: Carpet
- Area: 101.1 Square Feet
- Dimensions: 10.07 x 10.04
Den
- Description: Lower Level, Ceiling Ht: 8, Flooring: Tile
- Area: 188.91 Square Feet
- Dimensions: 17.05 x 11.08
Dining room
- Description: Lower Level, Ceiling Ht: 8, Flooring: Wood
- Area: 109.4 Square Feet
- Dimensions: 11.05 x 9.9
Kitchen
- Description: Lower Level, Ceiling Ht: 8, Flooring: Tile
- Area: 188.11 Square Feet
- Dimensions: 17.07 x 11.02
Laundry
- Description: Lower Level, Ceiling Ht: 8, Flooring: Tile
- Area: 38.23 Square Feet
- Dimensions: 7.08 x 5.4
Living room
- Description: Lower Level, Ceiling Ht: 8, Flooring: Wood
- Area: 181.47 Square Feet
- Dimensions: 15.11 x 12.01
Patio
- Description: Lower Level, Ceiling Ht: 8, Flooring: Wood
- Area: 252 Square Feet
- Dimensions: 21.00 x 12.00
Patio
- Description: Lower Level, Ceiling Ht: 8, Flooring: Other
- Area: 198 Square Feet
- Dimensions: 18.00 x 11.00
Heating
- Central, Other
Cooling
- Central Air, Ceiling Fan(s), Other
Appliances
- Included: Disposal, Dishwasher, Microwave, Stainless Steel Appliance(s), Range, Oven
Features
- Pantry
- Flooring: Carpet, Other, Tile, Wood
- Has fireplace: No
Interior area
- Total structure area: 2,191
- Total interior livable area: 1,689 sqft
Video & virtual tour
Property
Parking
- Total spaces: 3
- Parking features: Driveway
- Has carport: Yes
- Has uncovered spaces: Yes
Features
- Levels: One
- Stories: 1
- Fencing: Other,Privacy,Wood
Lot
- Dimensions: 61 x 126 x 60 x 125
- Features: Corner Lot, Rear Yard Vehicle Access
Details
- Additional structures: Shed(s)
- Parcel number: 18
- Other equipment: Generator
Construction
Type & style
- Home type: SingleFamily
- Architectural style: Ranch
- Property subtype: Single Family Residence
Materials
- Brick
- Foundation: Raised, Slab
- Roof: Shingle
Condition
- Year built: 1969
- Major remodel year: 2006
Utilities & green energy
- Sewer: Public Sewer
- Water: Public
- Utilities for property: Cable Available, Natural Gas Available
Green energy
- Energy efficient items: Windows
Community & HOA
Community
- Security: Smoke Detector(s), Security System
- Subdivision: Pontchartrain Gardens
HOA
- Has HOA: No
Location
- Region: Metairie
Financial & listing details
- Price per square foot: $184/sqft
- Tax assessed value: $139,400
- Annual tax amount: $813
- Date on market: 9/21/2026
Estimated market value
$298,900
$284,000 - $314,000
$2,031/mo
Price history
| Date | Event | Price |
|---|---|---|
| 9/21/2026 | Listed for sale | $310,000$184/sqft |
Source:  GSREIN #2565791 Report a problem | ||
| 6/5/2001 | Sold | -- |
Source:  ROAM MLS #439644 Report a problem | ||
Public tax history
| Year | Property taxes | Tax assessment |
|---|---|---|
| 2025 | $813 +0.2% | $13,940 |
| 2024 | $812 -4.2% | $13,940 |
| 2023 | $847 +2.7% | $13,940 |
| 2022 | $825 +7.7% | $13,940 |
| 2021 | $766 +0.7% | $13,940 |
| 2020 | $761 -2.7% | $13,940 |
| 2019 | $782 +7.1% | $13,940 |
| 2018 | $730 | $13,940 |
| 2017 | $730 | $13,940 |
| 2016 | $730 +0.8% | $13,940 |
| 2015 | $724 | $13,940 |
| 2014 | $724 | $13,940 |
| 2013 | -- | $13,940 |
| 2012 | -- | $13,940 |
| 2011 | -- | $13,940 |
| 2010 | -- | $13,940 |
| 2009 | -- | $13,940 |
| 2008 | -- | $13,940 +46.6% |
| 2007 | -- | $9,510 |
| 2006 | -- | -- |
| 2005 | -- | -- |
| 2004 | -- | -- |
| 2003 | -- | -- |
| 2002 | -- | -- |
| 2001 | -- | -- |
| 2000 | -- | -- |
Find assessor info on the county website
Monthly payment
Est. payment
Payment breakdown
Explore the cost of this home by adjusting the details. Changes won't be saved.Climate risks
Neighborhood: Pontchartrain Gardens
- $301,8003 bd2 ba1.9k sqft3716 Transcontinental Dr, Metairie, LA 70006Off Market

- $247,100-- bd2 ba1.7k sqft5008 Kawanee Ave, Metairie, LA 70006Off Market
- $304,200-- bd2 ba1.7k sqft5012 Kawanee Ave, Metairie, LA 70006Off Market
- $555,6004 bd4 ba3.6k sqft3712 Transcontinental Dr, Metairie, LA 70006Off Market

Similar homes
- $329,0003 bd2 ba1.7k sqft4709 Loveland St, Metairie, LA 70006For Sale
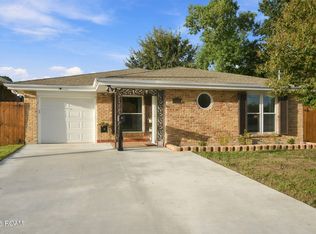
 MLS ID #200MMO, Chris M Smith, Keller Williams Realty New Orleans. ROAM MLS
- $315,0003 bd2 ba1.7k sqft5220 Meadowdale St, Metairie, LA 70006For Sale
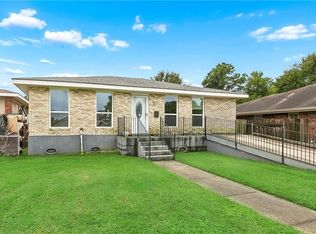 MLS ID #2577871, Phuong T Tran, Mirambell Realty. ROAM MLS
- $305,0003 bd2 ba1.8k sqft3816 Lemon St, Metairie, LA 70006For Sale
 MLS ID #2571508, Heidi K Blount, Watermark Realty, LLC. ROAM MLS
- $315,0003 bd2 ba1.6k sqft5020 Hastings St, Metairie, LA 70006For Sale
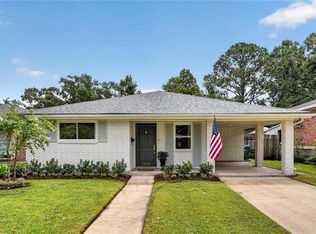 MLS ID #2575127, Blaine H Tatje, Team Tatje Realtors, LLC. ROAM MLS
- $359,0004 bd2 ba2.2k sqft3921 Transcontinental Dr, Metairie, LA 70006For SaleMLS ID #200JMX, Rujian F Zhang, Bay Waveland Properties, LLC.. ROAM MLS
- $299,9003 bd2 ba1.5k sqft4104 Haring Rd, Metairie, LA 70006For SaleMLS ID #2573008, Brandon M Salassi, 1 Percent Lists. ROAM MLS
- $339,0003 bd2 ba1.5k sqft5037 Loveland St, Metairie, LA 70006For SaleMLS ID #2572220, Dana G Bennett, Pintat Realty LLC. ROAM MLS
- $305,0003 bd2 ba1.6k sqft4504 Lefkoe St, Metairie, LA 70006For SaleMLS ID #2576139, Heather M Tedesco, Crescent Sotheby's International. ROAM MLS
- $315,0003 bd2 ba1.6k sqft4428 Lefkoe St, Metairie, LA 70006For SaleMLS ID #2575254, Kristen Megan Fricke, NOLA Living Realty. ROAM MLS
- $287,5003 bd3 ba1.5k sqft4740 Newlands St, Metairie, LA 70006For SaleMLS ID #2573460, Haley Shales, Crescent City Living, LLC. ROAM MLS
- $320,0003 bd2 ba1.8k sqft4221 Haring Rd, Metairie, LA 70006For SaleMLS ID #2580080, Shawn J Thomas, United Real Estate Partners. ROAM MLS
- $359,9003 bd2 ba1.8k sqft4433 Hastings St, Metairie, LA 70006For SaleMLS ID #200OCF, Jeffrey J Lark, Compass Mandeville. ROAM MLS
- $349,0004 bd3 ba2.4k sqft5228 Meadowdale St, Metairie, LA 70006For SaleMLS ID #2546572, David E Bordelon, Compass Garden District. ROAM MLS
- $289,9003 bd2 ba1.4k sqft4545 Ithaca St, Metairie, LA 70006For SaleMLS ID #2572325, Xiomara Morter, Homesmart Realty South - Metairie. ROAM MLS
- $319,0004 bd3 ba2.1k sqft4501 Kent Ave, Metairie, LA 70006For SaleMLS ID #2575991, Margaret J Tanguis, Century 21 Action Realty, Inc.. ROAM MLS
- $294,0003 bd2 ba1.3k sqft3809 N Woodlawn Ave, Metairie, LA 70006For SaleMLS ID #2563274, Wayne J Songy, Wayne Songy & Associates. ROAM MLS
- $265,0003 bd2 ba1.3k sqft5248 Jasper St, Metairie, LA 70006For SaleMLS ID #2582230, Tony Bertucci, NOLA Living Realty. ROAM MLS
- $330,0003 bd2 ba2.1k sqft4424 Lefkoe St, Metairie, LA 70006For SaleMLS ID #2565679, Leslie E Heindel, Crescent City Living, LLC. ROAM MLS
- $278,9003 bd1 ba1.5k sqft4700 Jasper St, Metairie, LA 70006For SaleMLS ID #2555534, Nicholas LaRocca, Keller Williams Realty Service. ROAM MLS
- $299,9003 bd2 ba1.8k sqft6413 Schouest St, Metairie, LA 70003AuctionMLS ID #200ORS, Brittany E Picolo, Keller Williams Realty New Orleans. ROAM MLS
