Welcome to this beautifully maintained home in a convenient Metairie location! This 3-bedroom, 2-bath home features wood flooring, a cozy gas fireplace, and all-new LED lighting, offering a wonderful combination of comfort, style, and functionality. The spacious kitchen boasts custom cabinetry, granite countertops, stainless steel appliances, a center island, and a generous eat-in dining area, great for entertaining. The generously sized primary suite features private access to the outdoors, a walk-in closet, and an en-suite bath with a large garden tub. Major updates in the last 5 years include a new fence, new HVAC with smart thermostat, and a new roof. Enjoy the space and flexibility of a large, fully fenced backyard perfect for entertaining, relaxing, and making memories. The covered patio is ideal for gatherings, while rear yard access, a covered two-car carport, and detached workshop add convenience and versatility. Ideally situated near shopping, medical facilities, and other everyday conveniences, this home offers the perfect blend of indoor comfort and outdoor living. Don't miss this opportunity to enjoy a spacious home with an incredible backyard designed for making lasting memories! Schedule your private showing today!
For sale
$359,900
4433 Hastings St, Metairie, LA 70006
3beds
1,800sqft
Single Family Residence
Built in 1968
8,276 Square Feet Lot
$-- Zestimate®
$200/sqft
$-- HOA
What's special
Rear yard accessCustom cabinetryDetached workshopCovered two-car carportStainless steel appliancesGranite countertopsAll-new led lighting
- 22 hours
- 155
- 33
Zillow last checked:
Listing updated:
Listed by:
Jeffrey J Lark,
Compass Mandeville 985-626-5695
Source: ROAM MLS,MLS#: 200OCF
Facts & features
Interior
Bedrooms & bathrooms
- Bedrooms: 3
- Bathrooms: 2
- Full bathrooms: 2
Primary bedroom
- Level: First
- Area: 176 Square Feet
- Dimensions: 16x11
Bedroom
- Level: First
- Area: 168 Square Feet
- Dimensions: 14x12
Bedroom
- Level: First
- Area: 120 Square Feet
- Dimensions: 12x10
Primary bathroom
- Level: First
- Area: 60 Square Feet
- Dimensions: 10x6
Bathroom
- Level: First
- Area: 32 Square Feet
- Dimensions: 8x4
Dining room
- Level: First
- Area: 182 Square Feet
- Dimensions: 14x13
Kitchen
- Features: Eat-in Kitchen, Kitchen Island
- Level: First
- Area: 234 Square Feet
- Dimensions: 18x13
Laundry
- Level: First
- Area: 110 Square Feet
- Dimensions: 11x10
Living room
- Level: First
- Area: 270 Square Feet
- Dimensions: 18x15
Workshop
- Level: First
- Area: 322 Square Feet
- Dimensions: 23x14
Heating
- Central
Cooling
- Central Air
Appliances
- Included: Disposal, Dishwasher, Electric Cooktop, Microwave, Stainless Steel Appliance(s), Oven
- Laundry: Washer Hookup, Inside
Features
- Entrance Foyer, Eat-in Kitchen, Kitchen Island, No Interior Steps, Garden Tub
- Flooring: Carpet, Tile, Wood
- Windows: Double Pane Windows
- Number of fireplaces: 1
- Fireplace features: Gas
Interior area
- Total structure area: 2,848
- Total interior livable area: 1,800 sqft
Video & virtual tour
Property
Parking
- Total spaces: 2
- Parking features: Concrete, Detached Carport, Covered
- Carport spaces: 2
Features
- Levels: One
- Stories: 1
- Exterior features: Private Yard, Storage, Rain Gutters
- Fencing: Wood
Lot
- Size: 8,276 Square Feet
- Dimensions: 54 x 155
- Features: Rear Yard Vehicle Access, Back Yard
Details
- Additional structures: Workshop
- Parcel number: 0820036566
Construction
Type & style
- Home type: SingleFamily
- Architectural style: Traditional
- Property subtype: Single Family Residence
Materials
- Brick
- Foundation: Slab
- Roof: Shingle
Condition
- Year built: 1968
Utilities & green energy
- Electric: Circuit Breakers
- Sewer: Public Sewer
- Water: Public
- Utilities for property: Cable Available, Electricity Connected, Natural Gas Connected, Sewer Connected, Water Connected, Internet Available, Internet Connected, Phone Available, Fiber Available
Green energy
- Energy efficient items: Lighting
Community & HOA
Community
- Features: Street Lights, Sidewalks, Close to Library, Close to Medical Facility, Close to Public Transportation, Close to Shopping Center
- Security: Smoke Detector(s)
- Subdivision: Pontchartrain Gardens
HOA
- Has HOA: No
Location
- Region: Metairie
Financial & listing details
- Price per square foot: $200/sqft
- Tax assessed value: $228,700
- Annual tax amount: $1,940
- Date on market: 11/5/2026
- Listing terms: 1031 Exchange,Cash,Conventional,FHA,VA Loan
- Road surface type: Concrete
Estimated market value
Not available
Estimated sales range
Not available
Not available
Price history
| Date | Event | Price |
|---|---|---|
| 11/5/2026 | Listed for sale | $359,900$200/sqft |
Source:  ROAM MLS #200OCF Report a problem | ||
Public tax history
| Year | Property taxes | Tax assessment |
|---|---|---|
| 2025 | $1,940 +0.2% | $22,870 |
| 2024 | $1,937 +0.2% | $22,870 +3.1% |
| 2023 | $1,932 +2.7% | $22,190 |
| 2022 | $1,882 +7.7% | $22,190 |
| 2021 | $1,748 +0.7% | $22,190 |
| 2020 | $1,736 +3.3% | $22,190 +4% |
| 2019 | $1,681 +7.1% | $21,340 |
| 2018 | $1,569 | $21,340 |
| 2017 | $1,569 | $21,340 |
| 2016 | $1,569 +7.2% | $21,340 +4% |
| 2015 | $1,465 | $20,520 |
| 2014 | $1,465 | $20,520 |
| 2013 | -- | $20,520 |
| 2012 | -- | $20,520 +0.7% |
| 2011 | -- | $20,380 |
| 2010 | -- | $20,380 |
| 2009 | -- | $20,380 |
| 2008 | -- | $20,380 +29.9% |
| 2007 | -- | $15,690 |
| 2006 | -- | -- |
| 2005 | -- | -- |
| 2004 | -- | -- |
| 2003 | -- | -- |
| 2002 | -- | -- |
| 2001 | -- | -- |
| 2000 | -- | -- |
Find assessor info on the county website
Monthly payment
Est. payment
Payment breakdown
Explore the cost of this home by adjusting the details. Changes won't be saved.Climate risks
Neighborhood: Pontchartrain Gardens
Nearby schools
Schools provided by the listing agent
- Elementary: Alice M. Birney Elementary
- Middle: J.D. Meisler Middle
- High: Grace King High
Source: ROAM MLS. This data may not be complete. We recommend contacting the local school district to confirm school assignments for this home.

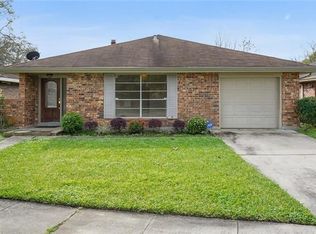
Similar homes
- $329,0003 bd2 ba1.7k sqft4709 Loveland St, Metairie, LA 70006For Sale
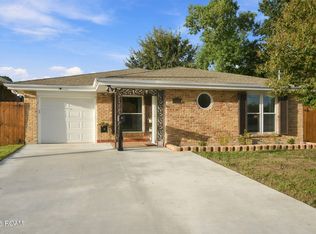
 MLS ID #200MMO, Chris M Smith, Keller Williams Realty New Orleans. ROAM MLS
- $359,0004 bd2 ba2.2k sqft3921 Transcontinental Dr, Metairie, LA 70006For Sale
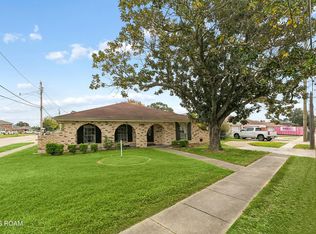 MLS ID #200JMX, Rujian F Zhang, Bay Waveland Properties, LLC.. ROAM MLS
- $379,0004 bd3 ba2.2k sqft4625 Shores Dr, Metairie, LA 70006For Sale
 MLS ID #200MSL, Christopher C Cazenave, Mirambell Realty. ROAM MLS
- $399,0003 bd2 ba1.9k sqft4701 Lakewood Dr, Metairie, LA 70002For Sale
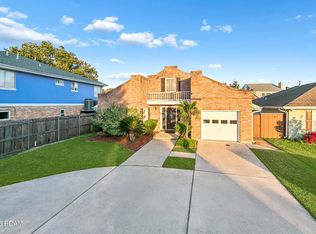 MLS ID #200MZV, Hong Wai Lem, NOLA Living Realty. ROAM MLS
- $349,0004 bd2 ba2.1k sqft4104 James Dr, Metairie, LA 70003For SaleMLS ID #200MRJ, Simonne M. Duet, LALLA Real Estate, LLC. ROAM MLS
- $350,0003 bd2 ba2.2k sqft4832 Murphy Dr, Metairie, LA 70006For SaleMLS ID #2575742, Tangie P Stephens, KELLER WILLIAMS REALTY 4550100. ROAM MLS
- $345,0003 bd2 ba1.7k sqft1909 Apple St, Metairie, LA 70001For SaleMLS ID #200MCE, Rebekah Joyce Paternostro, GL Realty Group, LLC. ROAM MLS
- $330,0003 bd2 ba2.1k sqft4424 Lefkoe St, Metairie, LA 70006For SaleMLS ID #2565679, Leslie E Heindel, Crescent City Living, LLC. ROAM MLS
- $469,0004 bd3 ba1.9k sqft4617 Newlands St, Metairie, LA 70006For SaleMLS ID #200OKM, Michael Kennedy, KELLER WILLIAMS REALTY 4550100. ROAM MLS
- $339,0003 bd2 ba1.5k sqft5037 Loveland St, Metairie, LA 70006For SaleMLS ID #2572220, Dana G Bennett, Pintat Realty LLC. ROAM MLS
- $349,0004 bd3 ba2.4k sqft5228 Meadowdale St, Metairie, LA 70006For SaleMLS ID #2546572, David E Bordelon, Compass Garden District. ROAM MLS
- $390,0003 bd2 ba1.8k sqft4524 Barnett St, Metairie, LA 70006For SaleMLS ID #200HFJ, Tiffany E Lord, Keller Williams NOLA Northlake. ROAM MLS
- $365,0004 bd2 ba2.2k sqft4508 Barnett St, Metairie, LA 70006For SaleMLS ID #2578322, Tangie P Stephens, KELLER WILLIAMS REALTY 4550100. ROAM MLS
- $315,0003 bd2 ba1.6k sqft4428 Lefkoe St, Metairie, LA 70006For SaleMLS ID #2575254, Kristen Megan Fricke, NOLA Living Realty. ROAM MLS
- $294,0003 bd2 ba1.3k sqft3809 N Woodlawn Ave, Metairie, LA 70006For SaleMLS ID #2563274, Wayne J Songy, Wayne Songy & Associates. ROAM MLS
- $325,0003 bd2 ba1.7k sqft4925 Belle Dr, Metairie, LA 70006For SaleMLS ID #2551078, Lindsay Haskins, United Brokers of Louisiana. ROAM MLS
- $289,9003 bd2 ba1.4k sqft4545 Ithaca St, Metairie, LA 70006For SaleMLS ID #2572325, Xiomara Morter, Homesmart Realty South - Metairie. ROAM MLS
- $315,0003 bd2 ba1.7k sqft5220 Meadowdale St, Metairie, LA 70006For SaleMLS ID #2577871, Phuong T Tran, Mirambell Realty. ROAM MLS
- $315,0003 bd2 ba1.6k sqft5020 Hastings St, Metairie, LA 70006For SaleMLS ID #2575127, Blaine H Tatje, Team Tatje Realtors, LLC. ROAM MLS
