Beautifully updated home in a highly desirable Metairie neighborhood! Situated on a spacious oversized lot, this property offers plenty of room to enjoy both inside and out. Thoughtfully designed with large living areas, this home is great for families and entertaining. The open and inviting layout, combined with modern updates, creates a warm and comfortable feel throughout. A true move-in ready home with the space, location, and charm you’ve been looking for!
Closed
Price Unknown
4432 Glendale St, Metairie, LA 70006
3beds
1,983sqft
Single Family Residence
Built in 1976
7,701 Square Feet Lot
$349,300 Zestimate®
$--/sqft
$2,210 Estimated rent
Home value
$349,300
$307,000 - $395,000
$2,210/mo
Zestimate® history
Owner options
List your home for rent
$2,210/mo
Rent Zestimate®
Find your next renter with Zillow Rental Manager. Plus, with online applications, you can quickly screen prospective tenants – for free.
$2,210/mo
Rent Zestimate®
Refinance and save
Refinancing to a lower rate could help reduce your monthly payments and save thousands over the life of the loan.
Explore your selling options
Work with a Zillow partner agent
Leverage their expertise and Zillow's premium Showcase listings to get your home seen by more buyers.
Get startedList with your own agent
Get your home in front of millions of buyers by listing it on Zillow.
Learn how to do itSell it yourself
Take full control of how buyers see your home on Zillow by listing For Sale by Owner (FSBO).
List your homeWhat's special
Modern updatesBeautifully updated homeSpacious oversized lotOpen and inviting layout
Zillow last checked:
Listing updated:
Listed by:
Blake Quinlivan 504-810-9469,
NOLA Living Realty
Bought with:
Wendy Hinyub
KELLER WILLIAMS REALTY 455-0100
Source: GSREIN,MLS#: 2548475
Facts & features
Interior
Bedrooms & bathrooms
- Bedrooms: 3
- Bathrooms: 2
- Full bathrooms: 2
Primary bedroom
- Description: Flooring: Plank,Simulated Wood
- Level: Lower
- Dimensions: 15x13
Bedroom
- Description: Flooring: Plank,Simulated Wood
- Level: Lower
- Dimensions: 13x14
Bedroom
- Description: Flooring: Plank,Simulated Wood
- Level: Lower
- Dimensions: 13x13
Dining room
- Description: Flooring: Plank,Simulated Wood
- Level: Lower
- Dimensions: 20x14
Kitchen
- Description: Flooring: Plank,Simulated Wood
- Level: Lower
- Dimensions: 10x26
Heating
- Central
Cooling
- Central Air, 1 Unit
Appliances
- Included: Cooktop, Double Oven, Disposal
- Laundry: Washer Hookup, Dryer Hookup
Features
- Stone Counters, Stainless Steel Appliances, Vaulted Ceiling(s)
- Has fireplace: No
- Fireplace features: None
Interior area
- Total structure area: 2,550
- Total interior livable area: 1,983 sqft
Property
Parking
- Total spaces: 1
- Parking features: Garage, One Space
- Has garage: Yes
Features
- Levels: One
- Stories: 1
- Patio & porch: Covered, Pavers, Porch
- Exterior features: Fence, Sprinkler/Irrigation, Porch
- Pool features: None
Lot
- Size: 7,701 Square Feet
- Dimensions: 50 x 154
- Features: City Lot, Oversized Lot
Details
- Parcel number: 0820008610
- Special conditions: None
Construction
Type & style
- Home type: SingleFamily
- Architectural style: Traditional
- Property subtype: Single Family Residence
Materials
- Block
- Foundation: Slab
- Roof: Asphalt
Condition
- Excellent
- Year built: 1976
Utilities & green energy
- Sewer: Public Sewer
- Water: Public
Green energy
- Energy efficient items: HVAC, Lighting, Water Heater, Windows
Community & HOA
Community
- Security: Fire Sprinkler System, Smoke Detector(s)
HOA
- Has HOA: No
Location
- Region: Metairie
Financial & listing details
- Tax assessed value: $164,000
- Annual tax amount: $1,122
- Date on market: 3/19/2026
Price history
| Date | Event | Price |
|---|---|---|
| 4/24/2026 | Sold | -- |
Source:  GSREIN #2548475 Report a problem GSREIN #2548475 Report a problem | ||
| 3/24/2026 | Pending sale | $349,000$176/sqft |
Source: GSREIN #2548475 Report a problem | ||
| 3/19/2026 | Listed for sale | $349,000$176/sqft |
Source: GSREIN #2548475 Report a problem | ||
| 2/26/2026 | Sold | -- |
Source: Public Record Report a problem | ||
Public tax history
| Year | Property taxes | Tax assessment |
|---|---|---|
| 2024 | $1,122 -4.2% | $16,400 |
| 2023 | $1,171 +2.7% | $16,400 |
| 2022 | $1,140 +7.7% | $16,400 |
| 2021 | $1,059 +0.7% | $16,400 |
| 2020 | $1,051 -2.7% | $16,400 |
| 2019 | $1,081 +7.1% | $16,400 |
| 2018 | $1,009 | $16,400 |
| 2017 | $1,009 | $16,400 |
| 2016 | $1,009 +0.8% | $16,400 |
| 2015 | $1,001 | $16,400 |
| 2014 | $1,001 | $16,400 |
| 2013 | -- | $16,400 |
| 2012 | -- | $16,400 |
| 2011 | -- | $16,400 |
| 2010 | -- | $16,400 |
| 2009 | -- | $16,400 |
| 2008 | -- | $16,400 +33.1% |
| 2007 | -- | $12,320 |
| 2006 | -- | -- |
| 2005 | -- | -- |
| 2004 | -- | -- |
| 2003 | -- | -- |
| 2002 | -- | -- |
| 2001 | -- | -- |
| 2000 | -- | -- |
Find assessor info on the county website
Neighborhood: Pontchartrain Gardens
Nearby homes
- $410,800-- bd-- ba-- sqft4433 Hastings St, Metairie, LA 70006Off Market
- $--4 bd2 ba1.7k sqft4437 Hastings St, Metairie, LA 70006Sold
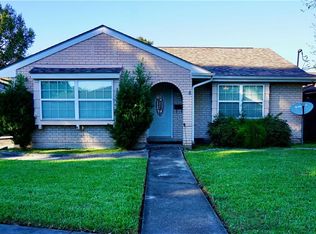
- $400,900-- bd-- ba-- sqft4436 Glendale St, Metairie, LA 70006Off Market
- $335,900-- bd-- ba-- sqft4441 Hastings St, Metairie, LA 70006Off Market
- $320,6003 bd2 ba1.6k sqft4440 Glendale St, Metairie, LA 70006Off Market
- $215,2003 bd2 ba-- sqft4424 Glendale St, Metairie, LA 70006Off Market
- $442,7004 bd3 ba2.6k sqft4421 Hastings St, Metairie, LA 70006Off Market
- $383,600-- bd-- ba-- sqft4420 Glendale St, Metairie, LA 70006Off Market
Nearby schools
GreatSchools rating
- 5/10Alice M.Birney Elementary SchoolGrades: PK-5Distance: 0.6 mi
- 5/10J.D. Meisler Middle SchoolGrades: 6-8Distance: 0.7 mi
- 3/10Grace King High SchoolGrades: 9-12Distance: 1.1 mi
Get a cash offer in 3 minutes
Find out how much your home could sell for in as little as 3 minutes with a no-obligation cash offer.
Estimated market value
$349,300
Get a cash offer in 3 minutes
Find out how much your home could sell for in as little as 3 minutes with a no-obligation cash offer.
Estimated market value
$349,300
- Louisiana
- Jefferson Parish
- Metairie
- 70006
- Pontchartrain Gardens
- 4432 Glendale St
Nearby cities
Nearby neighborhoods
Nearby zip codes
Other Metairie Topics
