Beautifully Renovated 4-Bedroom Home with Guest House! Welcome to this beautifully renovated 4-bedroom, 2-bathroom home, where timeless traditional charm meets modern style! This spacious home features brand-new luxury vinyl plank flooring throughout, fresh modern gray and white finishes, and beautiful traditional molding and trim that add character and elegance. The newly updated kitchen boasts brand-new crisp white cabinets and stainless steel appliances, creating a bright and inviting space perfect for cooking and entertaining. Enjoy the luxury of a stunning new white marble walk-in shower in the primary bathroom, along with a brand-new gas water heater for added peace of mind. With four generously sized bedrooms, this home offers plenty of storage, including walk-in closets in every bedroom! An added bonus is the additional guest house located at the rear of the property, offering extra space and flexibility for guests, extended family, or a private retreat. Combining spacious living, modern updates, classic character, and the added benefit of a guest house, this property is a must-see! Come discover all this beautiful home has to offer!
For sale
$359,000
3921 Transcontinental Dr, Metairie, LA 70006
4beds
2,200sqft
Single Family Residence
Built in 2006
1 Acres Lot
$348,300 Zestimate®
$163/sqft
$-- HOA
What's special
Classic characterModern updatesStainless steel appliancesBrand-new crisp white cabinetsNewly updated kitchenSpacious livingFour generously sized bedrooms
- 8 days
- 336
- 53
Likely to sell faster than
Zillow last checked:
Listing updated:
Listed by:
Rujian F Zhang,
Bay Waveland Properties, LLC. 228-467-4009
Source: ROAM MLS,MLS#: 200JMX
Facts & features
Interior
Bedrooms & bathrooms
- Bedrooms: 4
- Bathrooms: 2
- Full bathrooms: 2
Primary bedroom
- Level: First
- Area: 182 Square Feet
- Dimensions: 14x13
Bedroom
- Level: First
- Area: 165 Square Feet
- Dimensions: 15x11
Bedroom
- Level: First
- Area: 143 Square Feet
- Dimensions: 13x11
Bedroom
- Level: First
- Area: 143 Square Feet
- Dimensions: 13x11
Primary bathroom
- Features: Quartz Counters
- Level: First
- Area: 72 Square Feet
- Dimensions: 12x6
Bathroom
- Features: Quartz Counters
- Level: First
- Area: 48 Square Feet
- Dimensions: 4x12
Breakfast
- Level: First
- Area: 110 Square Feet
- Dimensions: 10x11
Other
- Level: First
- Area: 286 Square Feet
- Dimensions: 26x11
Dining room
- Level: First
- Area: 231 Square Feet
- Dimensions: 11x21
Kitchen
- Features: Quartz Counters
- Level: First
- Area: 126 Square Feet
- Dimensions: 14x9
Laundry
- Features: Bar
- Level: First
- Area: 66 Square Feet
- Dimensions: 6x11
Living room
- Level: First
- Area: 255 Square Feet
- Dimensions: 15x17
Heating
- Central
Cooling
- Central Air, Ceiling Fan(s)
Appliances
- Included: Dishwasher, Electric Range, Microwave, Refrigerator, Stainless Steel Appliance(s)
- Laundry: Laundry Closet, Gas Dryer Hookup, Main Level, Sink, Washer Hookup
Features
- Storage, Walk-In Closet(s), Guest Suite, Crown Molding, Shower Only, Shower/Tub Combo
- Flooring: Luxury Vinyl
- Windows: Aluminum Frames
- Has fireplace: No
Interior area
- Total interior livable area: 2,200 sqft
Video & virtual tour
Property
Parking
- Parking features: Off Street, No Covered Parking
Features
- Levels: One
- Stories: 1
- Exterior features: Lighting, Private Yard, Rain Gutters
- Fencing: Wrought Iron,Gate,Vinyl,Brick
Lot
- Size: 1 Acres
- Dimensions: 42 x 77
- Features: Corner Lot, Landscaped
Details
- Additional structures: Guest House
- Parcel number: 0820020560
Construction
Type & style
- Home type: SingleFamily
- Architectural style: Traditional
- Property subtype: Single Family Residence
Materials
- Brick
- Foundation: Slab
- Roof: Shingle
Condition
- Year built: 2006
Utilities & green energy
- Electric: Circuit Breakers
- Sewer: Public Sewer
- Water: Public
- Utilities for property: Electricity Available, Natural Gas Connected, Sewer Connected, Water Connected
Green energy
- Energy efficient items: Appliances, Water Heater
Community & HOA
Community
- Security: Smoke Detector(s)
- Subdivision: Pontchartrain Gardens
HOA
- Has HOA: No
Location
- Region: Metairie
Financial & listing details
- Price per square foot: $163/sqft
- Tax assessed value: $206,700
- Annual tax amount: $2,609
- Date on market: 11/2/2026
- Listing terms: Cash,Conventional,FHA,VA Loan,Private Financing Available
- Road surface type: Asphalt, Paved
Estimated market value
$348,300
$331,000 - $366,000
$2,554/mo
Price history
| Date | Event | Price |
|---|---|---|
| 11/2/2026 | Listed for sale | $359,000+43.6%$163/sqft |
Source:  ROAM MLS #200JMX Report a problem | ||
| 10/26/2019 | Listing removed | $1,995$1/sqft |
Source: Zillow Rental Manager Report a problem | ||
| 10/16/2019 | Listed for rent | $1,995+1%$1/sqft |
Source: Zillow Rental Manager Report a problem | ||
| 7/28/2019 | Listing removed | $1,975$1/sqft |
Source: Owner Report a problem | ||
| 7/13/2019 | Price change | $1,975-5.7%$1/sqft |
Source: Owner Report a problem | ||
| 7/1/2019 | Price change | $2,095-4.6%$1/sqft |
Source: Owner Report a problem | ||
| 6/11/2019 | Price change | $2,195-4.1%$1/sqft |
Source: Owner Report a problem | ||
| 5/13/2019 | Price change | $2,290-4.2%$1/sqft |
Source: Owner Report a problem | ||
| 4/23/2019 | Listed for rent | $2,390+59.3%$1/sqft |
Source: Owner Report a problem | ||
| 9/21/2018 | Listing removed | $1,500$1/sqft |
Source: Owner Report a problem | ||
| 9/20/2018 | Listed for rent | $1,500-20.8%$1/sqft |
Source: Owner Report a problem | ||
| 5/18/2018 | Listing removed | $1,895$1/sqft |
Source: Owner Report a problem | ||
| 4/28/2018 | Price change | $1,895-5%$1/sqft |
Source: Owner Report a problem | ||
| 4/13/2018 | Price change | $1,995-7.2%$1/sqft |
Source: Owner Report a problem | ||
| 3/29/2018 | Listed for rent | $2,150$1/sqft |
Source: Owner Report a problem | ||
| 2/27/2018 | Sold | -- |
Source: ROAM MLS #2107573 Report a problem | ||
| 1/13/2018 | Pending sale | $249,999$114/sqft |
Source: LATTER & BLUM INC/REALTORS #2107573 Report a problem | ||
| 10/28/2017 | Listed for sale | $249,999$114/sqft |
Source: LATTER & BLUM INC/REALTORS #2107573 Report a problem | ||
| 9/22/2017 | Pending sale | $249,999$114/sqft |
Source: LATTER & BLUM INC/REALTORS #2107573 Report a problem | ||
| 9/14/2017 | Price change | $249,999-7.4%$114/sqft |
Source: LATTER & BLUM INC/REALTORS #2107573 Report a problem | ||
| 9/6/2017 | Price change | $269,999-5.3%$123/sqft |
Source: LATTER & BLUM INC/REALTORS #2107573 Report a problem | ||
| 6/10/2017 | Price change | $284,999-1.7%$130/sqft |
Source: LATTER & BLUM INC/REALTORS #2107573 Report a problem | ||
| 6/2/2017 | Listed for sale | $289,900$132/sqft |
Source: LATTER & BLUM INC/REALTORS #2107573 Report a problem | ||
Public tax history
| Year | Property taxes | Tax assessment |
|---|---|---|
| 2025 | $2,609 +0.2% | $20,670 |
| 2024 | $2,605 +8.6% | $20,670 +13.3% |
| 2023 | $2,399 +2.7% | $18,240 |
| 2022 | $2,337 +7.7% | $18,240 |
| 2021 | $2,170 +0.7% | $18,240 |
| 2020 | $2,155 -2.7% | $18,240 |
| 2019 | $2,215 +7.1% | $18,240 |
| 2018 | $2,068 | $18,240 |
| 2017 | $2,068 | $18,240 |
| 2016 | $2,068 +4.8% | $18,240 +4% |
| 2015 | $1,973 | $17,540 |
| 2014 | $1,973 | $17,540 |
| 2013 | -- | $17,540 |
| 2012 | -- | $17,540 +0.7% |
| 2011 | -- | $17,420 |
| 2010 | -- | $17,420 |
| 2009 | -- | $17,420 |
| 2008 | -- | $17,420 +84.1% |
| 2007 | -- | $9,460 |
| 2006 | -- | -- |
| 2005 | -- | -- |
| 2004 | -- | -- |
| 2003 | -- | -- |
| 2002 | -- | -- |
| 2001 | -- | -- |
| 2000 | -- | -- |
Find assessor info on the county website
Monthly payment
Est. payment
Payment breakdown
Explore the cost of this home by adjusting the details. Changes won't be saved.Climate risks
Neighborhood: Pontchartrain Gardens
- $295,100-- bd2 ba1.8k sqft3917 Transcontinental Dr, Metairie, LA 70006Off Market
- $310-- bd-- ba-- sqft4005 Transcontinental Dr, Metairie, LA 70006Off Market
- $256,600-- bd2 ba1.7k sqft3913 Transcontinental Dr, Metairie, LA 70006Off Market
- $288,600-- bd2 ba2.2k sqft4001 Transcontinental Dr, Metairie, LA 70006Off Market
Similar homes
- $349,0004 bd3 ba2.4k sqft5228 Meadowdale St, Metairie, LA 70006For Sale
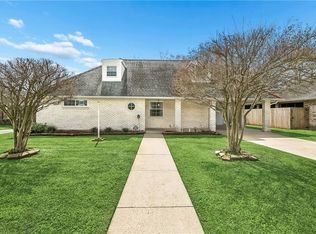
 MLS ID #2546572, David E Bordelon, Compass Garden District. ROAM MLS
- $359,9003 bd2 ba1.8k sqft4433 Hastings St, Metairie, LA 70006For Sale
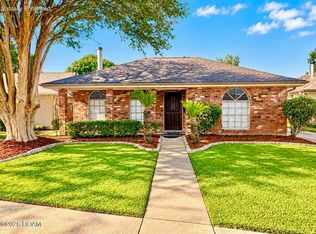 MLS ID #200OCF, Jeffrey J Lark, Compass Mandeville. ROAM MLS
- $349,9004 bd3 ba1.9k sqft4116 Haring Rd, Metairie, LA 70006For SaleMLS ID #2574696, Feras A Ayyad, NOLA Living Realty. ROAM MLS
- $365,0004 bd2 ba2.2k sqft4508 Barnett St, Metairie, LA 70006For Sale
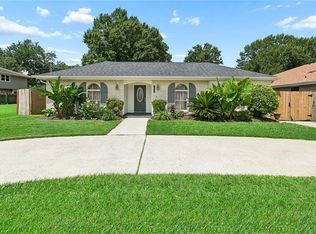 MLS ID #2578322, Tangie P Stephens, KELLER WILLIAMS REALTY 4550100. ROAM MLS
- $365,0004 bd2 ba3k sqft4650 Glendale St, Metairie, LA 70006For SaleMLS ID #2576422, Phyllis S Stevens, Rodi Realty, Inc. ROAM MLS
- $365,0004 bd3 ba2.3k sqft2008 Colony Rd, Metairie, LA 70003For SaleMLS ID #200QMA, Tony Bertucci, NOLA Living Realty. ROAM MLS
- $349,0004 bd2 ba2.1k sqft4104 James Dr, Metairie, LA 70003For SaleMLS ID #200MRJ, Simonne M. Duet, LALLA Real Estate, LLC. ROAM MLS
- $329,0003 bd2 ba1.7k sqft4709 Loveland St, Metairie, LA 70006For SaleMLS ID #200MMO, Chris M Smith, Keller Williams Realty New Orleans. ROAM MLS
- $350,0003 bd2 ba2.2k sqft4832 Murphy Dr, Metairie, LA 70006For SaleMLS ID #2575742, Tangie P Stephens, KELLER WILLIAMS REALTY 4550100. ROAM MLS
- $339,0003 bd2 ba1.5k sqft5037 Loveland St, Metairie, LA 70006For SaleMLS ID #2572220, Dana G Bennett, Pintat Realty LLC. ROAM MLS
- $330,0003 bd2 ba2.1k sqft4424 Lefkoe St, Metairie, LA 70006For SaleMLS ID #2565679, Leslie E Heindel, Crescent City Living, LLC. ROAM MLS
- $315,0003 bd2 ba1.6k sqft5020 Hastings St, Metairie, LA 70006For SaleMLS ID #2575127, Blaine H Tatje, Team Tatje Realtors, LLC. ROAM MLS
- $350,0004 bd3 ba2.1k sqft3417 Henican Pl, Metairie, LA 70003For SaleMLS ID #2579880, Melanie Rumbelow Kihnel, The W Group Real Estate LLC. ROAM MLS
- $389,5004 bd2 ba2.5k sqft6517 Schouest St, Metairie, LA 70003For SaleMLS ID #200ODJ, Luke D Jones, REMAX N.O. Properties. ROAM MLS
- $292,0004 bd2 ba2k sqft4200 James Dr, Metairie, LA 70003For SaleMLS ID #200QND, Peggy W Benson, Realty One Group Immobilia. ROAM MLS
- $390,0003 bd2 ba1.8k sqft4524 Barnett St, Metairie, LA 70006For SaleMLS ID #200HFJ, Tiffany E Lord, Keller Williams NOLA Northlake. ROAM MLS
- $315,0003 bd2 ba1.7k sqft5220 Meadowdale St, Metairie, LA 70006For SaleMLS ID #2577871, Phuong T Tran, Mirambell Realty. ROAM MLS
- $320,0003 bd2 ba1.8k sqft4221 Haring Rd, Metairie, LA 70006For SaleMLS ID #2580080, Shawn J Thomas, United Real Estate Partners. ROAM MLS
- $319,0004 bd3 ba2.1k sqft4501 Kent Ave, Metairie, LA 70006For SaleMLS ID #2575991, Margaret J Tanguis, Century 21 Action Realty, Inc.. ROAM MLS
