Wonderful opportunity to be in the Heart of Metairie! Discover the combination of comfortable living, functional space, and everyday convenience. This 3 Bed 2 Bath offers multiple living areas with the flexibility for entertaining, relaxing, or working from home. Recent improvements includes newer windows, a roof less than four years old to provide added insurance value, and a covered patio for entertaining or enjoying quiet evenings. Designed for both everyday comfort and entertaining, this home offers room to spread out, spaces to gather, and the flexibility to make it your own in a Great Location situated around popular shopping, dining, & local entertainment! This is an exceptional opening to make your next move a great one!
Active
$280,000
4204 Transcontinental Dr, Metairie, LA 70006
3beds
1,775sqft
Single Family Residence
Built in 1971
5,500 Square Feet Lot
$275,400 Zestimate®
$158/sqft
$-- HOA
What's special
Room to spread outSpaces to gatherNewer windows
- 18 hours
- 80
- 2
Zillow last checked:
Listing updated:
Listed by:
Gary Scheibe 504-239-1805,
Homesmart Realty South 504-908-7653
Source: GSREIN,MLS#: 2582733
Facts & features
Interior
Bedrooms & bathrooms
- Bedrooms: 3
- Bathrooms: 2
- Full bathrooms: 2
Primary bedroom
- Description: Flooring: Tile
- Level: Lower
- Dimensions: 15.2 x 12.3
Bedroom
- Description: Flooring: Tile
- Level: Lower
- Dimensions: 14.2 x 10.8
Bedroom
- Description: Flooring: Tile
- Level: Lower
- Dimensions: 16.5 x 10.8
Den
- Description: Flooring: Tile
- Level: Lower
- Dimensions: 16.7 x 14.9
Dining room
- Description: Flooring: Tile
- Level: Lower
- Dimensions: 8.7 x 10
Game room
- Description: Flooring: Tile
- Level: Lower
- Dimensions: 28.7 x 10.5
Kitchen
- Description: Flooring: Tile
- Level: Lower
- Dimensions: 21.4 x 9
Living room
- Description: Flooring: Tile
- Level: Lower
- Dimensions: 11.5 x 13
Heating
- Central
Cooling
- Central Air, 1 Unit
Appliances
- Included: Dishwasher, Oven, Range
Features
- Ceiling Fan(s), Carbon Monoxide Detector
- Has fireplace: Yes
- Fireplace features: Gas
Interior area
- Total structure area: 2,050
- Total interior livable area: 1,775 sqft
Property
Parking
- Parking features: Driveway
- Has uncovered spaces: Yes
Features
- Levels: One
- Stories: 1
- Patio & porch: Covered, Other, Porch
- Exterior features: Fence, Porch
Lot
- Size: 5,500 Square Feet
- Dimensions: 50 x 110
- Features: City Lot, Rectangular Lot
Details
- Parcel number: 0820000281
- Special conditions: None
Construction
Type & style
- Home type: SingleFamily
- Architectural style: Ranch
- Property subtype: Single Family Residence
Materials
- Brick
- Foundation: Slab
- Roof: Asphalt,Shingle
Condition
- Very Good Condition
- Year built: 1971
Utilities & green energy
- Sewer: Public Sewer
- Water: Public
Community & HOA
Community
- Security: Smoke Detector(s)
HOA
- Has HOA: No
Location
- Region: Metairie
Financial & listing details
- Price per square foot: $158/sqft
- Tax assessed value: $160,200
- Annual tax amount: $1,075
- Date on market: 10/22/2026
Estimated market value
$275,400
$262,000 - $289,000
$2,203/mo
Price history
| Date | Event | Price |
|---|---|---|
| 10/22/2026 | Listed for sale | $280,000-5.4%$158/sqft |
Source:  GSREIN #2582733 Report a problem | ||
| 10/16/2026 | Listing removed | $296,000$167/sqft |
Source: GSREIN #2564341 Report a problem | ||
| 9/27/2026 | Price change | $296,000-3%$167/sqft |
Source: GSREIN #2564341 Report a problem | ||
| 8/24/2026 | Price change | $304,999-1.6%$172/sqft |
Source: GSREIN #2564341 Report a problem | ||
| 8/11/2026 | Price change | $310,000-3.1%$175/sqft |
Source: GSREIN #2564341 Report a problem | ||
| 6/24/2026 | Listed for sale | $320,000$180/sqft |
Source: GSREIN #2564341 Report a problem | ||
Public tax history
| Year | Property taxes | Tax assessment |
|---|---|---|
| 2025 | $1,075 +0.2% | $16,020 |
| 2024 | $1,074 -4.2% | $16,020 |
| 2023 | $1,121 +2.7% | $16,020 |
| 2022 | $1,092 +7.7% | $16,020 |
| 2021 | $1,014 +0.7% | $16,020 |
| 2020 | $1,007 -2.7% | $16,020 |
| 2019 | $1,035 +7.1% | $16,020 |
| 2018 | $966 | $16,020 |
| 2017 | $966 | $16,020 |
| 2016 | $966 +0.8% | $16,020 |
| 2015 | $958 | $16,020 |
| 2014 | $958 | $16,020 |
| 2013 | -- | $16,020 |
| 2012 | -- | $16,020 |
| 2002 | -- | -- |
| 2001 | -- | -- |
| 2000 | -- | -- |
Find assessor info on the county website
Monthly payment
Est. payment
Payment breakdown
Explore the cost of this home by adjusting the details. Changes won't be saved.Climate risks
Neighborhood: Pontchartrain Gardens
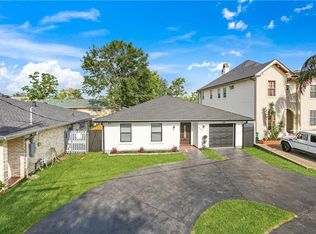
- $358,9003 bd2 ba1.8k sqft4208 Transcontinental Dr, Metairie, LA 70006Off Market
- $477,400-- bd2 ba3.6k sqft5001 Glendale St, Metairie, LA 70006Off Market
- $369,0003 bd2 ba2k sqft4214 Transcontinental Dr, Metairie, LA 70006Off Market

- $268,300-- bd2 ba1.3k sqft5005 Glendale St, Metairie, LA 70006Off Market
Similar homes
- $274,9003 bd2 ba1.5k sqft4408 Saint Mary St, Metairie, LA 70006For Sale
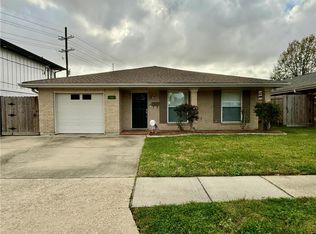
 MLS ID #2549700, Randy LeBlanc, LeBlanc Realty Group, LLC. GSREIN
- $289,9003 bd2 ba1.4k sqft4545 Ithaca St, Metairie, LA 70006For Sale
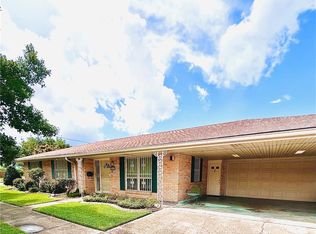 MLS ID #2572325, Xiomara Morter, Homesmart Realty South. GSREIN
- $255,0003 bd2 ba1.5k sqft4912 Newlands St, Metairie, LA 70006For Sale
 MLS ID #2553850, Rosalind Thibodeaux, Thibodeaux Reed Realty, LLC. GSREIN
- $285,0003 bd2 ba1.2k sqft518 Oaklawn Dr, Metairie, LA 70005For Sale
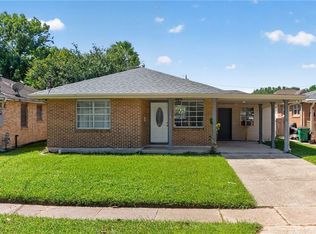 MLS ID #2578267, Jack Kinler, Burk Brokerage, LLC. GSREIN
- $230,0003 bd3 ba2.4k sqft4017 Neyrey Dr, Metairie, LA 70002For SaleMLS ID #2582065, Sherri Monteforte, Lepre Living Realty LLC. GSREIN
- $235,0002 bd2 ba1.9k sqft3757 Marion Ave, Metairie, LA 70002For SaleMLS ID #2582116, Mary Mang, Homesmart Realty South. GSREIN
- $270,0003 bd2 ba1.4k sqft6021 Amhurst St, Metairie, LA 70003For SaleMLS ID #2573068, William Borrouso, Borrouso Realty. GSREIN
- $250,0004 bd2 ba2k sqft2608 Winifred St, Metairie, LA 70003For SaleMLS ID #2560808, Charlene Dodds, Compass Kenner. GSREIN
- $250,0003 bd2 ba1.4k sqft521 Waldo St, Metairie, LA 70003For SaleMLS ID #2562994, Micaela Poche', KELLER WILLIAMS REALTY 455-0100. GSREIN
- $414,9003 bd3 ba2.2k sqft3504 Harvard Ave, Metairie, LA 70006For SaleMLS ID #2576948, Hong Lem, NOLA Living Realty. GSREIN
- $330,0003 bd2 ba1.8k sqft6305 York St, Metairie, LA 70003For SaleMLS ID #2564706, Charlene Dodds, Compass Kenner. GSREIN
- $288,8002 bd2 ba1.5k sqft740 Helios Ave, Metairie, LA 70005For SaleMLS ID #2565254, Matthew Grass, The Agency of M. Grass Group, LLC. GSREIN
- $260,0003 bd2 ba1.3k sqft610 Dilton St, River Ridge, LA 70123For SaleMLS ID #2579568, Lauren Crain, Crescent Sotheby's International Realty. GSREIN
- $266,0004 bd3 ba1.9k sqft3803 Ole Miss Dr, Kenner, LA 70065For SaleMLS ID #2575285, Hong Lem, NOLA Living Realty. GSREIN
- $295,0004 bd2 ba1.6k sqft5804-06 Dimaggio Pl, Metairie, LA 70003For SaleMLS ID #2557383, Cindy Ng, Appletree Realty, LLC. GSREIN
- $260,0003 bd2 ba1.5k sqft205 W Louisiana State Dr, Kenner, LA 70065For SaleMLS ID #2575319, Maria Jose Delagneau, KELLER WILLIAMS REALTY 455-0100. GSREIN
- $260,0003 bd2 ba1.6k sqft609 Tucker Ave, Jefferson, LA 70121For SaleMLS ID #2509479, Christina Vauthier, Real Estate 24/7, LLC. GSREIN
- $259,0003 bd2 ba1.4k sqft3008 Blanchard Dr, Chalmette, LA 70043For SaleMLS ID #2578715, Sie Jabr, Continental Realty, LLC. GSREIN
- $240,0003 bd1 ba950 sqft1345 Chickasaw Ave, Metairie, LA 70005For SaleMLS ID #2569610, Debra Hebert, The Realty Krewe, LLC. GSREIN
- $249,0003 bd2 ba1.5k sqft74 John Hopkins Dr, Kenner, LA 70065For SaleMLS ID #2574750, Yen Guillory, RE/MAX Affiliates. GSREIN
