BOND FOR DEED OFFERED - UPDATED 9/21/26 - CALL/TEXT FOR MORE INFO
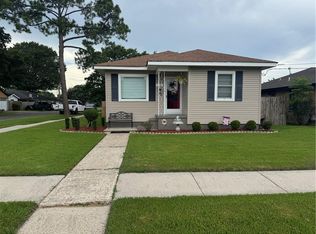
Nestled in the heart of Kenner, this 4 bed, 2.5 bath home presents an exciting opportunity to live comfortably. The first floor features 2 bonus rooms for a potential home office space, a secondary living space, game or play room, etc. The living room has a 13 foot ceiling. The primary bedroom contains its own private bathroom. Home sold as is. No flooding from Hurricane Francine, and the roof on both the property and detached garage/workshop is only 5 years old! Large fenced in backyard with detached workshop/garage. Hurricane reinforced windows added all throughout the home in 2023. Primary bath and half bath remodeled in 2023. Experience all the convenience and comfort this home has to offer today!
Active
Price cut: $1K (10/14)
$266,000
3803 Ole Miss Dr, Kenner, LA 70065
4beds
1,964sqft
Single Family Residence
Built in 1964
6,599 Square Feet Lot
$261,400 Zestimate®
$135/sqft
$-- HOA
What's special
Large fenced in backyard
- 46 days
- 133
- 7
Zillow last checked:
Listing updated:
Listed by:
Hong Lem 504-214-2512,
NOLA Living Realty 504-301-9757
Source: GSREIN,MLS#: 2575285
Facts & features
Interior
Bedrooms & bathrooms
- Bedrooms: 4
- Bathrooms: 3
- Full bathrooms: 2
- 1/2 bathrooms: 1
Primary bedroom
- Description: Flooring: Laminate,Simulated Wood
- Level: Second
- Dimensions: 13x11
Bedroom
- Description: Flooring: Laminate,Simulated Wood
- Level: Second
- Dimensions: 8x10
Bedroom
- Description: Flooring: Laminate,Simulated Wood
- Level: Second
- Dimensions: 10x12
Bedroom
- Description: Flooring: Laminate,Simulated Wood
- Level: Second
- Dimensions: 12x10
Den
- Description: Flooring: Tile
- Level: First
- Dimensions: 19x9
Dining room
- Description: Flooring: Tile
- Level: First
- Dimensions: 12x11
Kitchen
- Description: Flooring: Tile
- Level: First
- Dimensions: 13x9
Living room
- Description: Flooring: Carpet
- Level: First
- Dimensions: 22x13
Heating
- Central
Cooling
- Central Air
Appliances
- Included: Dishwasher, Range, Refrigerator
Features
- Has fireplace: No
- Fireplace features: None
Interior area
- Total structure area: 2,800
- Total interior livable area: 1,964 sqft
Property
Parking
- Parking features: Detached
Features
- Levels: Two
- Stories: 2
- Patio & porch: Concrete
- Pool features: None
Lot
- Size: 6,599 Square Feet
- Dimensions: 0.1515
- Features: City Lot, Rectangular Lot
Details
- Additional structures: Shed(s)
- Parcel number: 0920005207
- Special conditions: None
Construction
Type & style
- Home type: SingleFamily
- Architectural style: Traditional
- Property subtype: Single Family Residence
Materials
- Brick Veneer
- Foundation: Slab
- Roof: Asphalt
Condition
- Very Good Condition
- Year built: 1964
Utilities & green energy
- Sewer: Public Sewer
- Water: Public
Community & HOA
HOA
- Has HOA: No
Location
- Region: Kenner
Financial & listing details
- Price per square foot: $135/sqft
- Tax assessed value: $237,700
- Annual tax amount: $1,856
- Date on market: 9/1/2026
Estimated market value
$261,400
$248,000 - $274,000
$1,932/mo
Price history
| Date | Event | Price |
|---|---|---|
| 10/14/2026 | Price change | $266,000-0.4%$135/sqft |
Source:  GSREIN #2575285 Report a problem GSREIN #2575285 Report a problem | ||
| 9/21/2026 | Price change | $267,000-0.7%$136/sqft |
Source: GSREIN #2575285 Report a problem | ||
| 9/1/2026 | Listed for sale | $269,000+10%$137/sqft |
Source: GSREIN #2575285 Report a problem | ||
| 4/18/2025 | Sold | -- |
Source: GSREIN #2481494 Report a problem | ||
| 3/18/2025 | Pending sale | $244,500$124/sqft |
Source: GSREIN #2481494 Report a problem | ||
| 2/7/2025 | Listed for sale | $244,500$124/sqft |
Source: GSREIN #2481494 Report a problem | ||
| 1/21/2025 | Pending sale | $244,500$124/sqft |
Source: BHHS broker feed #2481494 Report a problem | ||
| 1/21/2025 | Contingent | $244,500$124/sqft |
Source: GSREIN #2481494 Report a problem | ||
| 1/6/2025 | Listed for sale | $244,500-2.2%$124/sqft |
Source: GSREIN #2481494 Report a problem | ||
| 10/29/2024 | Listing removed | $250,000-5.7%$127/sqft |
Source: GSREIN #2456419 Report a problem | ||
| 10/3/2024 | Price change | $265,000-2.6%$135/sqft |
Source: GSREIN #2456419 Report a problem | ||
| 8/12/2024 | Price change | $272,000-2.9%$138/sqft |
Source: GSREIN #2456419 Report a problem | ||
| 7/16/2024 | Price change | $279,999-6.4%$143/sqft |
Source: GSREIN #2456419 Report a problem | ||
| 7/2/2024 | Listed for sale | $299,000$152/sqft |
Source: GSREIN #2456419 Report a problem | ||
Public tax history
| Year | Property taxes | Tax assessment |
|---|---|---|
| 2025 | $1,856 +164.2% | $23,770 +165.6% |
| 2024 | $702 | $8,950 +20% |
| 2023 | -- | $7,460 |
| 2022 | -- | $7,460 |
| 2021 | -- | $7,460 |
| 2020 | -- | $7,460 |
| 2019 | -- | $7,460 |
| 2018 | -- | $7,460 |
| 2017 | -- | $7,460 |
| 2016 | -- | $7,460 |
| 2015 | -- | $7,460 |
| 2014 | -- | $7,460 |
| 2013 | -- | $7,460 |
| 2012 | -- | $7,460 |
| 2011 | -- | $7,460 |
| 2010 | -- | $7,460 |
| 2009 | -- | $7,460 |
| 2008 | -- | $7,460 +84.7% |
| 2007 | -- | $4,040 |
| 2006 | -- | -- |
| 2005 | -- | -- |
| 2004 | -- | -- |
| 2003 | -- | -- |
| 2002 | -- | -- |
| 2001 | -- | -- |
| 2000 | -- | -- |
Find assessor info on the county website
Monthly payment
Est. payment
Payment breakdown
Explore the cost of this home by adjusting the details. Changes won't be saved.Climate risks
Neighborhood: 70065
Similar homes
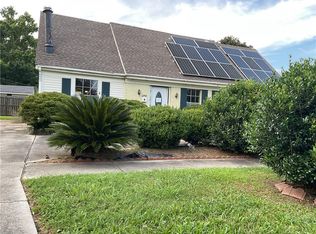
- $189,9734 bd2 ba1.5k sqft518 E Louisiana State Dr, Destrehan, LA 70065For Sale
 MLS ID #2574313, Luis Ramos, Gulf South International, REALTORS, LLC. GSREIN
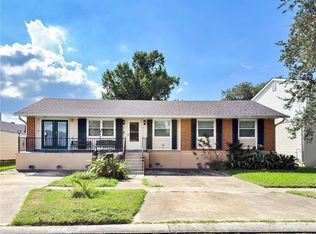
 - $269,0003 bd2 ba1.5k sqft1924 Kansas Ave, Kenner, LA 70062For Sale
 MLS ID #2555428, Theresa Piper, Homesmart Realty South. GSREIN
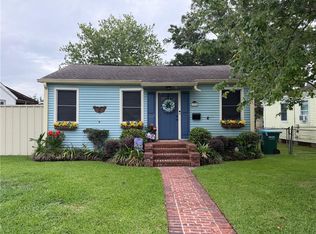
 - $250,0004 bd2 ba2k sqft2608 Winifred St, Metairie, LA 70003For Sale
 MLS ID #2560808, Charlene Dodds, Compass Kenner. GSREIN
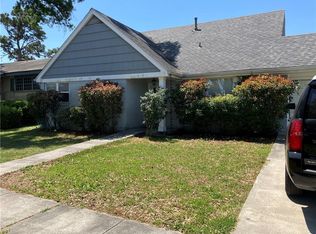
 - $245,0003 bd1 ba1.2k sqft1301 Hudson St, Kenner, LA 70062For Sale
 MLS ID #2566641, Kevin Baroni, Watermark Realty, LLC. GSREIN
 - $284,9003 bd2 ba1.3k sqft6700 Ithaca St, Metairie, LA 70003For SaleMLS ID #2572931, Shawn Parent, 1 Percent Lists. GSREIN
- $260,0003 bd2 ba1.3k sqft610 Dilton St, River Ridge, LA 70123For SaleMLS ID #2579568, Lauren Crain, Crescent Sotheby's International Realty. GSREIN
- $270,0003 bd2 ba1.4k sqft6021 Amhurst St, Metairie, LA 70003For SaleMLS ID #2573068, William Borrouso, Borrouso Realty. GSREIN
- $250,0003 bd2 ba1.4k sqft521 Waldo St, Metairie, LA 70003For SaleMLS ID #2562994, Micaela Poche', KELLER WILLIAMS REALTY 455-0100. GSREIN
- $260,0003 bd2 ba1.4k sqft3112 Metairie Ct, Metairie, LA 70002For SaleMLS ID #2573341, Shelley Ross, Ross Realty, LLC. GSREIN
- $274,9003 bd2 ba1.5k sqft4408 Saint Mary St, Metairie, LA 70006For SaleMLS ID #2549700, Randy LeBlanc, LeBlanc Realty Group, LLC. GSREIN
- $230,0004 bd2 ba1.5k sqft712-714 Hanson Pl, Kenner, LA 70062For SaleMLS ID #2561247, Mabel Perdomo, Realty One Group Immobilia. GSREIN
- $250,0004 bd2 ba1.7k sqft406 W Easy St, Destrehan, LA 70047For SaleMLS ID #2571423, Amy Oubre, RE/MAX Synergy. GSREIN
- $255,0003 bd2 ba1.5k sqft4912 Newlands St, Metairie, LA 70006For SaleMLS ID #2553850, Rosalind Thibodeaux, Thibodeaux Reed Realty, LLC. GSREIN
- $240,0003 bd2 ba1.8k sqft721 Darlene Ave, Metairie, LA 70003For SaleMLS ID #2573779, Roger Belsome, RE/MAX Affiliates. GSREIN
- $329,0004 bd3 ba2.1k sqft4501 Kent Ave, Metairie, LA 70006For SaleMLS ID #2575991, Margaret Tanguis, Century 21 Action Realty, Inc.. GSREIN
- $259,0003 bd2 ba1.6k sqft5236 Richland Dr, Marrero, LA 70072For SaleMLS ID #2581160, Stephanie Mascaro, 1 Percent Lists. GSREIN
- $270,0003 bd2 ba1.8k sqft13 Blueberry Ct, Marrero, LA 70072For SaleMLS ID #2580647, Thelma Miller, C-21 Richard Berry & Assoc,Inc. GSREIN
- $260,0003 bd2 ba1.6k sqft609 Tucker Ave, Jefferson, LA 70121For SaleMLS ID #2509479, Christina Vauthier, Real Estate 24/7, LLC. GSREIN
- $200,0003 bd3 ba1.5k sqft228 Pats Ct, Ama, LA 70031For SaleMLS ID #2576845, Tessa Dempster, 1 Percent Lists United. GSREIN
- $259,8004 bd2 ba1.7k sqft2536 Eastview Dr, Harvey, LA 70058For SaleMLS ID #2573442, Joyce Guidroz, KELLER WILLIAMS REALTY 455-0100. GSREIN
