Welcome to 2505 Judith Street, a beautifully updated four-bedroom, three-and-a-half-bath home in the heart of Metairie, just a short walk from Lafreniere Park. This split-level gem blends classic character with modern upgrades, including a new HVAC system and updated electrical, so you can move in with peace of mind.
Original hardwood floors flow throughout the main living areas and bedrooms, while vaulted ceilings in the living and dining rooms add light and openness. Two primary suites on separate levels, each with its own en suite bath, a rare and flexible layout ideal for multi-generational living, guests, or a private home office setup.
There is ample Storage throughout the home, and outside you'll find a two-car garage and a spacious backyard perfect for entertaining, relaxing, or gardening. With Lafreniere Park's trails, playgrounds, and events just steps away, and everyday conveniences close by, this Metairie home offers comfort, flexibility, and an unbeatable location.
Active
$375,000
2505 Judith St, Metairie, LA 70003
4beds
2,240sqft
Single Family Residence
Built in 1963
6,300 Square Feet Lot
$362,200 Zestimate®
$167/sqft
$-- HOA
What's special
Two-car garageUpdated electricalNew hvac system
- 15 days
- 1,035
- 125
Likely to sell faster than
Zillow last checked:
Listing updated:
Listed by:
Jacob Watts 281-889-8095,
REVE, REALTORS 504-300-0700
Source: GSREIN,MLS#: 2579866
Facts & features
Interior
Bedrooms & bathrooms
- Bedrooms: 4
- Bathrooms: 4
- Full bathrooms: 3
- 1/2 bathrooms: 1
Primary bedroom
- Description: Flooring: Tile
- Level: First
- Dimensions: 14.4 x 15.8
Bedroom
- Description: Flooring: Wood
- Level: Second
- Dimensions: 10.11 x 15.8
Bedroom
- Description: Flooring: Wood
- Level: Second
- Dimensions: 12.1 x 15.8
Bedroom
- Description: Flooring: Wood
- Level: Second
- Dimensions: 12.0 x 15.5
Dining room
- Description: Flooring: Tile
- Level: First
- Dimensions: 13.10 x 19.6
Kitchen
- Description: Flooring: Tile
- Level: First
- Dimensions: 10.10 x 11.10
Living room
- Description: Flooring: Wood
- Level: First
- Dimensions: 17.5 x 14.3
Heating
- Central
Cooling
- Central Air
Appliances
- Included: Dishwasher, Microwave, Oven, Range, Refrigerator
- Laundry: Washer Hookup, Dryer Hookup
Features
- Ceiling Fan(s), Pantry, Stainless Steel Appliances, Vaulted Ceiling(s)
- Has fireplace: No
- Fireplace features: None
Interior area
- Total structure area: 2,744
- Total interior livable area: 2,240 sqft
Property
Parking
- Total spaces: 2
- Parking features: Garage, Two Spaces
- Has garage: Yes
Features
- Levels: Two,Multi/Split
- Stories: 2
- Patio & porch: Wood, Porch
- Exterior features: Porch
- Pool features: None
Lot
- Size: 6,300 Square Feet
- Dimensions: 60' x 105'
- Features: City Lot, Rectangular Lot
Details
- Parcel number: 0820032167
- Special conditions: None
Construction
Type & style
- Home type: SingleFamily
- Architectural style: Split Level
- Property subtype: Single Family Residence
Materials
- Brick
- Foundation: Slab
- Roof: Shingle
Condition
- Excellent
- Year built: 1963
Utilities & green energy
- Sewer: Public Sewer
- Water: Public
Green energy
- Energy efficient items: Windows
Community & HOA
Community
- Security: Smoke Detector(s)
- Subdivision: Willowdale
HOA
- Has HOA: No
Location
- Region: Metairie
Financial & listing details
- Price per square foot: $167/sqft
- Tax assessed value: $216,700
- Annual tax amount: $2,735
- Date on market: 10/2/2026
Estimated market value
$362,200
$344,000 - $380,000
$3,038/mo
Price history
| Date | Event | Price |
|---|---|---|
| 10/2/2026 | Listed for sale | $375,000-6%$167/sqft |
Source:  GSREIN #2579866 Report a problem GSREIN #2579866 Report a problem | ||
| 10/2/2026 | Listing removed | $399,000$178/sqft |
Source: GSREIN #2570816 Report a problem | ||
| 8/4/2026 | Listed for sale | $399,000-3.9%$178/sqft |
Source: GSREIN #2570816 Report a problem | ||
| 8/4/2026 | Listing removed | $415,000$185/sqft |
Source:  Engel & Volkers #2541727 Report a problem Engel & Volkers #2541727 Report a problem | ||
| 4/7/2026 | Price change | $415,000-2.4%$185/sqft |
Source: GSREIN #2541727 Report a problem | ||
| 2/5/2026 | Listed for sale | $425,000$190/sqft |
Source: GSREIN #2541727 Report a problem | ||
| 2/4/2026 | Listing removed | $425,000$190/sqft |
Source: GSREIN #2509748 Report a problem | ||
| 2/3/2026 | Listed for sale | $425,000$190/sqft |
Source: GSREIN #2509748 Report a problem | ||
| 9/16/2025 | Contingent | $425,000$190/sqft |
Source: GSREIN #2509748 Report a problem | ||
| 7/29/2025 | Price change | $425,000-2.9%$190/sqft |
Source: GSREIN #2509748 Report a problem | ||
| 5/29/2025 | Price change | $437,500-1.7%$195/sqft |
Source: GSREIN #2482072 Report a problem | ||
| 3/29/2025 | Price change | $445,000-2.2%$199/sqft |
Source: GSREIN #2482072 Report a problem | ||
| 3/6/2025 | Price change | $455,000-1.1%$203/sqft |
Source: GSREIN #2482072 Report a problem | ||
| 1/9/2025 | Listed for sale | $460,000$205/sqft |
Source: GSREIN #2482072 Report a problem | ||
| 9/18/2024 | Sold | -- |
Source: GSREIN #2468085 Report a problem | ||
| 7/25/2006 | Sold | -- |
Source: Public Record Report a problem | ||
Public tax history
| Year | Property taxes | Tax assessment |
|---|---|---|
| 2025 | $2,735 +53.2% | $21,670 |
| 2024 | $1,786 -0.7% | $21,670 +2.4% |
| 2023 | $1,798 +2.7% | $21,170 |
| 2022 | $1,751 +7.7% | $21,170 |
| 2021 | $1,627 +0.7% | $21,170 |
| 2020 | $1,615 +1.9% | $21,170 +3% |
| 2019 | $1,585 +7.1% | $20,550 |
| 2018 | $1,480 | $20,550 |
| 2017 | $1,480 | $20,550 |
| 2016 | $1,480 +4% | $20,550 +2% |
| 2015 | $1,423 | $20,150 |
| 2014 | $1,423 | $20,150 |
| 2013 | -- | $20,150 |
| 2012 | -- | $20,150 +0.8% |
| 2011 | -- | $20,000 |
| 2010 | -- | $20,000 |
| 2009 | -- | $20,000 |
| 2008 | -- | $20,000 |
| 2007 | -- | $20,000 |
| 2006 | -- | -- |
| 2005 | -- | -- |
| 2004 | -- | -- |
| 2003 | -- | -- |
| 2002 | -- | -- |
| 2001 | -- | -- |
| 2000 | -- | -- |
Find assessor info on the county website
Monthly payment
Est. payment
Payment breakdown
Explore the cost of this home by adjusting the details. Changes won't be saved.Climate risks
Neighborhood: 70003
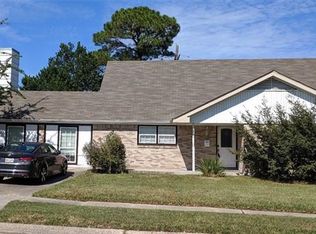
Similar homes
- $389,9004 bd3 ba2.4k sqft6000 Rosalie Ct, Metairie, LA 70003For Sale
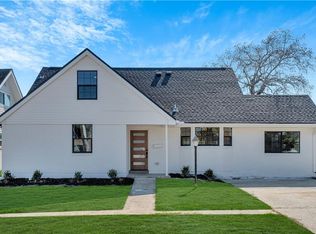
 MLS ID #2579651, Jacob Watts, REVE, REALTORS. GSREIN
 - $--4 bd2 ba2.5k sqft2508 Margie St, Metairie, LA 70003Auction
 Auction.com 2
 - $275,0003 bd2 ba1.3k sqft2628 Mississippi Ave, Metairie, LA 70003For Sale
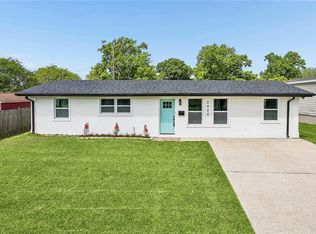 MLS ID #2581175, Judy Walker, KELLER WILLIAMS REALTY 455-0100. GSREIN
 - $294,9994 bd2 ba1.4k sqft229 N Atlanta St, Metairie, LA 70003For Sale
 MLS ID #2580566, Stephen Bodden, United Real Estate Partners LLC. GSREIN
 - $349,0003 bd2 ba1.5k sqft1405 Madison St, Metairie, LA 70001For SaleMLS ID #2580420, Jack Kinler, Burk Brokerage, LLC. GSREIN
- $349,9003 bd2 ba1.5k sqft5037 Loveland St, Metairie, LA 70006For SaleMLS ID #2572220, Dana Bennett, Pintat Realty LLC. GSREIN
- $349,0003 bd3 ba1.9k sqft3800 Simone Garden St, Metairie, LA 70002For SaleMLS ID #2574243, Linda Nguyen, ARMSTRONG REALTY. GSREIN
- $335,0003 bd2 ba1.6k sqft5020 Hastings St, Metairie, LA 70006For SaleMLS ID #2575127, Blaine Tatje, Team Tatje Realtors, LLC. GSREIN
- $479,9994 bd3 ba2.5k sqft5001 Purdue Dr, Metairie, LA 70003For SaleMLS ID #2564674, Aimee Curole, 23 Realty, LLC. GSREIN
- $439,0004 bd4 ba2k sqft4712 Lorino St, Metairie, LA 70006For SaleMLS ID #2551875, Trudy Dowell, Homesmart Realty South. GSREIN
- $370,0004 bd4 ba1.9k sqft3008 Washington St, Kenner, LA 70065For SaleMLS ID #2540607, Monica Bell, Homesmart Realty South. GSREIN
- $449,0003 bd2 ba1.9k sqft5032 Wilson Dr, Metairie, LA 70003For SaleMLS ID #2556747, Tara Russo, Key Real Estate of LA LLC. GSREIN
- $314,9004 bd3 ba2.2k sqft2716 Belmont Pl, Metairie, LA 70002For SaleMLS ID #2556745, Isabella Finnell, Realty One Group Immobilia. GSREIN
- $425,0004 bd3 ba2.4k sqft23 Osborne Ave, Kenner, LA 70065For SaleMLS ID #2574838, Luan Vo, Century 21 J. Carter & Company. GSREIN
- $364,9003 bd2 ba1.6k sqft1341 Poinsettia Dr, Metairie, LA 70005For SaleMLS ID #2559267, John Raymer, KELLER WILLIAMS REALTY 455-0100. GSREIN
- $406,0003 bd2 ba1.5k sqft724 Beverly Garden Dr, Metairie, LA 70002For SaleMLS ID #2570831, Donna Chandler, RE/MAX Affiliates. GSREIN
- $459,0004 bd3 ba2.5k sqft2800 Metairie Heights Ave, Metairie, LA 70002For SaleMLS ID #2569336, Joyce Albert, Southern Real Estate Professionals, LLC. GSREIN
- $439,9003 bd2 ba1.8k sqft4416 Laudun St, Metairie, LA 70006For SaleMLS ID #2570626, Andree Charvet, United Real Estate Partners LLC. GSREIN
- $469,0003 bd3 ba2k sqft2917 Danny Park, Metairie, LA 70002For SaleMLS ID #2570129, Roxana Batista-Gutierrez, Casa Realty Group LLC. GSREIN
- $375,0004 bd2 ba1.8k sqft6208 Marigny St, New Orleans, LA 70122For SaleMLS ID #2578471, Teresa Palmer, McEnery Residential, LLC. GSREIN
