Experience the pinnacle of upscale living in this large, meticulously renovated Park Place Navarre masterpiece. This rare raised-basement home offers 5 spacious bedrooms and 3.5 baths, anchored by dual primary suites, one on each level, and stunning authentic Heart Pine Wood Floors. Feast your eyes upon the breathtaking kitchen, fully reimagined with shimmering Quartz countertops, a zero-gravity sink, 2 pantries, and new appliance package featuring a cooktop, oven, microwave, dishwasher, disposal, & refrigerator. Every detail has been thoughtfully upgraded, from the new lighting and ceiling fans to the 2023 roof, 2022 HVAC with brand-new ductwork in 2026, and 2 new Ecobee thermostats. With a new front door and frame, a brand-new downstairs full bathroom, an incredible amount of storage, and in the desirable X, non-flood zone, this home blends sophisticated design with total peace of mind.
The lifestyle continues outdoors in your private, fully fenced entertainment oasis. Beneath the home, a massive, covered area features a bar space, mounted TV, & mudroom half-bath, all overlooking a newly turfed, professional-grade backyard with updated back porch railings and new reinforced structural supports. A long driveway provides ample off-street parking on a quiet street with no through-traffic, perfect for bike rides and evening strolls. Join a vibrant community famous for its monthly Wine Socials, Easter egg hunt, Halloween trick-or-treating map, Christmas activities, & many festive events. You are steps away from the Endymion parade route, City Park, PJ’s Coffee, Cafe Navarre, Children’s Museum, Lakeview Playground, New Orleans Museum of Art and all that NOLA has to offer. The ultimate Navarre sanctuary is calling you. Secure this stylish, high & dry, turnkey home and start living the luxury lifestyle you deserve!
Active
Price cut: $10K (7/23)
$559,000
5619 Marshal Foch St, New Orleans, LA 70124
5beds
2,312sqft
:
Get pre-qualified$3,671/mo
Single Family Residence
Built in 2012
-- sqft lot
$548,900 Zestimate®
$242/sqft
$-- HOA
What's special
- 91 days |
- 846 |
- 57 |
Zillow last checked:
Listing updated:
Listed by:
Niki Tripi 504-975-6454,
Coldwell Banker TEC METAIRIE 504-456-3522
Source: GSREIN,MLS#: 2556379
Facts & features
Interior
Bedrooms & bathrooms
- Bedrooms: 5
- Bathrooms: 4
- Full bathrooms: 3
- 1/2 bathrooms: 1
Primary bedroom
- Description: Flooring: Wood
- Level: Second
- Dimensions: 13.7x17.4
Bedroom
- Description: Flooring: Wood
- Level: Second
- Dimensions: 13.7x10.2
Bedroom
- Description: Flooring: Wood
- Level: First
- Dimensions: 13.7x11.10
Bedroom
- Description: Flooring: Wood
- Level: Second
- Dimensions: 11.7x10.11
Bedroom
- Description: Flooring: Wood
- Level: Second
- Dimensions: 11.5x13.11
Primary bathroom
- Description: Flooring: Tile
- Level: Second
- Dimensions: 9.6x13.10
Bathroom
- Description: Flooring: Tile
- Level: Second
- Dimensions: 9.6x4.11
Bathroom
- Description: Flooring: Tile
- Level: First
- Dimensions: 11.4x6.6
Dining room
- Description: Flooring: Wood
- Level: First
- Dimensions: 9.3x16.2
Foyer
- Description: Flooring: Wood
- Level: First
- Dimensions: 9.6x8.0
Half bath
- Description: Flooring: Tile
- Level: Basement
- Dimensions: 8.1x3.10
Kitchen
- Description: Flooring: Wood
- Level: First
- Dimensions: 13.11x12.3
Laundry
- Description: Flooring: Wood
- Level: First
- Dimensions: 3.9x10
Living room
- Description: Flooring: Wood
- Level: First
- Dimensions: 14.1x16.2
Patio
- Level: Basement
- Dimensions: 23.5x41.1
Heating
- Central
Cooling
- Central Air, 1 Unit
Appliances
- Included: Cooktop, Dishwasher, Disposal, Microwave, Oven, Refrigerator
- Laundry: Washer Hookup, Dryer Hookup
Features
- Attic, Ceiling Fan(s), Carbon Monoxide Detector, Pantry, Pull Down Attic Stairs, Stone Counters, Stainless Steel Appliances
- Attic: Pull Down Stairs
- Has fireplace: No
- Fireplace features: None
Interior area
- Total structure area: 4,023
- Total interior livable area: 2,312 sqft
Property
Parking
- Total spaces: 3
- Parking features: Driveway, Off Street, Three or more Spaces
- Has uncovered spaces: Yes
Features
- Levels: Two
- Stories: 2
- Patio & porch: Concrete, Covered, Balcony, Patio
- Exterior features: Balcony, Fence, Patio
- Pool features: None
Lot
- Dimensions: 40 x 120 x 41 x 120
- Features: City Lot, Rectangular Lot
Details
- Parcel number: 206304204
- Special conditions: None
Construction
Type & style
- Home type: SingleFamily
- Property subtype: Single Family Residence
Materials
- Concrete
- Foundation: Raised
- Roof: Shingle
Condition
- Excellent
- Year built: 2012
Utilities & green energy
- Sewer: Public Sewer
- Water: Public
Green energy
- Energy efficient items: Insulation, Lighting, Water Heater, Windows
Community & HOA
Community
- Subdivision: Not a Subdivision
HOA
- Has HOA: No
Location
- Region: New Orleans
Financial & listing details
- Price per square foot: $242/sqft
- Tax assessed value: $470,700
- Annual tax amount: $6,213
- Date on market: 5/4/2026
Estimated market value
$548,900
$521,000 - $576,000
$3,256/mo
Price history
| Date | Event | Price |
|---|---|---|
| 7/23/2026 | Price change | $559,000-1.8%$242/sqft |
Source:  GSREIN #2556379 Report a problem GSREIN #2556379 Report a problem | ||
| 7/8/2026 | Price change | $569,000-1.7%$246/sqft |
Source: GSREIN #2556379 Report a problem | ||
| 6/24/2026 | Price change | $579,000-3.3%$250/sqft |
Source: GSREIN #2556379 Report a problem | ||
| 5/4/2026 | Listed for sale | $599,000+20%$259/sqft |
Source: GSREIN #2556379 Report a problem | ||
| 8/23/2024 | Sold | -- |
Source: GSREIN #2444440 Report a problem | ||
| 8/6/2024 | Pending sale | $499,000$216/sqft |
Source: Latter and Blum #2444440 Report a problem | ||
| 8/6/2024 | Contingent | $499,000$216/sqft |
Source: GSREIN #2444440 Report a problem | ||
| 6/10/2024 | Price change | $499,000-5%$216/sqft |
Source: GSREIN #2444440 Report a problem | ||
| 5/18/2024 | Price change | $525,000-4.2%$227/sqft |
Source: GSREIN #2444440 Report a problem | ||
| 5/3/2024 | Listed for sale | $548,000$237/sqft |
Source: GSREIN #2444440 Report a problem | ||
Public tax history
| Year | Property taxes | Tax assessment |
|---|---|---|
| 2026 | $6,213 | $47,070 |
| 2025 | $6,213 -1.5% | $47,070 |
| 2024 | $6,307 +111.5% | $47,070 +68.1% |
| 2023 | $2,982 -23.5% | $28,000 +4.5% |
| 2022 | $3,898 -6.3% | $26,790 -4.3% |
| 2021 | $4,159 -0.5% | $28,000 |
| 2020 | $4,181 -1.2% | $28,000 |
| 2019 | $4,230 | $28,000 |
| 2018 | -- | $28,000 |
| 2014 | $4,080 | $28,000 +629.2% |
| 2010 | -- | $3,840 |
| 2009 | -- | $3,840 |
| 2007 | -- | $3,840 -50.7% |
| 2006 | -- | $7,790 +3.9% |
| 2002 | -- | $7,500 |
| 2001 | -- | $7,500 |
| 2000 | -- | $7,500 |
Find assessor info on the county website
Monthly payment
Est. payment
Payment breakdown
Explore the cost of this home by adjusting the details. Changes won't be saved.Climate risks
Neighborhood: Navarre
Nearby schools
GreatSchools rating
- 8/10Mary McLeod Bethune Elementary School of Literature & TechnologyGrades: PK-8Distance: 3.1 mi
- 1/10Travis Hill SchoolGrades: 3-12Distance: 1.3 mi
- 7/10Benjamin Franklin Elementary Math And ScienceGrades: PK-8Distance: 4.7 mi
- $280,0005 bd3 ba2.3k sqft5619 Marshall Foch St, New Orleans, LA 70124Off Market

- $300,5002 bd1 ba1.6k sqft5621 Marshal Foch St, New Orleans, LA 70124Off Market
- $849,9005 bd3 ba3k sqft5617 Marshal Foch St, New Orleans, LA 70124New Construction
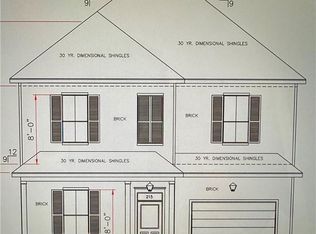
- $50,4004,800 Square Feet5617 Marshall Foch St, New Orleans, LA 70124Off Market
- $300,100-- bd-- ba1k sqft5625 Marshal Foch St, New Orleans, LA 70124Off Market
- $326,8003 bd2 ba1.4k sqft5615 Marshal Foch St, New Orleans, LA 70124Off Market
- $538,7005 bd2 ba2.3k sqft921 Pontalba St, New Orleans, LA 70124Off Market
- $246,8001 bd1 ba862 sqft5629 Marshal Foch St, New Orleans, LA 70124Off Market
A local agent can set up tours, give advice and negotiate with sellers.
A local lender can help you make sure your offer is ready when you are.
Similar homes
- $575,0003 bd2 ba1.6k sqft814 Florida Blvd, New Orleans, LA 70124For Sale

 MLS ID #2563276, Nathalie Dubois, Berkshire Hathaway HomeServices Preferred, REALTOR. GSREIN
 - $559,0003 bd3 ba1.9k sqft6955 Louisville St, New Orleans, LA 70124For Sale
 MLS ID #2562578, Billy Patout, FQR Realtors. GSREIN
 - $639,0003 bd3 ba2.3k sqft417 34th St, New Orleans, LA 70124For Sale
 MLS ID #2570050, Edward Breaux, Berkshire Hathaway HomeServices Preferred, REALTOR. GSREIN
 - $549,0002 bd2 ba2.4k sqft6415 Catina St, New Orleans, LA 70124For Sale
 MLS ID #2569630, Marissa Brown, Snap Realty. GSREIN
 - $529,0003 bd3 ba1.8k sqft341 12th St, New Orleans, LA 70124For SaleMLS ID #2565356, Kara Breithaupt, Snap Realty. GSREIN
- $549,0003 bd3 ba2.4k sqft6415-17 Catina St, New Orleans, LA 70124For SaleMLS ID #2569645, Marissa Brown, Snap Realty. GSREIN
- $529,0004 bd3 ba2.5k sqft6829-6831 Louis Xiv St, New Orleans, LA 70124For SaleMLS ID #2563181, Nicolas Rivet, The Agency of M. Grass Group, LLC. GSREIN
- $530,0003 bd3 ba2k sqft4117 S Robertson St, New Orleans, LA 70115For SaleMLS ID #2570225, Louis Williams, Keller Williams Realty Services. GSREIN
- $554,0003 bd2 ba2.1k sqft1148 Nursery Ave, Metairie, LA 70005For SaleMLS ID #2570677, Jared English, Congress Realty, Inc.. GSREIN
- $675,0004 bd3 ba3k sqft5870 Canal Blvd, New Orleans, LA 70124For SaleMLS ID #2545614, Gabriella Francescon, REVE, REALTORS. GSREIN
- $598,0005 bd4 ba2.8k sqft1459 Granada Dr, New Orleans, LA 70122For SaleMLS ID #2543530, Doris Lumpkin, Real Broker, LLC. GSREIN
- $510,0004 bd2 ba2.6k sqft6727-29 Louis Xiv St, New Orleans, LA 70124For SaleMLS ID #2551585, Leslie Heindel, Crescent City Living, LLC. GSREIN
- $599,0004 bd3 ba2.8k sqft1713 S Norman C Francis Pkwy, New Orleans, LA 70125For SaleMLS ID #2566273, Lauren Collignon, REVE, REALTORS. GSREIN
- $499,0005 bd5 ba3.3k sqft1436 Allen Toussaint Blvd, New Orleans, LA 70122For SaleMLS ID #2566243, Stacie Carubba, Crescent Sotheby's International Realty. GSREIN
- $535,0004 bd3 ba1.4k sqft2831 Calhoun St, New Orleans, LA 70118For SaleMLS ID #2568026, Charlotte Dorion, Berkshire Hathaway HomeServices Preferred, REALTOR. GSREIN
- $590,0004 bd4 ba3.1k sqft612 Hesper Ave, Metairie, LA 70005For SaleMLS ID #2568365, Melissa Adamcewicz, KELLER WILLIAMS REALTY 455-0100. GSREIN
- $599,0003 bd3 ba1.8k sqft709-15 N Salcedo St, New Orleans, LA 70119For SaleMLS ID #2557437, Ryan Wentworth, REVE, REALTORS. GSREIN
- $449,0004 bd3 ba1.9k sqft5216 Paris Ave, New Orleans, LA 70122For SaleMLS ID #2557721, Kelli Wright, Compass Uptown. GSREIN
- $364,9002 bd2 ba1.2k sqft5873 Louisville St, New Orleans, LA 70124For SaleMLS ID #2561333, Lisa Sire, J. Louis Matherne & Associates. GSREIN
- $493,0004 bd3 ba2.2k sqft4315 S Rocheblave St, New Orleans, LA 70125For SaleMLS ID #2543657, Ellen Boykin, NOLA Property Collective, LLC. GSREIN
