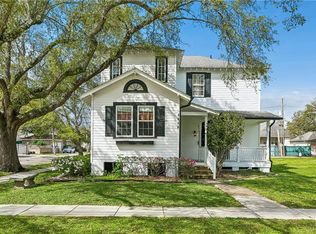
Take a look at this spacious five-bedroom, four-bathroom home nestled in the heart of Lakeview.With an impressive 3,310 square feet of living space, this residence offers an exceptional layout designed for both everyday comfort and effortless entertaining.
The main level features two generously sized bedrooms, two full baths, a formal living room, dining room, and a cozy den perfect for relaxing evenings. A dedicated office provides an ideal work-from-home space and can easily convert into an additional bedroom if needed. Upstairs, three bedrooms await and two bathrooms, along with a versatile playroom that additional possibilities.
Step outside to discover a charming courtyard that brings a touch of classic New Orleans charm to your daily routine. A separate detached building complete with its own bath adds incredible flexibility, whether you envision a guest suite, creative studio, or private retreat. Convenient carport parking is accessible from the alley, keeping the home's curb appeal pristine.
The location truly sets this property apart. Situated just a block from the vibrant shops and restaurants along Harrison Avenue and mere moments from City Park, you will enjoy world-class dining, outdoor recreation, and cultural attractions right at your doorstep. This neighborhood offers the perfect blend of peaceful residential living with easy access to everything that makes New Orleans extraordinary.
Active
Price cut: $49.1K (7/28)
$649,900
6204 Louis Xiv St, New Orleans, LA 70124
5beds
3,310sqft
:
Get pre-qualified$4,269/mo
Single Family Residence
Built in 1952
6,450 Square Feet Lot
$639,700 Zestimate®
$196/sqft
$-- HOA
What's special
Spacious five-bedroom four-bathroom homeVersatile playroomDining roomTwo generously sized bedrooms
- 161 days |
- 562 |
- 29 |
Zillow last checked:
Listing updated:
Listed by:
Erin Rotolo 504-228-3085,
RE/MAX Affiliates 504-834-3221
Source: GSREIN,MLS#: 2542710
Facts & features
Interior
Bedrooms & bathrooms
- Bedrooms: 5
- Bathrooms: 4
- Full bathrooms: 4
Primary bedroom
- Description: Flooring: Carpet
- Level: First
- Dimensions: 12.2 x 14.11
Bedroom
- Description: Flooring: Carpet
- Level: First
- Dimensions: 11.2 x 15.0
Bedroom
- Description: Flooring: Plank,Simulated Wood
- Level: Second
- Dimensions: 11.2 x 11.11
Bedroom
- Description: Flooring: Plank,Simulated Wood
- Level: Second
- Dimensions: 12.0 x 10.7
Bedroom
- Description: Flooring: Plank,Simulated Wood
- Level: Second
- Dimensions: 12.0 x 11.12
Primary bathroom
- Description: Flooring: Tile
- Level: First
- Dimensions: 6.0 x 7.3
Bathroom
- Description: Flooring: Tile
- Level: First
- Dimensions: 5.10 x 7.1
Bathroom
- Description: Flooring: Tile
- Level: Second
- Dimensions: 5.8 x 7.11
Den
- Description: Flooring: Wood
- Level: First
- Dimensions: 150 x 17.9
Dining room
- Description: Flooring: Wood
- Level: First
- Dimensions: 11.3 x 10.1
Foyer
- Description: Flooring: Wood
- Level: First
- Dimensions: 7.4 x 12.3
Game room
- Description: Flooring: Plank,Simulated Wood
- Level: Second
- Dimensions: 26.2 x 25.7
Kitchen
- Description: Flooring: Wood
- Level: First
- Dimensions: 11.11 x 14.5
Laundry
- Description: Flooring: Plank,Simulated Wood
- Level: Second
- Dimensions: 11.0 x 7.11
Living room
- Description: Flooring: Wood
- Level: First
- Dimensions: 18.10x12.3
Office
- Description: Flooring: Carpet
- Level: First
- Dimensions: 11.3 x 11.8
Patio
- Description: Flooring: Other
- Level: First
- Dimensions: 12.0 x 21.8
Sitting room
- Description: Flooring: Wood
- Level: First
- Dimensions: 12.0 x 11.3
Heating
- Central
Cooling
- Central Air
Appliances
- Included: Cooktop, Dishwasher, Disposal, Microwave, Oven
- Laundry: Washer Hookup, Dryer Hookup
Features
- Ceiling Fan(s), Carbon Monoxide Detector, Pantry, Stone Counters, Stainless Steel Appliances
- Has fireplace: No
- Fireplace features: None
Interior area
- Total structure area: 3,676
- Total interior livable area: 3,310 sqft
Property
Parking
- Total spaces: 1
- Parking features: Carport, Detached, One Space
- Has carport: Yes
Features
- Levels: Two
- Stories: 2
- Patio & porch: Concrete, Covered
- Exterior features: Fence
- Pool features: None
Lot
- Size: 6,450 Square Feet
- Dimensions: 50 x 129
- Features: City Lot, Rectangular Lot
Details
- Additional structures: Other
- Parcel number: 206400426
- Special conditions: None
Construction
Type & style
- Home type: SingleFamily
- Architectural style: Traditional
- Property subtype: Single Family Residence
Materials
- Brick
- Foundation: Slab
- Roof: Shingle
Condition
- Very Good Condition
- Year built: 1952
Utilities & green energy
- Sewer: Public Sewer
- Water: Public
Community & HOA
HOA
- Has HOA: No
Location
- Region: New Orleans
Financial & listing details
- Price per square foot: $196/sqft
- Tax assessed value: $522,000
- Annual tax amount: $6,890
- Date on market: 2/18/2026
Estimated market value
$639,700
$608,000 - $672,000
$3,685/mo
Price history
| Date | Event | Price |
|---|---|---|
| 7/28/2026 | Price change | $649,900-7%$196/sqft |
Source:  GSREIN #2542710 Report a problem GSREIN #2542710 Report a problem | ||
| 7/15/2026 | Listed for sale | $699,000$211/sqft |
Source: GSREIN #2542710 Report a problem | ||
| 6/23/2026 | Contingent | $699,000$211/sqft |
Source: GSREIN #2542710 Report a problem | ||
| 6/7/2026 | Price change | $699,000-3.3%$211/sqft |
Source: GSREIN #2542710 Report a problem | ||
| 4/15/2026 | Price change | $722,500-0.3%$218/sqft |
Source: GSREIN #2542710 Report a problem | ||
| 3/15/2026 | Price change | $724,500-2%$219/sqft |
Source: GSREIN #2542710 Report a problem | ||
| 2/18/2026 | Listed for sale | $739,000+13.2%$223/sqft |
Source: GSREIN #2542710 Report a problem | ||
| 10/19/2017 | Sold | -- |
Source: Public Record Report a problem | ||
| 4/15/2017 | Listed for sale | $652,900$197/sqft |
Source: Brasseur Realty #2041840 Report a problem | ||
| 4/15/2017 | Pending sale | $652,900$197/sqft |
Source: Brasseur Realty #2041840 Report a problem | ||
Public tax history
| Year | Property taxes | Tax assessment |
|---|---|---|
| 2026 | $6,890 | $52,200 |
| 2025 | $6,890 -1.5% | $52,200 |
| 2024 | $6,994 -9.3% | $52,200 -4.7% |
| 2023 | $7,708 +3.7% | $54,780 +3.7% |
| 2022 | $7,437 -5.7% | $52,850 -3.5% |
| 2021 | $7,886 -1% | $54,780 |
| 2020 | $7,964 -9.6% | $54,780 -6.1% |
| 2019 | $8,811 -1.5% | $58,320 +104.4% |
| 2018 | $8,946 | $28,530 |
| 2017 | $8,946 +157.6% | $28,530 |
| 2016 | $3,473 +2.3% | $28,530 |
| 2015 | $3,395 | $28,530 |
| 2014 | $3,395 +2% | $28,530 |
| 2013 | $3,330 | $28,530 |
| 2012 | -- | $28,530 |
| 2011 | -- | $28,530 -3.3% |
| 2010 | -- | $29,500 -10.4% |
| 2009 | -- | $32,940 |
| 2007 | -- | $32,940 +179.6% |
| 2006 | -- | $11,780 +5% |
| 2004 | -- | $11,220 +4.6% |
| 2002 | -- | $10,730 |
| 2001 | -- | $10,730 |
| 2000 | -- | $10,730 |
Find assessor info on the county website
Monthly payment
Est. payment
Payment breakdown
Explore the cost of this home by adjusting the details. Changes won't be saved.Climate risks
Neighborhood: Lakeview
Nearby schools
GreatSchools rating
- 8/10Mary McLeod Bethune Elementary School of Literature & TechnologyGrades: PK-8Distance: 3.4 mi
- NAMcDonogh 35 College Preparatory SchoolGrades: 9-12Distance: 1.6 mi
- 7/10Benjamin Franklin Elementary Math And ScienceGrades: PK-8Distance: 5.5 mi
- $639,2004 bd3 ba2.7k sqft6210 Louis Xiv St, New Orleans, LA 70124Off Market
- $715,1003 bd2 ba2.7k sqft6200 Louis Xiv St, New Orleans, LA 70124Off Market
- $475,3003 bd3 ba2.1k sqft6212 Louis Xiv St, New Orleans, LA 70124Off Market

- $379,8004 bd2 ba2.3k sqft511 French St, New Orleans, LA 70124Off Market
- $385,3003 bd2 ba1.9k sqft507 French St, New Orleans, LA 70124Off Market
- $900,500-- bd-- ba-- sqft6222 Louis Xiv St, New Orleans, LA 70124Off Market
- $1,043,9004 bd3 ba3.8k sqft6221 Louisville St, New Orleans, LA 70124Off Market
- $740,5005 bd5 ba2.7k sqft603 French St, New Orleans, LA 70124Off Market
A local agent can set up tours, give advice and negotiate with sellers.
A local lender can help you make sure your offer is ready when you are.
Similar homes
- $549,0002 bd2 ba2.4k sqft6415 Catina St, New Orleans, LA 70124For Sale

 MLS ID #2569630, Marissa Brown, Snap Realty. GSREIN
 - $599,0005 bd5 ba3.1k sqft7000 General Haig St, New Orleans, LA 70124For Sale
 MLS ID #2546908, Erin Rotolo, RE/MAX Affiliates. GSREIN
 - $625,0004 bd3 ba2.1k sqft5400 Bellaire Dr, New Orleans, LA 70124For Sale
 MLS ID #2551899, Kim Catalano, Realty One Group Immobilia. GSREIN
 - $549,0003 bd3 ba2.4k sqft6415-17 Catina St, New Orleans, LA 70124For SaleMLS ID #2569645, Marissa Brown, Snap Realty. GSREIN
- $749,0005 bd4 ba3.7k sqft5651 Cherlyn Dr, New Orleans, LA 70124For SaleMLS ID #2519653, John Schaff, Compass Historic (LATT09). GSREIN
- $550,0003 bd3 ba2.7k sqft6032 Pontchartrain Blvd, New Orleans, LA 70124For SaleMLS ID #2566535, Kristi Salvaggio, Sound Realty LLC. GSREIN
- $825,0005 bd4 ba3.9k sqft5545 Jacquelyn Ct, New Orleans, LA 70124For SaleMLS ID #2547170, Glennda Bach, Compass Uptown. GSREIN
- $810,0005 bd5 ba3.6k sqft400 Hay Pl, New Orleans, LA 70124For SaleMLS ID #2554101, Jacques Alfonso, REVE, REALTORS. GSREIN
- $529,0003 bd3 ba1.8k sqft341 12th St, New Orleans, LA 70124For SaleMLS ID #2565356, Kara Breithaupt, Snap Realty. GSREIN
- $569,0003 bd3 ba1.9k sqft6955 Louisville St, New Orleans, LA 70124For SaleMLS ID #2562578, Billy Patout, FQR Realtors. GSREIN
- $624,9994 bd4 ba2.6k sqft623 Bonnabel Blvd, Metairie, LA 70005For SaleMLS ID #2546529, Dawnne Keeney, Crescent Sotheby's International Realty. GSREIN
- $575,0004 bd2 ba2.2k sqft6331 Caldwell Dr, New Orleans, LA 70122For SaleMLS ID #2566440, Cassi Dymond, eXp Realty, LLC. GSREIN
- $650,0004 bd3 ba3.2k sqft3424 Tolmas Dr, Metairie, LA 70002For SaleMLS ID #2562790, Krystel Touchard, NOLA Living Realty. GSREIN
- $672,0007 bd4 ba2.9k sqft510 Nursery Ave, Metairie, LA 70005For SaleMLS ID #2547020, Vonnie Leard, KELLER WILLIAMS REALTY 455-0100. GSREIN
- $590,0004 bd4 ba3.1k sqft612 Hesper Ave, Metairie, LA 70005For SaleMLS ID #2568365, Melissa Adamcewicz, KELLER WILLIAMS REALTY 455-0100. GSREIN
- $750,0004 bd3 ba3.2k sqft1145 Allen Toussaint Blvd, New Orleans, LA 70124For SaleMLS ID #2548596, Mary Danna, KELLER WILLIAMS REALTY 455-0100. GSREIN
- $479,0003 bd2 ba2k sqft6723 Vicksburg St, New Orleans, LA 70124For SaleMLS ID #2561070, Haj Langford, REMAX N.O. Properties. GSREIN
- $950,0004 bd4 ba3.9k sqft5593 Jacquelyn Ct, New Orleans, LA 70124For SaleMLS ID #2558547, April Brown, Hospitality Realty. GSREIN
- $529,0004 bd5 ba3.6k sqft5033 Paris Ave, New Orleans, LA 70122For SaleMLS ID #2559380, Dominique Dennoun, Homesmart Realty South. GSREIN
- $499,0005 bd5 ba3.3k sqft1436 Allen Toussaint Blvd, New Orleans, LA 70122For SaleMLS ID #2566243, Stacie Carubba, Crescent Sotheby's International Realty. GSREIN
