Charming original cottage updated with seamless additions conveniently located on an oversized lot in Old Metairie. Well manicured garden with inviting covered front porch. Open Living and Dining floorpan including stunning kitchen featuring custom cabinets, granite countertops, stainless steel appliances, walk-in pantry and mudroom with additional storage. Office/bedroom, second bedroom and full bath also in original cottage. First addition leads to 9ft ceilings and custom double crown molding in spacious den with wood/gas fireplace and built in entertainment center, large primary bedroom with walk-in closet plus on-suite bathroom featuring jacuzzi tub, and fourth bedroom has unique spiral staircase leading to sitting room in upstairs apartment. This two to three bedroom apartment has the potential for a Nanny suite, rental income, or your personal touch. Apartment has kitchen, bathroom, and sitting room. Additional exterior access to upstairs apartment. Upstairs sitting room and covered patio overlook large backyard with detached storage building. Driveway accommodates multiple vehicles as well as a secured side entrance.
Active
Price cut: $20K (6/11)
$672,000
510 Nursery Ave, Metairie, LA 70005
7beds
2,912sqft
Single Family Residence
Built in 1960
7,701 Square Feet Lot
$-- Zestimate®
$231/sqft
$-- HOA
What's special
Secured side entranceWell manicured gardenCharming original cottageDriveway accommodates multiple vehiclesStainless steel appliancesCustom cabinetsGranite countertops
- 167 days |
- 133 |
- 6 |
Zillow last checked:
Listing updated:
Listed by:
Vonnie Leard 504-338-5881,
KELLER WILLIAMS REALTY 455-0100 504-455-0100
Source: GSREIN,MLS#: 2547020
Facts & features
Interior
Bedrooms & bathrooms
- Bedrooms: 7
- Bathrooms: 4
- Full bathrooms: 3
- 1/2 bathrooms: 1
Primary bedroom
- Description: Flooring: Carpet
- Level: First
- Dimensions: 19 X 12
Bedroom
- Description: Flooring: Wood
- Level: First
- Dimensions: 12 X 10
Bedroom
- Description: Flooring: Carpet
- Level: First
- Dimensions: 16 X 9.5
Bedroom
- Description: Flooring: Carpet
- Level: First
- Dimensions: 12 X 9
Bedroom
- Description: Flooring: Carpet
- Level: Second
- Dimensions: 12 X 8
Bedroom
- Description: Flooring: Carpet
- Level: Second
- Dimensions: 9.5 X 10
Bedroom
- Description: Flooring: Carpet
- Level: Second
- Dimensions: 12 X 9
Primary bathroom
- Description: Flooring: Tile
- Level: First
- Dimensions: 17.5 X 9
Bathroom
- Description: Flooring: Tile
- Level: First
- Dimensions: 8 X 7
Bathroom
- Description: Flooring: Tile
- Level: Second
- Dimensions: 8 X 5
Dining room
- Description: Flooring: Wood
- Level: First
- Dimensions: 12 X 12
Family room
- Description: Flooring: Wood
- Level: First
- Dimensions: 22.5 X 16
Kitchen
- Description: Flooring: Tile
- Level: First
- Dimensions: 22 X 12
Kitchen
- Description: Flooring: Tile
- Level: Second
- Dimensions: 14 X 14
Living room
- Description: Flooring: Wood
- Level: First
- Dimensions: 12 X 17
Heating
- Central
Cooling
- Central Air, 2 Units
Appliances
- Included: Dryer, Dishwasher, Disposal, Oven, Range, Refrigerator
Features
- Ceiling Fan(s), Granite Counters, Pantry, Stone Counters, Stainless Steel Appliances
- Has fireplace: Yes
- Fireplace features: Gas Starter, Wood Burning
Interior area
- Total structure area: 3,476
- Total interior livable area: 2,912 sqft
Property
Parking
- Parking features: Driveway
- Has uncovered spaces: Yes
Features
- Levels: Two
- Stories: 2
- Patio & porch: Covered, Wood, Porch
- Exterior features: Fence, Porch
- Pool features: None
Lot
- Size: 7,701 Square Feet
- Dimensions: 51' x 151'
- Features: City Lot, Oversized Lot
Details
- Additional structures: Apartment, Shed(s)
- Parcel number: 0820031450
- Special conditions: None
Construction
Type & style
- Home type: SingleFamily
- Architectural style: Camelback
- Property subtype: Single Family Residence
Materials
- Aluminum Siding
- Foundation: Raised
- Roof: Shingle
Condition
- Very Good Condition
- Year built: 1960
Utilities & green energy
- Sewer: Public Sewer
- Water: Public
Community & HOA
Community
- Subdivision: Metairie Ridge
HOA
- Has HOA: No
Location
- Region: Metairie
Financial & listing details
- Price per square foot: $231/sqft
- Tax assessed value: $316,900
- Annual tax amount: $3,048
- Date on market: 3/13/2026
Estimated market value
Not available
Estimated sales range
Not available
Not available
Price history
| Date | Event | Price |
|---|---|---|
| 6/11/2026 | Price change | $672,000-2.9%$231/sqft |
Source:  GSREIN #2547020 Report a problem GSREIN #2547020 Report a problem | ||
| 5/2/2026 | Price change | $692,000-1%$238/sqft |
Source: GSREIN #2547020 Report a problem | ||
| 3/13/2026 | Listed for sale | $699,000-5.5%$240/sqft |
Source: GSREIN #2547020 Report a problem | ||
| 11/12/2025 | Listing removed | $740,000$254/sqft |
Source: GSREIN #2498741 Report a problem | ||
| 10/3/2025 | Price change | $740,000-12.9%$254/sqft |
Source: GSREIN #2498741 Report a problem | ||
| 6/21/2025 | Price change | $850,000-5.5%$292/sqft |
Source: GSREIN #2498741 Report a problem | ||
| 5/31/2025 | Price change | $899,000-5%$309/sqft |
Source: GSREIN #2498741 Report a problem | ||
| 5/12/2025 | Listed for sale | $946,000$325/sqft |
Source: GSREIN #2498741 Report a problem | ||
Public tax history
| Year | Property taxes | Tax assessment |
|---|---|---|
| 2024 | $3,048 +6.2% | $31,690 +8% |
| 2023 | $2,872 +2.7% | $29,330 |
| 2022 | $2,797 +7.7% | $29,330 |
| 2021 | $2,598 +0.7% | $29,330 |
| 2020 | $2,579 +12.5% | $29,330 +11.2% |
| 2019 | $2,293 +7.1% | $26,380 |
| 2018 | $2,141 -2% | $26,380 |
| 2017 | $2,184 +2% | $26,380 |
| 2016 | $2,141 +6.5% | $26,380 +4% |
| 2015 | $2,010 | $25,370 |
| 2014 | $2,010 | $25,370 |
| 2013 | -- | $25,370 |
| 2012 | -- | $25,370 -3.1% |
| 2011 | -- | $26,180 |
| 2010 | -- | $26,180 |
| 2009 | -- | $26,180 |
| 2008 | -- | $26,180 +22% |
| 2007 | -- | $21,460 |
| 2006 | -- | -- |
| 2005 | -- | -- |
| 2004 | -- | -- |
| 2003 | -- | -- |
| 2002 | -- | -- |
| 2001 | -- | -- |
| 2000 | -- | -- |
Find assessor info on the county website
Monthly payment
Est. payment
Payment breakdown
Explore the cost of this home by adjusting the details. Changes won't be saved.Climate risks
Neighborhood: Metairieville
Nearby schools
GreatSchools rating
- 7/10Marie B. Riviere Elementary SchoolGrades: PK-5Distance: 1.4 mi
- 5/10J.D. Meisler Middle SchoolGrades: 6-8Distance: 2.9 mi
- 7/10Riverdale High SchoolGrades: 9-12Distance: 3.4 mi
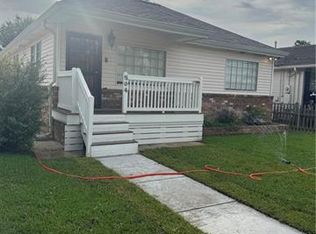
- $285,0002 bd1 ba725 sqft506 Nursery Ave, Metairie, LA 70005Off Market

- $--3 bd2 ba1.2k sqft504 Nursery Ave, Metairie, LA 70005Sold
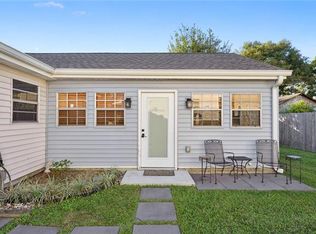
- $250,1001 bd1 ba405 sqft504 Nursery Ave #C, Metairie, LA 70005Off Market
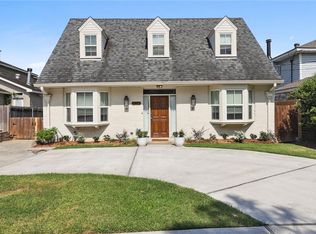
- $--3 bd3 ba1.6k sqft514 Nursery Ave, Metairie, LA 70005Sold
- $418,100-- bd-- ba-- sqft518 Nursery Ave, Metairie, LA 70005Off Market
- $305,2003 bd2 ba1.5k sqft520 Nursery Ave, Metairie, LA 70005Off Market
- $388,600-- bd-- ba-- sqft500 Nursery Ave, Metairie, LA 70005Off Market
- $366,400-- bd-- ba-- sqft427 Aris Ave, Metairie, LA 70005Off Market
A local agent can set up tours, give advice and negotiate with sellers.
Similar homes
- $624,9994 bd4 ba2.6k sqft623 Bonnabel Blvd, Metairie, LA 70005For Sale
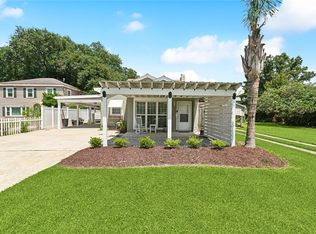
 MLS ID #2546529, Dawnne Keeney, Crescent Sotheby's International Realty. GSREIN
 - $579,0004 bd4 ba3.1k sqft612 Hesper Ave, Metairie, LA 70005For Sale
 MLS ID #2568365, Melissa Adamcewicz, KELLER WILLIAMS REALTY 455-0100. GSREIN
 - $449,0004 bd3 ba2.8k sqft805 Smith Dr, Metairie, LA 70005For Sale
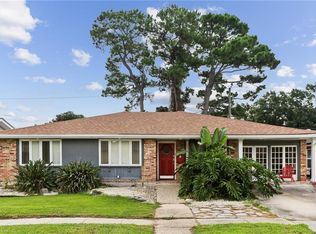 MLS ID #2567299, Amanda Clark, REVE, REALTORS. GSREIN
 - $625,0004 bd3 ba3.2k sqft3424 Tolmas Dr, Metairie, LA 70002For Sale
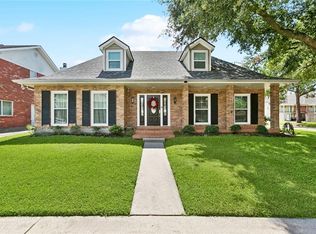 MLS ID #2562790, Krystel Touchard, NOLA Living Realty. GSREIN
 - $600,0004 bd3 ba3.1k sqft5843 Vicksburg St, New Orleans, LA 70124For SaleMLS ID #2571011, Jacques Alfonso, REVE, REALTORS. GSREIN
- $649,0004 bd4 ba2.3k sqft321 Newman Ave, Jefferson, LA 70121For SaleMLS ID #2570597, Chris Smith, Keller Williams Realty New Orleans. GSREIN
- $749,0005 bd4 ba3.7k sqft5651 Cherlyn Dr, New Orleans, LA 70124For SaleMLS ID #2519653, John Schaff, Compass Historic (LATT09). GSREIN
- $599,0005 bd5 ba3.1k sqft7000 General Haig St, New Orleans, LA 70124For SaleMLS ID #2546908, Erin Rotolo, RE/MAX Affiliates. GSREIN
- $746,0004 bd4 ba3.8k sqft3628 Tolmas Dr, Metairie, LA 70002For SaleMLS ID #2491553, Allen Leone, LEONE GNO REALTY LLC. GSREIN
- $575,0005 bd5 ba3.2k sqft4700 Carthage St, Metairie, LA 70002For SaleMLS ID #2560668, Lynn Larter, United Real Estate Partners. GSREIN
- $375,0004 bd3 ba2.6k sqft2120 Frankel Ave, Metairie, LA 70003For SaleMLS ID #2571075, Sonnie Harmon, Keller Williams Realty Services. GSREIN
- $550,0005 bd3 ba3.1k sqft4521 Taft Park, Metairie, LA 70002For SaleMLS ID #2548843, Alexander Peet, Wurth Real Estate Services. GSREIN
- $749,9994 bd4 ba3.6k sqft4835 Bancroft Dr, New Orleans, LA 70122For SaleMLS ID #2568948, Joseph Sobol, Berkshire Hathaway HomeServices Preferred, REALTOR. GSREIN
- $769,0008 bd4 ba3.5k sqft8124-26 Zimpel St, New Orleans, LA 70118For SaleMLS ID #2567567, Stephen Witt-Schoen, Compass Historic (LATT09). GSREIN
- $950,0004 bd4 ba3.9k sqft5593 Jacquelyn Ct, New Orleans, LA 70124For SaleMLS ID #2558547, April Brown, Hospitality Realty. GSREIN
- $460,0004 bd3 ba2.9k sqft3409 Tolmas Dr, Metairie, LA 70002For SaleMLS ID #2568319, Jacqueline Sperier, KELLER WILLIAMS REALTY 455-0100. GSREIN
- $759,0005 bd4 ba2.5k sqft1312 Short St, New Orleans, LA 70118For SaleMLS ID #2561063, Zachary Russell, REVE, REALTORS. GSREIN
- $500,0004 bd4 ba3.9k sqft4400 Elmwood Pkwy, Metairie, LA 70003For SaleMLS ID #2572556, Barbara Decker, Compass Metro. GSREIN
- $699,9004 bd3 ba2.7k sqft1 Veeda Ct, New Orleans, LA 70123For SaleMLS ID #2566823, Lindsi Nihart Godfrey, Coastal Realty and Appraisals of River Ridge LLC. GSREIN
- $380,0005 bd3 ba2.5k sqft1821 Cleary Ave, Metairie, LA 70001For SaleMLS ID #2567992, Andrew Dismukes, KELLER WILLIAMS REALTY 455-0100. GSREIN
