Spacious and versatile Uptown property just minutes from Tulane University and Audubon Park, ideally located a block and a half from Oak Street and just a few blocks from the popular shops, restaurants, coffee houses, and neighborhood gathering spots along Maple Street. This well-maintained property offers two separate living levels, each featuring 4 bedrooms, 2 full bathrooms, a full kitchen, and generous living space—providing exceptional flexibility for owner-occupants, multigenerational living, student housing, or investment opportunities.
The upper level showcases beautiful hardwood floors, abundant natural light, large bedrooms, and classic New Orleans architectural charm. Both the upstairs and downstairs kitchens have been renovated, and 3 of the property's 4 bathrooms were updated in 2025, blending modern convenience with timeless character. Generous room sizes and ample closet space throughout provide comfortable everyday living.
Outside, enjoy a large covered front porch, off-street parking, and an expansive backyard. A rare opportunity to own a spacious property in one of Uptown's most desirable locations with easy access to universities, parks, dining, shopping, and downtown New Orleans.
Active
$769,000
8124-26 Zimpel St, New Orleans, LA 70118
8beds
3,524sqft
:
Get pre-qualified$4,994/mo
Single Family Residence
Built in 1940
4,499 Square Feet Lot
$728,900 Zestimate®
$218/sqft
$-- HOA
What's special
Off-street parkingGenerous living spaceExpansive backyardGenerous room sizesTwo separate living levelsLarge covered front porchLarge bedrooms
- 14 days |
- 143 |
- 3 |
Zillow last checked:
Listing updated:
Listed by:
Stephen Witt-Schoen 504-224-0583,
Compass Historic (LATT09) 504-948-3011,
Brandon Witt-Schoen 303-905-5547,
Compass Historic (LATT09)
Source: GSREIN,MLS#: 2567567
Facts & features
Interior
Bedrooms & bathrooms
- Bedrooms: 8
- Bathrooms: 4
- Full bathrooms: 4
Bedroom
- Description: Flooring: Wood
- Level: Second
- Dimensions: 14' x 11'4
Bedroom
- Description: Flooring: Wood
- Level: Second
- Dimensions: 12'3 x 11'4
Bedroom
- Description: Flooring: Wood
- Level: Second
- Dimensions: 15' x 11'4
Bedroom
- Description: Flooring: Wood
- Level: Second
- Dimensions: 17'4 x 11'5
Bedroom
- Description: Flooring: Concrete,Painted/Stained
- Level: First
- Dimensions: 12'10 x 11'3
Bedroom
- Description: Flooring: Concrete,Painted/Stained
- Level: First
- Dimensions: 12'7 x 11'3
Bedroom
- Description: Flooring: Concrete,Painted/Stained
- Level: First
- Dimensions: 25'7 x 11'3
Bedroom
- Description: Flooring: Concrete,Painted/Stained
- Level: First
- Dimensions: 20'10 x 11'1
Heating
- Central
Cooling
- Central Air, Window Unit(s)
Features
- Stone Counters, Stainless Steel Appliances, Smart Home
- Has fireplace: No
- Fireplace features: None
Interior area
- Total structure area: 3,783
- Total interior livable area: 3,524 sqft
Property
Parking
- Total spaces: 2
- Parking features: Two Spaces
Features
- Levels: Two
- Stories: 2
- Patio & porch: Pavers, Porch
- Exterior features: Fence, Porch
Lot
- Size: 4,499 Square Feet
- Dimensions: 30 x 150
- Features: 1 to 5 Acres, City Lot
Details
- Parcel number: 716109006
- Special conditions: None
Construction
Type & style
- Home type: SingleFamily
- Architectural style: Craftsman
- Property subtype: Single Family Residence
Materials
- Wood Siding
- Foundation: Raised
- Roof: Shingle
Condition
- Excellent
- Year built: 1940
Utilities & green energy
- Electric: Generator
- Sewer: Public Sewer
- Water: Public
Community & HOA
HOA
- Has HOA: No
Location
- Region: New Orleans
Financial & listing details
- Price per square foot: $218/sqft
- Date on market: 7/13/2026
Estimated market value
$728,900
$692,000 - $765,000
$3,409/mo
Price history
| Date | Event | Price |
|---|---|---|
| 6/22/2026 | Listed for sale | $769,000+53.8%$218/sqft |
Source:  GSREIN #2564050 Report a problem GSREIN #2564050 Report a problem | ||
| 10/21/2024 | Sold | -- |
Source: GSREIN #2465703 Report a problem | ||
| 10/19/2024 | Contingent | $500,000$142/sqft |
Source: GSREIN #2465703 Report a problem | ||
| 8/30/2024 | Listed for sale | $500,000$142/sqft |
Source: GSREIN #2465703 Report a problem | ||
Public tax history
Tax history is unavailable.
Monthly payment
Est. payment
Payment breakdown
Explore the cost of this home by adjusting the details. Changes won't be saved.Climate risks
Neighborhood: Leonidas
Nearby schools
GreatSchools rating
- 7/10Benjamin Franklin Elementary Math And ScienceGrades: PK-8Distance: 2 mi
- NAEleanor Mcmain Secondary SchoolGrades: 7-12Distance: 1.3 mi
- 8/10Mary McLeod Bethune Elementary School of Literature & TechnologyGrades: PK-8Distance: 5.6 mi
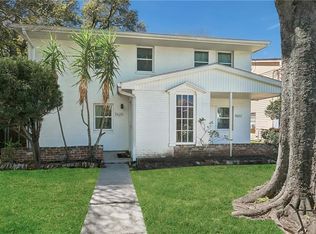
- $695,0006 bd3 ba1.9k sqft7620-22 Zimpel St, New Orleans, LA 70118For Sale
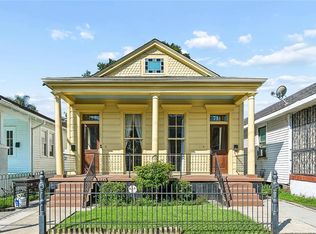
- $695,0007 bd3 ba2.6k sqft7412-14 Zimpel St, New Orleans, LA 70118For Sale
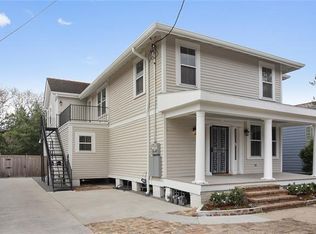
- $313,2003 bd2 ba1.4k sqft8222 Zimpel St, New Orleans, LA 70118Off Market
- $317,6002 bd2 ba1.4k sqft8224 Zimpel St, New Orleans, LA 70118Off Market
- $499,0002 bd2 ba1.4k sqft8221 Zimpel St, New Orleans, LA 70118For Sale
- $405,1002 bd2 ba1.3k sqft8225 Zimpel St, New Orleans, LA 70118Off Market
- $512,3003 bd3 ba1.6k sqft8220 Zimpel St, New Orleans, LA 70118Off Market
- $500,3003 bd2 ba1.6k sqft8220 Zimpel St, New Orleans, LA 70118Off Market
A local agent can set up tours, give advice and negotiate with sellers.
A local lender can help you make sure your offer is ready when you are.
Similar homes
- $766,0005 bd4 ba2.5k sqft1312 Short St, New Orleans, LA 70118For Sale

 MLS ID #2561063, Zachary Russell, REVE, REALTORS. GSREIN
 - $845,0006 bd4 ba4k sqft8333 Pritchard Pl, New Orleans, LA 70118For Sale
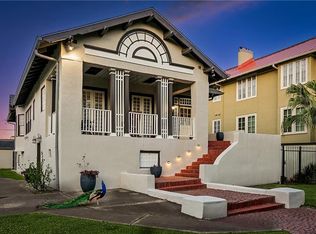 MLS ID #2558481, Michele Marcombe, Compass Garden District. GSREIN
 - $795,0006 bd4 ba2.3k sqft2242-44 State St, New Orleans, LA 70118For Sale
 MLS ID #2565741, Robyn Schmitt, Homesmart Realty South. GSREIN
 - $649,0005 bd2 ba3.2k sqft1438 Broadway St, New Orleans, LA 70118For Sale
 MLS ID #2517668, Shawn Kohnke, Sissy Wood Realtors, LLC. GSREIN
 - $700,0007 bd4 ba3.1k sqft2703-2705 Palmer Ave, New Orleans, LA 70118For SaleMLS ID #2560341, Katherine Bosio, REVE, REALTORS. GSREIN
- $979,0005 bd4 ba3.4k sqft1327 Pine St, New Orleans, LA 70118For SaleMLS ID #2563240, Jon Huffman, Jon Huffman Real Estate. GSREIN
- $589,0008 bd4 ba3k sqft1617-19 Broadway St, New Orleans, LA 70118For SaleMLS ID #2561834, Brian Shepard, Satsuma Real Estate LLC. GSREIN
- $695,0006 bd3 ba1.9k sqft7620-22 Zimpel St, New Orleans, LA 70118For SaleMLS ID #2548540, Dov Silver, Collab Realty, LLC. GSREIN
- $575,0006 bd6 ba3.3k sqft1620 Broadway St, New Orleans, LA 70118For SaleMLS ID #2567108, Joey Walker, REVE, REALTORS. GSREIN
- $725,0009 bd6 ba4.1k sqft2310 Soniat St, New Orleans, LA 70115For SaleMLS ID #2566624, Edmond Davis, Real Property Realtors. GSREIN
- $569,0008 bd4 ba3.3k sqft2412-14 State St, New Orleans, LA 70118For SaleMLS ID #2562046, Brian Shepard, Satsuma Real Estate LLC. GSREIN
- $649,9007 bd3 ba2.6k sqft4221 S Carrollton Ave, New Orleans, LA 70119For SaleMLS ID #2558510, Michael Verderosa, Historic 504 Properties. GSREIN
- $749,0006 bd4 ba4k sqft4072 State Street Dr, New Orleans, LA 70125For SaleMLS ID #2564248, Kim Carnegie, eXp Realty, LLC. GSREIN
- $790,0005 bd4 ba3.3k sqft5876 Fleur De Lis Dr, New Orleans, LA 70124For SaleMLS ID #2548794, Cody LeBoeuf, 1% Lists Realty Professionals. GSREIN
- $725,0007 bd4 ba3.1k sqft5420-22 Garfield St, New Orleans, LA 70115For SaleMLS ID #2559227, April Brown, Hospitality Realty. GSREIN
- $589,0008 bd4 ba3.4k sqft2830-32 Palmer Ave, New Orleans, LA 70118For SaleMLS ID #2533395, Dawnne Keeney, Crescent Sotheby's International Realty. GSREIN
- $489,0006 bd4 ba3.7k sqft2234-36 Cambronne St, New Orleans, LA 70118For SaleMLS ID #2549714, Michael Lester, KELLER WILLIAMS REALTY 455-0100. GSREIN
- $649,0006 bd4 ba3.5k sqft2635-37 Jefferson Ave, New Orleans, LA 70115For SaleMLS ID #2568504, David Toso, Freret Realty. GSREIN
- $785,0009 bd5 ba3k sqft2125-27 Simon Bolivar Ave, New Orleans, LA 70113For SaleMLS ID #2530250, Amanda Broussard, Broussard Realty Pros. GSREIN
- $899,0006 bd3 ba3.2k sqft5821 Clara St, New Orleans, LA 70115For SaleMLS ID #2550359, John Rareshide, REMAX N.O. Properties. GSREIN
