Experience the true charm of New Orleans in this vibrant and historic double plus rear unit located at 2125–2127 Simon Bolivar Avenue. Combining both sides of the double and the rear unit, this property offers a total of 9 bedrooms and 5 full baths, making it useful for multi-generational living, rental income, or a continued short-term rental opportunity. Once used as a successful Airbnb, this home captures the essence of Southern hospitality and old-world elegance.
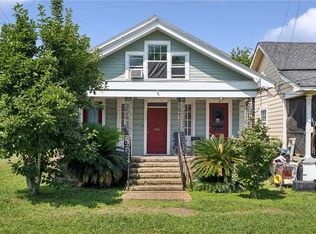
From the moment you arrive, the bright pink façade, intricate wrought-iron railings, and classic front porch invite you into a timeless New Orleans experience. Inside, you’ll find soaring ceilings, original wood floors, pocket doors, antique chandeliers, European artwork, and vintage furniture that showcase true craftsmanship and historic character. Each space tells a story — from the elegant parlors with decorative fireplaces to the cozy kitchens and gathering areas designed for comfort and connection.
Located just steps away from the bus line and six blocks from the streetcar, this property offers unmatched convenience. Enjoy being moments from Mardi Gras parades, local eateries, and neighborhood cafés, with the city’s energy and culture right at your doorstep. A bonus lot provides valuable off-street parking or potential expansion options — a rare find in the heart of the city while being located in FLOOD ZONE X
This stunning property blends history, style, and opportunity in one of New Orleans’ most dynamic neighborhoods. Don’t miss your chance to own a piece of Crescent City charm where every day feels like a celebration. DEPOSIT TO BE HELD BY TITLE COMPANY OF BUYER’S CHOICE. PROOF OF FUNDS TO BE SUBMITTED WITH OFFER.
Active
$785,000
2125-27 Simon Bolivar Ave, New Orleans, LA 70113
9beds
3,023sqft
Duplex, Multi Family, Multi Family
Built in 1945
-- sqft lot
$731,900 Zestimate®
$260/sqft
$-- HOA
What's special
Classic front porchPocket doorsEuropean artworkOff-street parkingVintage furnitureSoaring ceilingsCozy kitchens
- 276 days |
- 62 |
- 6 |
Zillow last checked:
Listing updated:
Listed by:
Amanda Broussard 504-358-9428,
Broussard Realty Pros 504-358-9428
Source: GSREIN,MLS#: 2530250
Facts & features
Interior
Bedrooms & bathrooms
- Bedrooms: 9
- Bathrooms: 5
- Full bathrooms: 5
Heating
- Ductless, Wall Furnace
Cooling
- Window Unit(s)
Interior area
- Total interior livable area: 3,023 sqft
Property
Parking
- Total spaces: 3
- Parking features: Driveway, Off Street, Three or more Spaces
- Has uncovered spaces: Yes
Features
- Levels: Two
- Stories: 2
- Patio & porch: Porch
- Exterior features: Porch
Lot
- Size: 6,869 Square Feet
- Dimensions: 34 x 119
- Features: City Lot, Oversized Lot
Details
- Parcel number: 412206612
- Special conditions: None
Construction
Type & style
- Home type: MultiFamily
- Architectural style: Camelback
- Property subtype: Duplex, Multi Family, Multi Family
Materials
- HardiPlank Type
- Foundation: Raised
- Roof: Shingle
Condition
- Very Good Condition
- Year built: 1945
Utilities & green energy
- Sewer: Public Sewer
- Water: Public
Community & HOA
Location
- Region: New Orleans
Financial & listing details
- Price per square foot: $260/sqft
- Date on market: 11/12/2025
- Tenant pays: Electricity, Gas, Water
Estimated market value
$731,900
$695,000 - $768,000
$2,039/mo
Price history
| Date | Event | Price |
|---|---|---|
| 11/12/2025 | Listed for sale | $785,000$260/sqft |
Source:  GSREIN #2530250 Report a problem GSREIN #2530250 Report a problem | ||
Public tax history
Tax history is unavailable.
Monthly payment
Est. payment
Payment breakdown
Explore the cost of this home by adjusting the details. Changes won't be saved.Climate risks
Neighborhood: Central City
Nearby schools
GreatSchools rating
- 7/10Benjamin Franklin Elementary Math And ScienceGrades: PK-8Distance: 1.9 mi
- 2/10Rooted SchoolGrades: 9-10Distance: 1.2 mi
- 8/10Mary McLeod Bethune Elementary School of Literature & TechnologyGrades: PK-8Distance: 4.2 mi
- $167,0002 bd2 ba1k sqft1304 1/2 Simon Bolivar Ave, New Orleans, LA 70113Off Market

- $201,300-- bd2 ba-- sqft2430 Simon Bolivar Ave, New Orleans, LA 70113Off Market
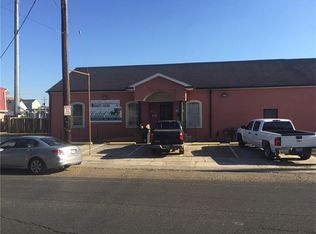
- $--8 bd3 ba2k sqft2426 Simon Bolivar Ave, New Orleans, LA 70113Off Market
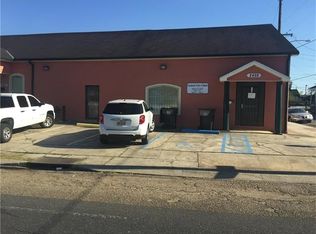
- $166,6004 bd2 ba1.3k sqft2331 2nd St, New Orleans, LA 70113Off Market
- $29,4002,940 sqft2431 Rev John Raphael Jr Way, New Orleans, LA 70113Off Market
- $135,5004 bd2 ba1.6k sqft2325 2nd St, New Orleans, LA 70113Off Market
- $344,0006 bd4 ba3k sqft2427 Rev John Raphael Jr Way, New Orleans, LA 70113Off Market
- $17,6001,173 sqft2332 2nd St, New Orleans, LA 70113Off Market
A local agent can set up tours, give advice and negotiate with sellers.
A local lender can help you make sure your offer is ready when you are.
Similar homes
- $725,0009 bd6 ba4.1k sqft2310 Soniat St, New Orleans, LA 70115For Sale
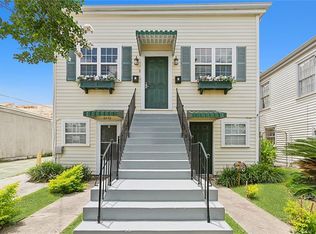
 MLS ID #2566624, Edmond Davis, Real Property Realtors. GSREIN
 - $795,0006 bd4 ba2.3k sqft2242-44 State St, New Orleans, LA 70118For Sale
 MLS ID #2565741, Robyn Schmitt, Homesmart Realty South. GSREIN
 - $788,0007 bd4 ba2.9k sqft1426 Carondelet St, New Orleans, LA 70130For Sale
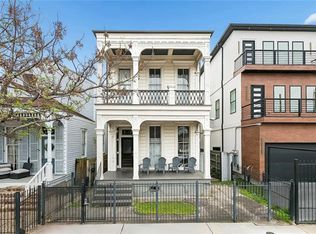 MLS ID #2550153, Leo Lalla, LALLA Real Estate, LLC. GSREIN
 - $685,0009 bd4 ba3.9k sqft1820 Toledano St, New Orleans, LA 70115For Sale
 MLS ID #2564138, Joshua Walther, Witry Collective, L.L.C.. GSREIN
 - $700,0007 bd4 ba3.1k sqft2703-2705 Palmer Ave, New Orleans, LA 70118For SaleMLS ID #2560341, Katherine Bosio, REVE, REALTORS. GSREIN
- $795,00010 bd6 ba4.4k sqft1225 Saint Roch Ave #27, New Orleans, LA 70117For SaleMLS ID #2560392, Cameron Griffin, Bridgewater Realty Advisors, LLC. GSREIN
- $769,0008 bd4 ba3.5k sqft8124-26 Zimpel St, New Orleans, LA 70118For SaleMLS ID #2567567, Stephen Witt-Schoen, Compass Historic (LATT09). GSREIN
- $649,0006 bd4 ba3.5k sqft2635-37 Jefferson Ave, New Orleans, LA 70115For SaleMLS ID #2568504, David Toso, Freret Realty. GSREIN
- $725,0007 bd4 ba3.1k sqft5420-22 Garfield St, New Orleans, LA 70115For SaleMLS ID #2559227, April Brown, Hospitality Realty. GSREIN
- $589,0008 bd4 ba3k sqft1617-19 Broadway St, New Orleans, LA 70118For SaleMLS ID #2561834, Brian Shepard, Satsuma Real Estate LLC. GSREIN
- $735,0006 bd4 ba3.8k sqft4227-29 Saint Ann St, New Orleans, LA 70119For SaleMLS ID #2548259, Emma Bologna, Engel & Völkers New Orleans. GSREIN
- $535,0006 bd6 ba2.7k sqft3215 Dryades St, New Orleans, LA 70115For SaleMLS ID #2566711, Mason McCullough, Bridgewater Realty Advisors, LLC. GSREIN
- $569,0008 bd4 ba3.3k sqft2412-14 State St, New Orleans, LA 70118For SaleMLS ID #2562046, Brian Shepard, Satsuma Real Estate LLC. GSREIN
- $619,0008 bd4 ba3.9k sqft709-711 General Pershing St, New Orleans, LA 70115For SaleMLS ID #2547893, Debra Scott, Realty One Group Immobilia. GSREIN
- $615,0009 bd6 ba3.6k sqft1806 N Robertson St, New Orleans, LA 70116For SaleMLS ID #2561604, Amanda Lewis, Axis Realty Group LLC. GSREIN
- $900,0007 bd4 ba3.5k sqft306 Walnut St, New Orleans, LA 70118For SaleMLS ID #2571066, Sarah Keiffer, KELLER WILLIAMS REALTY 455-0100. GSREIN
- $635,0006 bd4 ba3.6k sqft5874 Canal Blvd, New Orleans, LA 70124For SaleMLS ID #2572039, Grant Champagne, Rodi Realty, Inc. GSREIN
- $675,00010 bd4 ba4.5k sqft3001-03 Desoto St, New Orleans, LA 70119For SaleMLS ID #2555565, Frederick Lemann, Berkshire Hathaway HomeServices Preferred, REALTOR. GSREIN
- $899,0006 bd6 ba3.8k sqft4627-4629 Baronne St, New Orleans, LA 70115For SaleMLS ID #2563911, Yvette Favret, Crescent Sotheby's International Realty. GSREIN
- $615,0009 bd6 ba3.6k sqft1443 Saint Anthony St, New Orleans, LA 70116For SaleMLS ID #2561595, Amanda Lewis, Axis Realty Group LLC. GSREIN
