Unicorns Do Exist! Rarely available and rich with potential, this New Orleans side-by-side double at 4627–4629 Baronne Street sits in the heart of Uptown/Freret, one of the city's most desirable residential neighborhoods.
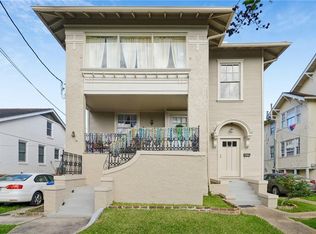
Built in 1910, this substantial two-story property showcases the timeless character of classic New Orleans architecture, generous living spaces, and enduring historic charm. Both sides of the duplex have 15-foot ceilings on both floors and all original hardwood flooring. The home is located two blocks from the streetcar line and one block from Sacred Heart Academy, while being steps away from the Uptown Parade route.
Ready for restoration and reimagining, the property offers a unique opportunity to create a stunning single-family residence tailored to your vision or capitalize on its income-producing potential as an investment property. Set on a residential lot in a vibrant, walkable neighborhood, residents enjoy mature oak-lined streets, distinctive historic homes, and the authentic sense of community that defines Uptown living.
This is a rare chance to own a piece of New Orleans history while shaping its next chapter.
Active
$899,000
4627-4629 Baronne St, New Orleans, LA 70115
6beds
3,887sqft
:
Get pre-qualifiedN/A
Duplex, Multi Family, Multi Family
Built in 1910
-- sqft lot
$837,300 Zestimate®
$231/sqft
$-- HOA
What's special
Enduring historic charmDistinctive historic homesMature oak-lined streetsSubstantial two-story propertyNew orleans side-by-side doubleGenerous living spacesAll original hardwood flooring
- 39 days |
- 338 |
- 15 |
Zillow last checked:
Listing updated:
Listed by:
Yvette Favret 321-217-4071,
Crescent Sotheby's International Realty 985-200-4802,
Lesley Troncoso 985-966-5069,
Crescent Sotheby's International Realty
Source: GSREIN,MLS#: 2563911
Facts & features
Interior
Bedrooms & bathrooms
- Bedrooms: 6
- Bathrooms: 6
- Full bathrooms: 6
Bedroom
- Description: Flooring: Carpet
- Level: Second
- Dimensions: 14.1x13.6
Bedroom
- Description: Flooring: Carpet
- Level: Second
- Dimensions: 14.6x11.6
Bedroom
- Description: Flooring: Carpet
- Level: Second
- Dimensions: 14.1x11.9
Bathroom
- Description: Flooring: Tile
- Level: First
Bathroom
- Description: Flooring: Tile
- Level: Second
Bathroom
- Description: Flooring: Tile
- Level: Second
Dining room
- Description: Flooring: Wood
- Level: First
- Dimensions: 15x12.5
Foyer
- Description: Flooring: Wood
- Level: First
- Dimensions: 14x11.3
Kitchen
- Description: Flooring: Wood
- Level: First
- Dimensions: 12x11.3
Living room
- Description: Flooring: Wood
- Level: First
- Dimensions: 14x12.5
Heating
- Central
Cooling
- Central Air
Interior area
- Total interior livable area: 3,887 sqft
Property
Parking
- Parking features: Driveway
- Has uncovered spaces: Yes
Features
- Levels: Two
- Stories: 2
- Exterior features: Courtyard
- Pool features: None
Lot
- Size: 4,499 Square Feet
- Dimensions: 75 x 60 x 75 x 60
- Features: City Lot, Rectangular Lot
Details
- Parcel number: 614304202
- Special conditions: None
Construction
Type & style
- Home type: MultiFamily
- Architectural style: Traditional
- Property subtype: Duplex, Multi Family, Multi Family
Materials
- Vinyl Siding, Wood Siding
- Foundation: Raised
- Roof: Shingle
Condition
- Average Condition
- Year built: 1910
Utilities & green energy
- Sewer: Public Sewer
- Water: Public
Community & HOA
Location
- Region: New Orleans
Financial & listing details
- Price per square foot: $231/sqft
- Date on market: 6/23/2026
Estimated market value
$837,300
$795,000 - $879,000
Not available
Price history
| Date | Event | Price |
|---|---|---|
| 6/23/2026 | Listed for sale | $899,000$231/sqft |
Source:  GSREIN #2563911 Report a problem GSREIN #2563911 Report a problem | ||
Public tax history
Tax history is unavailable.
Monthly payment
Est. payment
Payment breakdown
Explore the cost of this home by adjusting the details. Changes won't be saved.Climate risks
Neighborhood: Milan
Nearby schools
GreatSchools rating
- 7/10Benjamin Franklin Elementary Math And ScienceGrades: PK-8Distance: 0.9 mi
- 2/10Rooted SchoolGrades: 9-10Distance: 0.2 mi
- 8/10Mary McLeod Bethune Elementary School of Literature & TechnologyGrades: PK-8Distance: 5.2 mi
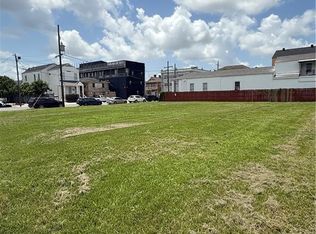
- $1,200,0000.349 Acres1501-15 Baronne St, New Orleans, LA 70115Lot/Land
- $--4 bd3 ba1.4k sqft2842-44 Baronne St #2842, New Orleans, LA 70115Off Market

- $1,2502 bd1 ba-- sqft3313-15 Baronne St, New Orleans, LA 70115For Rent

- $879,6005 bd4 ba2.5k sqft4222 Baronne St, New Orleans, LA 70115Off Market
- $--2 bd1 ba750 sqft4223 Baronne St, New Orleans, LA 70115Off Market
- $387,8004 bd2 ba1.5k sqft4221 Baronne St, New Orleans, LA 70115Off Market
- $571,6002 bd3 ba1.6k sqft4217 Baronne St, New Orleans, LA 70115Off Market
- $581,3004 bd4 ba1.9k sqft1735 General Pershing St #B, New Orleans, LA 70115Off Market
A local agent can set up tours, give advice and negotiate with sellers.
A local lender can help you make sure your offer is ready when you are.
Similar homes
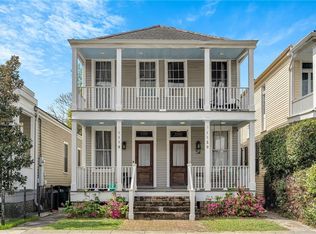
- $759,0006 bd4 ba2.8k sqft1118-20 Milan St, New Orleans, LA 70115For Sale
 MLS ID #2547454, William King, Satsuma Real Estate LLC. GSREIN
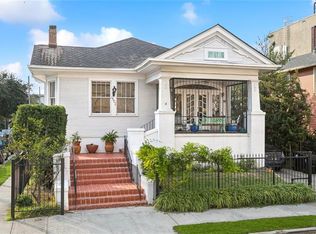
 - $1,050,0007 bd4 ba4.1k sqft1502 General Pershing St, New Orleans, LA 70115For Sale
 BHHS broker feed
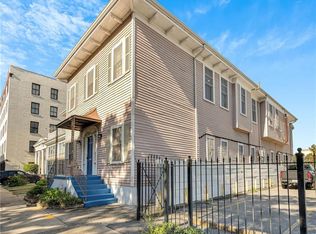
 - $799,0007 bd5 ba4.6k sqft3419-21 Prytania St, New Orleans, LA 70115For Sale
 MLS ID #2541897, Jason Riggs, Villere Realty, LLC. GSREIN
 - $649,0006 bd4 ba3.5k sqft2635-37 Jefferson Ave, New Orleans, LA 70115For Sale
 MLS ID #2568504, David Toso, Freret Realty. GSREIN
 - $725,0009 bd6 ba4.1k sqft2310 Soniat St, New Orleans, LA 70115For SaleMLS ID #2566624, Edmond Davis, Real Property Realtors. GSREIN
- $749,0009 bd6 ba5.7k sqft2714 Milan St, New Orleans, LA 70115For SaleMLS ID #2559886, Luke Garris, United Real Estate Partners LLC. GSREIN
- $1,200,0006 bd4 ba5k sqft1911-15 Octavia St, New Orleans, LA 70115For SaleMLS ID #2566013, Caitlin Burnetz, XLV Realty LLC. GSREIN
- $685,0009 bd4 ba3.9k sqft1820 Toledano St, New Orleans, LA 70115For SaleMLS ID #2564138, Joshua Walther, Witry Collective, L.L.C.. GSREIN
- $879,0003 bd2 ba2k sqft1106 Napoleon Ave, New Orleans, LA 70115For SaleMLS ID #2558348, William Hester, Satsuma Real Estate LLC. GSREIN
- $899,0004 bd4 ba3.6k sqft724-76 Philip St, New Orleans, LA 70130For SaleMLS ID #2550379, Billy Patout, FQR Realtors. GSREIN
- $889,0007 bd8 ba4.9k sqft1411 Terpsichore St, New Orleans, LA 70130For SaleMLS ID #2553725, Lara Schultz, REVE, REALTORS. GSREIN
- $1,025,0003 bd5 ba3.1k sqft910 Pleasant St, New Orleans, LA 70115For SaleMLS ID #2566510, Laura Toney, Keller Williams Realty Services. GSREIN
- $599,5006 bd4 ba2.8k sqft2001-03 General Taylor St, New Orleans, LA 70115For SaleMLS ID #2558289, Helene Barnett, Keller Williams Realty New Orleans. GSREIN
- $875,0004 bd3 ba2.5k sqft1452-54 Verna St, New Orleans, LA 70119For SaleMLS ID #2566323, Lara Schultz, REVE, REALTORS. GSREIN
- $749,0006 bd4 ba4k sqft4072 State Street Dr, New Orleans, LA 70125For SaleMLS ID #2564248, Kim Carnegie, eXp Realty, LLC. GSREIN
- $899,0005 bd5 ba5.1k sqft4200 Vendome Pl, New Orleans, LA 70125For SaleMLS ID #2553357, Haj Langford, REMAX N.O. Properties. GSREIN
- $700,0007 bd4 ba3.1k sqft2703-2705 Palmer Ave, New Orleans, LA 70118For SaleMLS ID #2560341, Katherine Bosio, REVE, REALTORS. GSREIN
- $959,0005 bd4 ba3.4k sqft1327 Pine St, New Orleans, LA 70118For SaleMLS ID #2563240, Jon Huffman, Jon Huffman Real Estate. GSREIN
- $699,0007 bd5 ba4.7k sqft3350 Jena St, New Orleans, LA 70125For SaleMLS ID #2557813, Charlene Dodds, Compass Kenner. GSREIN
- $999,0006 bd6 ba4.2k sqft912-14 Fern St, New Orleans, LA 70118For SaleBHHS broker feed
