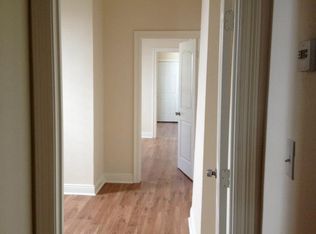
LOCATION, LOCATION, LOCATION…this upper/lower duplex is a fantastic and rare, very spacious opportunity in the very popular and walkable, uptown neighborhood, the Milan-Delachaise neighborhood. Each unit offers all that many seek in home…3 independent bedrooms, two full baths, living room, formal dining room, breakfast room, fully furnished kitchen and laundry center in each unit. Each space is fun-filled and offers private, outdoor spaces in the form of balconies, porches and a private deck. Freshly painted exterior, period-trim details such as French doors, original, period-built ins and beautiful hard wood floors provide for charming, sought after, architectural integrity throughout both units. X-Flood zone, optional driveway, a shaded and fenced, rear-yard are added bonuses!
This is an excellent, owner-occupied, opportunity...allowing the tenant to make a significant contribution towards the mortgage, property taxes and insurance, as well as great tax benefits for the Owner! Investors seeking a true cash cow to add to their portfolio will want to look at this property...the units are always in demand at top, market rents and attract quality tenants. Current market rent for each unit ranges from $2300-$2500 monthly.
The neighborhood and location are fantastic...there's a very engaged neighborhood association, a 24/7 private security patrol, numerous small, complimenting businesses within a short stroll such as Martin Wine Cellar and Bistro, Zee's Pizzeria, Mosquito Supper Club, Lucy's Creamery, Atkinson-Stern Tennis Center, Waldorf nursery/preschool. The newest and biggest gem is the highly anticipated Trader Joe's is now open and is only 8 blocks away! You'll be the envy of everyone in the City for Mardi Gras Season...just 4 blocks from St. Charles Ave, which is so close, yet far enough to create quiet and peaceful space from the revelry!
Owner/Agent. Property is being sold subject to current lease which expires at the end of August.
Active
Price cut: $9.5K (7/10)
$599,500
2001-03 General Taylor St, New Orleans, LA 70115
6beds
2,889sqft
:
Get pre-qualified$3,938/mo
Single Family Residence
Built in 1920
2,970 Square Feet Lot
$583,500 Zestimate®
$208/sqft
$-- HOA
What's special
Period-trim detailsPrivate deckFrench doorsFully furnished kitchenPrivate outdoor spacesFreshly painted exteriorFormal dining room
- 71 days |
- 528 |
- 36 |
Zillow last checked:
Listing updated:
Listed by:
Helene Barnett 504-289-1062,
Keller Williams Realty New Orleans 504-862-0100
Source: GSREIN,MLS#: 2558289
Facts & features
Interior
Bedrooms & bathrooms
- Bedrooms: 6
- Bathrooms: 4
- Full bathrooms: 4
Bedroom
- Description: Flooring: Wood
- Level: First
- Dimensions: 12.2x 10.7
Bedroom
- Description: Flooring: Wood
- Level: First
- Dimensions: 15x12
Bedroom
- Description: Flooring: Wood
- Level: First
- Dimensions: 14.7x12.7
Bedroom
- Description: Flooring: Wood
- Level: Second
- Dimensions: 12x13
Bedroom
- Description: Flooring: Wood
- Level: Second
- Dimensions: 12x18
Bedroom
- Description: Flooring: Wood
- Level: Second
- Dimensions: 12x14
Bathroom
- Description: Flooring: Tile
- Level: First
- Dimensions: 11x5
Bathroom
- Description: Flooring: Tile
- Level: First
- Dimensions: 11x6
Bathroom
- Description: Flooring: Tile
- Level: Second
- Dimensions: 5x8
Bathroom
- Description: Flooring: Tile
- Level: Second
- Dimensions: 6x10
Breakfast room nook
- Description: Flooring: Wood
- Level: First
- Dimensions: 7.3x10.9
Breakfast room nook
- Description: Flooring: Wood
- Level: Second
- Dimensions: 11x7
Dining room
- Description: Flooring: Wood
- Level: First
- Dimensions: 14.2x10.9
Dining room
- Description: Flooring: Wood
- Level: Second
- Dimensions: 11x14
Foyer
- Description: Flooring: Wood
- Level: Second
- Dimensions: 4x8
Kitchen
- Description: Flooring: Wood
- Level: First
- Dimensions: 9.4x10.9
Kitchen
- Description: Flooring: Wood
- Level: Second
- Dimensions: 11x10
Living room
- Description: Flooring: Wood
- Level: First
- Dimensions: 14.2x13.8
Living room
- Description: Flooring: Wood
- Level: Second
- Dimensions: 14x14
Heating
- Central
Cooling
- Central Air
Appliances
- Laundry: Laundry Room
Features
- Attic, Carbon Monoxide Detector, Pull Down Attic Stairs, Stainless Steel Appliances
- Attic: Pull Down Stairs
- Has fireplace: No
- Fireplace features: None
Interior area
- Total structure area: 2,970
- Total interior livable area: 2,889 sqft
Property
Parking
- Total spaces: 1
- Parking features: One Space
Features
- Levels: Two
- Stories: 2
- Patio & porch: Pavers, Balcony, Porch
- Exterior features: Balcony, Porch
- Pool features: None
Lot
- Size: 2,970 Square Feet
- Dimensions: 33 x 90
- Features: City Lot, Rectangular Lot
Details
- Additional structures: Apartment
- Parcel number: 2001
- Special conditions: None
Construction
Type & style
- Home type: SingleFamily
- Architectural style: Traditional
- Property subtype: Single Family Residence
Materials
- Wood Siding
- Foundation: Raised
- Roof: Shingle
Condition
- Very Good Condition
- Year built: 1920
Utilities & green energy
- Sewer: Public Sewer
- Water: Public
Community & HOA
Community
- Features: Common Grounds/Area
- Security: Security System
HOA
- Has HOA: No
- HOA name: Delachaise-Milan
Location
- Region: New Orleans
Financial & listing details
- Price per square foot: $208/sqft
- Date on market: 5/15/2026
Estimated market value
$583,500
$554,000 - $613,000
$3,324/mo
Price history
| Date | Event | Price |
|---|---|---|
| 7/10/2026 | Price change | $599,500-1.6%$208/sqft |
Source:  GSREIN #2558289 Report a problem GSREIN #2558289 Report a problem | ||
| 6/2/2026 | Price change | $609,000-2.4%$211/sqft |
Source: GSREIN #2558289 Report a problem | ||
| 5/15/2026 | Listed for sale | $624,000-2.4%$216/sqft |
Source: GSREIN #2558284 Report a problem | ||
| 4/14/2026 | Listing removed | $639,500$221/sqft |
Source: GSREIN #2526389 Report a problem | ||
| 4/3/2026 | Listed for sale | $639,500$221/sqft |
Source: GSREIN #2529033 Report a problem | ||
| 3/19/2026 | Contingent | $639,500$221/sqft |
Source: GSREIN #2529033 Report a problem | ||
| 1/13/2026 | Price change | $639,500-1.6%$221/sqft |
Source: GSREIN #2529033 Report a problem | ||
| 10/31/2025 | Price change | $649,995-5.7%$225/sqft |
Source: GSREIN #2526389 Report a problem | ||
| 10/15/2025 | Listed for sale | $689,000$238/sqft |
Source: GSREIN #2526389 Report a problem | ||
Public tax history
Tax history is unavailable.
Monthly payment
Est. payment
Payment breakdown
Explore the cost of this home by adjusting the details. Changes won't be saved.Climate risks
Neighborhood: Touro
Nearby schools
GreatSchools rating
- 7/10Benjamin Franklin Elementary Math And ScienceGrades: PK-8Distance: 1.1 mi
- 2/10Rooted SchoolGrades: 9-10Distance: 0.3 mi
- 8/10Mary McLeod Bethune Elementary School of Literature & TechnologyGrades: PK-8Distance: 5.3 mi
- $1,2003 bd1 ba1k sqft2829-31 General Taylor St #2831, New Orleans, LA 70115For Rent
- $1,0951 bd1 ba870 sqft1921-2 General Taylor St, New Orleans, LA 70115For Rent

- $299,0004 bd2 ba1.7k sqft2725-27 General Taylor St, New Orleans, LA 70115For Sale
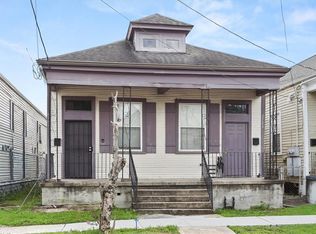
- $338,4002 bd2 ba1k sqft1312 General Taylor St, New Orleans, LA 70115Off Market

- $--1 bd1 ba750 sqft1317 General Taylor St, New Orleans, LA 70115Off Market
- $250,300-- bd1 ba540 sqft1311 General Taylor St, New Orleans, LA 70115Off Market
- $344,2002 bd1 ba1k sqft1310 General Taylor St, New Orleans, LA 70115Off Market
- $319,5001 bd1 ba876 sqft1307 General Taylor St, New Orleans, LA 70115Off Market
A local agent can set up tours, give advice and negotiate with sellers.
A local lender can help you make sure your offer is ready when you are.
Similar homes
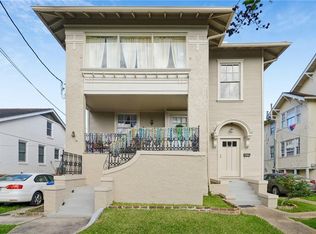
- $649,0006 bd4 ba3.5k sqft2635-37 Jefferson Ave, New Orleans, LA 70115For Sale
 MLS ID #2568504, David Toso, Freret Realty. GSREIN
 - $640,0003 bd3 ba1.9k sqft4617 S Saratoga St, New Orleans, LA 70115For Sale
 MLS ID #2566261, Alexander Peet, Wurth Real Estate Services. GSREIN
 - $665,0003 bd2 ba2.3k sqft2837 Carondelet St, New Orleans, LA 70115For Sale
 MLS ID #2557722, Shaun McCarthy, McCarthy Group REALTORS. GSREIN
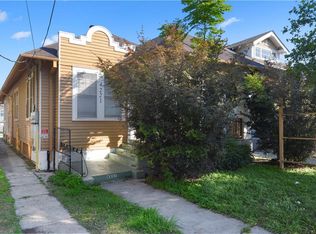
 - $649,9007 bd3 ba2.6k sqft4221 S Carrollton Ave, New Orleans, LA 70119For Sale
 MLS ID #2558510, Michael Verderosa, Historic 504 Properties. GSREIN
 - $543,0003 bd3 ba1.6k sqft3312 Chippewa St, New Orleans, LA 70115For SaleMLS ID #2543110, Adele Hunt, Engel & Völkers New Orleans. GSREIN
- $699,0005 bd4 ba2.6k sqft1731 Louisiana Ave, New Orleans, LA 70115For SaleMLS ID #2541286, Sohrab Lahooty, Upper Management Realty, LLC. GSREIN
- $749,0004 bd4 ba2.6k sqft4431 Tchoupitoulas St, New Orleans, LA 70115For SaleMLS ID #2550290, Ansley Garibaldi, Compass Uptown-Maple St. GSREIN
- $515,0006 bd4 ba3.8k sqft2327-2329-29 General Pershing St, New Orleans, LA 70115For SaleMLS ID #2548740, Cynthia Nelson, Compass Uptown. GSREIN
- $725,0007 bd4 ba3.1k sqft5420-22 Garfield St, New Orleans, LA 70115For SaleMLS ID #2559227, April Brown, Hospitality Realty. GSREIN
- $500,0004 bd2 ba2.3k sqft2809 Banks St, New Orleans, LA 70119For SaleMLS ID #2568865, Rickey Bolton Jr., Service 1st Real Estate. GSREIN
- $685,0009 bd4 ba3.9k sqft1820 Toledano St, New Orleans, LA 70115For SaleMLS ID #2564138, Joshua Walther, Witry Collective, L.L.C.. GSREIN
- $635,0004 bd2 ba2.6k sqft1539 Dante St, New Orleans, LA 70118For SaleMLS ID #2560843, Mary Cullen, REMAX N.O. Properties. GSREIN
- $759,0006 bd4 ba2.8k sqft1118-20 Milan St, New Orleans, LA 70115For SaleMLS ID #2547454, William King, Satsuma Real Estate LLC. GSREIN
- $599,0006 bd4 ba3.3k sqft846-48 Roosevelt Pl, New Orleans, LA 70119For SaleMLS ID #2544051, Aaron Dare, Crane Realtors. GSREIN
- $570,0006 bd5 ba2.9k sqft2831-33 Palmer Ave, New Orleans, LA 70118For SaleMLS ID #2537310, Shaun Talbot, Talbot Realty Group. GSREIN
- $595,0004 bd3 ba3.8k sqft1815 S White St, New Orleans, LA 70125For SaleMLS ID #2552200, Jonathan Schmitt, REVE, REALTORS. GSREIN
- $589,0008 bd4 ba3k sqft1617-19 Broadway St, New Orleans, LA 70118For SaleMLS ID #2561834, Brian Shepard, Satsuma Real Estate LLC. GSREIN
- $569,0008 bd4 ba3.3k sqft2412-14 State St, New Orleans, LA 70118For SaleMLS ID #2562046, Brian Shepard, Satsuma Real Estate LLC. GSREIN
- $580,0005 bd3 ba2.9k sqft4149-51 Canal St, New Orleans, LA 70119For SaleMLS ID #2555396, Clinton Engvall, United Real Estate Partners LLC. GSREIN
- $595,0004 bd3 ba3.5k sqft728 Lafayette St, Gretna, LA 70053For SaleMLS ID #2542765, Trudy Dowell, Homesmart Realty South. GSREIN
