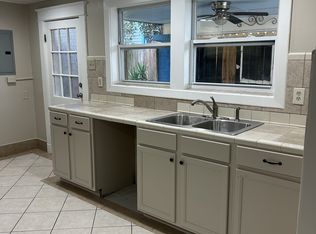
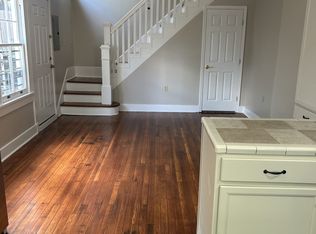
Well-maintained craftsman 4-plex in Parkview just a short walk from both Bayou St. John & City Park. The property has gorgeous preserved architectural details including original wood floors, wood windows, historic mantels, attractive millwork, coved ceilings & exposed brick plus a two year old roof. Lower units are shotgun-style with one independent room at the back of each unit and a 2nd pass-through bedroom, big kitchens & access to the fenced backyard. Upper units have independent bedrooms & share a large balcony. This property boasts great rental history providing for an excellent investment property or opportunity to owner occupy and still have good rental income. New roof installed in 2022.
Active
Price cut: $26K (5/21)
$599,000
846-48 Roosevelt Pl, New Orleans, LA 70119
6beds
3,306sqft
:
Get pre-qualified$3,973/mo
Quadruplex, Multi Family, Multi Family
Built in 1920
-- sqft lot
$574,200 Zestimate®
$181/sqft
$-- HOA
What's special
Historic mantelsGorgeous preserved architectural detailsAttractive millworkBig kitchensCoved ceilingsWood windowsOriginal wood floors
- 148 days |
- 321 |
- 23 |
Zillow last checked:
Listing updated:
Listed by:
Aaron Dare 504-210-2014,
Crane Realtors 504-210-2014
Source: GSREIN,MLS#: 2544051
Facts & features
Interior
Bedrooms & bathrooms
- Bedrooms: 6
- Bathrooms: 4
- Full bathrooms: 4
Bedroom
- Description: Flooring: Wood
- Level: Lower
- Dimensions: 15.90 X 14.20
Bedroom
- Description: Flooring: Wood
- Level: Lower
- Dimensions: 11.10 X 8.50
Bedroom
- Description: Flooring: Wood
- Level: Lower
- Dimensions: 13.30 X 12.50
Bedroom
- Description: Flooring: Wood
- Level: Lower
- Dimensions: 11.10 X 8.90
Bedroom
- Description: Flooring: Wood
- Level: Upper
- Dimensions: 13.30 X 12.50
Bedroom
- Description: Flooring: Wood
- Level: Upper
- Dimensions: 13.30 X 12.50
Dining room
- Description: Flooring: Tile
- Level: Upper
- Dimensions: 13.40 X 8.30
Kitchen
- Description: Flooring: Wood
- Level: Lower
- Dimensions: 13.30 X 12.50
Kitchen
- Description: Flooring: Wood
- Level: Lower
- Dimensions: 15.90 X 14.20
Kitchen
- Description: Flooring: Tile
- Level: Upper
- Dimensions: 14.10 X 8.90
Kitchen
- Description: Flooring: Tile
- Level: Upper
- Dimensions: 14.10 X 8.90
Laundry
- Description: Flooring: Wood
- Level: Lower
- Dimensions: 9.00 X 8.00
Laundry
- Description: Flooring: Wood
- Level: Lower
- Dimensions: 9.00 X 6.00
Living room
- Description: Flooring: Wood
- Level: Lower
- Dimensions: 14.20 X 11.80
Living room
- Description: Flooring: Wood
- Level: Lower
- Dimensions: 14.20 X 11.80
Living room
- Description: Flooring: Wood
- Level: Upper
- Dimensions: 16.70 X 11.80
Living room
- Description: Flooring: Wood
- Level: Upper
- Dimensions: 16.70 X 11.80
Heating
- Window Unit
Cooling
- Window Unit(s)
Appliances
- Laundry: In Unit
Interior area
- Total interior livable area: 3,306 sqft
Property
Parking
- Parking features: None
Features
- Levels: Two
- Stories: 2
- Patio & porch: Balcony, Porch
- Exterior features: Balcony, Porch
- Pool features: None
Lot
- Size: 3,815 Square Feet
- Dimensions: 35' x 109'
- Features: City Lot, Rectangular Lot
Details
- Parcel number: 207206004
- Special conditions: None
Construction
Type & style
- Home type: MultiFamily
- Architectural style: Craftsman
- Property subtype: Quadruplex, Multi Family, Multi Family
Materials
- Wood Siding
- Foundation: Raised
- Roof: Asphalt,Shingle
Condition
- Very Good Condition
- Year built: 1920
Utilities & green energy
- Sewer: Public Sewer
- Water: Public
Community & HOA
Location
- Region: New Orleans
Financial & listing details
- Price per square foot: $181/sqft
- Date on market: 3/6/2026
- Tenant pays: Electricity, Gas
Estimated market value
$574,200
$545,000 - $603,000
$1,861/mo
Price history
| Date | Event | Price |
|---|---|---|
| 5/21/2026 | Price change | $599,000-4.2%$181/sqft |
Source:  GSREIN #2544051 Report a problem GSREIN #2544051 Report a problem | ||
| 3/6/2026 | Listed for sale | $625,000$189/sqft |
Source: GSREIN #2544051 Report a problem | ||
| 8/1/2014 | Sold | -- |
Source: GSREIN #992183 Report a problem | ||
Public tax history
Tax history is unavailable.
Monthly payment
Est. payment
Payment breakdown
Explore the cost of this home by adjusting the details. Changes won't be saved.Climate risks
Neighborhood: City Park
Nearby schools
GreatSchools rating
- 8/10Mary McLeod Bethune Elementary School of Literature & TechnologyGrades: PK-8Distance: 2.5 mi
- NAWarren Easton Senior High SchoolGrades: 9-12Distance: 0.7 mi
- 7/10Benjamin Franklin Elementary Math And ScienceGrades: PK-8Distance: 4 mi
- $251,6001 bd1 ba800 sqft815.5 Roosevelt Pl, New Orleans, LA 70119Off Market

- $--1 bd1 ba750 sqft854-856 Roosevelt Pl #856A, New Orleans, LA 70119Off Market
- $--2 bd3 ba1.3k sqft854-856 Roosevelt Pl, New Orleans, LA 70119Off Market
- $--3 bd1 ba1k sqft828 Roosevelt Pl, New Orleans, LA 70119Off Market

- $309,1002 bd1 ba1.1k sqft839 Roosevelt Pl, New Orleans, LA 70119Off Market
- $--2 bd2 ba-- sqft859 1/2 Roosevelt Pl, New Orleans, LA 70119Off Market
- $--4 bd2 ba2.2k sqft836 Roosevelt Pl, New Orleans, LA 70119Sold
- $387,2003 bd1 ba1.5k sqft832 Roosevelt Pl, New Orleans, LA 70119Off Market
A local agent can set up tours, give advice and negotiate with sellers.
A local lender can help you make sure your offer is ready when you are.
Similar homes
- $575,0005 bd5 ba3.5k sqft3909-11 Iberville St, New Orleans, LA 70119For Sale
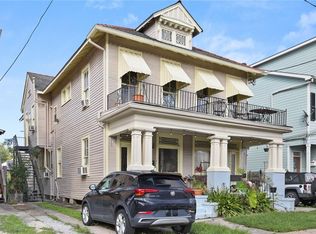
 MLS ID #2514602, M. Michael Bain, Crescent Sotheby's International Realty. GSREIN
 - $580,0005 bd3 ba2.9k sqft4149-51 Canal St, New Orleans, LA 70119For Sale
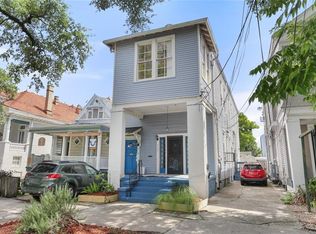 MLS ID #2555396, Clinton Engvall, United Real Estate Partners LLC. GSREIN
 - $469,9006 bd2 ba2.1k sqft4317-4319 S Carrollton Ave, New Orleans, LA 70119For Sale
 MLS ID #2570012, Yolanda Smith-Butler, Compass Westbank. GSREIN
 - $664,9006 bd4 ba3.5k sqft114-16 S Hennessey St, New Orleans, LA 70119For Sale
 MLS ID #2546105, Christopher Talbot, Talbot Realty Group. GSREIN
 - $539,0004 bd4 ba3k sqft331 S Norman C Francis Pkwy, New Orleans, LA 70119For SaleMLS ID #2567949, James Henderson, James Henderson Properties. GSREIN
- $525,0004 bd4 ba3.6k sqft3100-02 Saint Philip St, New Orleans, LA 70119For SaleMLS ID #2551657, George Jeansonne, FQR Realtors. GSREIN
- $509,0006 bd4 ba2.4k sqft2421-23 Columbus St, New Orleans, LA 70119For SaleMLS ID #2563346, Marcel Tullier, Crescent Sotheby's International Realty. GSREIN
- $629,5004 bd2 ba1.9k sqft115 N Scott St, New Orleans, LA 70119For SaleMLS ID #2556037, Amanda Miller, Amanda Miller Realty, LLC. GSREIN
- $649,0006 bd4 ba3.5k sqft2635-37 Jefferson Ave, New Orleans, LA 70115For SaleMLS ID #2568504, David Toso, Freret Realty. GSREIN
- $444,9004 bd2 ba2.1k sqft317 S Alexander St, New Orleans, LA 70119For SaleMLS ID #2569341, Gary Lazarus, REMAX N.O. Properties. GSREIN
- $595,0005 bd5 ba3.2k sqft4112-12 Burgundy St, New Orleans, LA 70117For SaleMLS ID #2514581, Axel Oestreicher, Crescent Sotheby's International Realty. GSREIN
- $589,0008 bd4 ba3k sqft1617-19 Broadway St, New Orleans, LA 70118For SaleMLS ID #2561834, Brian Shepard, Satsuma Real Estate LLC. GSREIN
- $385,0006 bd2 ba1.9k sqft627-29 S Alexander St, New Orleans, LA 70119For SaleMLS ID #2545885, Adrienne LaBauve, eXp Realty, LLC. GSREIN
- $590,0006 bd6 ba3k sqft4318 Annunciation St, New Orleans, LA 70115For SaleMLS ID #2517222, Natashia Kennison, eXp Realty, LLC. GSREIN
- $549,5004 bd3 ba3k sqft3114 Palmyra St, New Orleans, LA 70119For SaleMLS ID #2553431, Middleton O'Malley, Coldwell Banker TEC MAGAZINE. GSREIN
- $569,0008 bd4 ba3.3k sqft2412-14 State St, New Orleans, LA 70118For SaleMLS ID #2562046, Brian Shepard, Satsuma Real Estate LLC. GSREIN
- $460,0006 bd4 ba3.3k sqft5510 Canal Blvd, New Orleans, LA 70124For SaleMLS ID #2556359, Samara Poche, Compass Historic (LATT09). GSREIN
- $589,0008 bd4 ba3.4k sqft2830-32 Palmer Ave, New Orleans, LA 70118For SaleMLS ID #2533395, Dawnne Keeney, Crescent Sotheby's International Realty. GSREIN
- $599,0003 bd4 ba2.1k sqft1015 Saint Louis St, New Orleans, LA 70112For SaleMLS ID #2560061, George Jeansonne, FQR Realtors. GSREIN
- $799,0005 bd4 ba3k sqft2921 Lepage St, New Orleans, LA 70119For SaleMLS ID #2564671, Helene Barnett, Keller Williams Realty New Orleans. GSREIN
