Income-Producing French Quarter Triplex! Built in 1840, this historic French Quarter triplex offers classic New Orleans character paired with exceptional investment potential. Located in the heart of the Vieux Carré, the property is just steps from the Rampart Street streetcar line and within easy reach of celebrated restaurants, galleries, live music, and nightlife.
Whether you're looking for a strong income-producing asset or a unique owner-occupant opportunity, this property offers flexibility to live in one unit while generating rental income from the others, or lease all three for maximum return.
First Floor:
The spacious main apartment features soaring ceilings, exposed brick, and abundant natural light throughout. An open kitchen and living area create an inviting space for entertaining, while French doors open to a shared courtyard, perfect for relaxing or gathering with guests.
Second Floor:
Upstairs are two distinct units. The front apartment is a charming one-bedroom overlooking the lively street below, full of character and warmth. At the rear, a private studio offers a quieter retreat and great for guests or maintained as a rental.
Investment Opportunity:
Occupy the generous first-floor residence and offset expenses by leasing the two upper units, or rent all three apartments to take advantage of the property's income potential in one of New Orleans’ most sought-after neighborhoods.
Recent improvements include a 2023 roof, adding long-term value and peace of mind. Rarely does an opportunity come along to own a piece of New Orleans history with this combination of charm, versatility, and prime French Quarter location!
Active
$599,000
1015 Saint Louis St, New Orleans, LA 70112
3beds
2,160sqft
:
Get pre-qualified$3,973/mo
Triplex, Multi Family, Multi Family
Built in 1840
-- sqft lot
$580,700 Zestimate®
$277/sqft
$-- HOA
What's special
Spacious main apartmentSoaring ceilingsInviting space for entertainingAbundant natural light throughoutExposed brick
- 61 days |
- 331 |
- 18 |
Zillow last checked:
Listing updated:
Listed by:
George Jeansonne 504-616-0990,
FQR Realtors 504-949-5400
Source: GSREIN,MLS#: 2560061
Facts & features
Interior
Bedrooms & bathrooms
- Bedrooms: 3
- Bathrooms: 4
- Full bathrooms: 3
- 1/2 bathrooms: 1
Bedroom
- Description: Flooring: Wood
- Dimensions: 10.30 X 16.30
Bedroom
- Description: Flooring: Wood
- Dimensions: 15.80 X 11.40
Bathroom
- Description: Flooring: Tile
- Dimensions: 9.40 X 5.10
Bathroom
- Description: Flooring: Tile
- Dimensions: 7.20 X 4.70
Living room
- Description: Flooring: Wood
- Dimensions: 15.80 X 33.00
Living room
- Description: Flooring: Wood
- Dimensions: 15.80 X 16.30
Other
- Description: Flooring: Wood
- Dimensions: 10.50 X 22.00
Heating
- Central, Ductless, Wall Furnace, Dual System
Cooling
- Central Air, Ductless, Wall Unit(s)
Appliances
- Laundry: Laundry Room
Interior area
- Total interior livable area: 2,160 sqft
Property
Parking
- Parking features: None
Features
- Levels: Two
- Stories: 2
- Exterior features: Courtyard
- Pool features: None
Lot
- Size: 1,575 Square Feet
- Dimensions: 25 x 63
- Features: City Lot, Rectangular Lot
Details
- Parcel number: 701121015STLOUISST
- Special conditions: None
Construction
Type & style
- Home type: MultiFamily
- Architectural style: Traditional
- Property subtype: Triplex, Multi Family, Multi Family
Materials
- Brick, Stucco
- Foundation: Raised
- Roof: Shingle,Slate
Condition
- Very Good Condition
- Year built: 1840
Utilities & green energy
- Sewer: Public Sewer
- Water: Public
Community & HOA
Location
- Region: New Orleans
Financial & listing details
- Price per square foot: $277/sqft
- Tax assessed value: $657,900
- Annual tax amount: $8,684
- Date on market: 5/27/2026
Estimated market value
$580,700
$552,000 - $610,000
$2,854/mo
Price history
| Date | Event | Price |
|---|---|---|
| 5/27/2026 | Listed for sale | $599,000-7.7%$277/sqft |
Source:  GSREIN #2560061 Report a problem GSREIN #2560061 Report a problem | ||
| 5/26/2026 | Listing removed | $649,000$300/sqft |
Source: GSREIN #2514769 Report a problem | ||
| 8/25/2025 | Listed for sale | $649,000$300/sqft |
Source: GSREIN #2514769 Report a problem | ||
| 8/18/2025 | Pending sale | $649,000$300/sqft |
Source: GSREIN #2514769 Report a problem | ||
| 8/5/2025 | Listed for sale | $649,000-6.6%$300/sqft |
Source: GSREIN #2514769 Report a problem | ||
| 7/1/2025 | Listing removed | $695,000$322/sqft |
Source: GSREIN #2476767 Report a problem | ||
| 12/2/2024 | Listed for sale | $695,000-7.2%$322/sqft |
Source: GSREIN #2476767 Report a problem | ||
| 10/2/2024 | Listing removed | $749,000$347/sqft |
Source: GSREIN #2439925 Report a problem | ||
| 3/21/2024 | Listed for sale | $749,000$347/sqft |
Source: GSREIN #2439925 Report a problem | ||
| 3/16/2024 | Listing removed | -- |
Source: GSREIN #2416858 Report a problem | ||
| 10/6/2023 | Listed for sale | $749,000-5.8%$347/sqft |
Source: GSREIN #2416858 Report a problem | ||
| 10/5/2023 | Listing removed | -- |
Source: GSREIN #2396842 Report a problem | ||
| 6/1/2023 | Listed for sale | $795,000-2.5%$368/sqft |
Source: GSREIN #2396842 Report a problem | ||
| 5/30/2023 | Listing removed | -- |
Source: GSREIN #2387251 Report a problem | ||
| 3/29/2023 | Listed for sale | $815,000$377/sqft |
Source: GSREIN #2387251 Report a problem | ||
| 12/8/2022 | Listing removed | $815,000$377/sqft |
Source: GSREIN #2373324 Report a problem | ||
| 12/3/2022 | Listed for sale | $815,000$377/sqft |
Source: GSREIN #2373324 Report a problem | ||
| 11/19/2022 | Listing removed | -- |
Source: GSREIN #2336075 Report a problem | ||
| 8/16/2022 | Price change | $815,000-1.2%$377/sqft |
Source: GSREIN #2336075 Report a problem | ||
| 3/10/2022 | Listed for sale | $825,000-1.2%$382/sqft |
Source: GSREIN #2336075 Report a problem | ||
| 3/1/2022 | Listing removed | -- |
Source: GSREIN #2233033 Report a problem | ||
| 10/13/2020 | Listed for sale | $835,000$387/sqft |
Source: GSREIN #2233033 Report a problem | ||
Public tax history
| Year | Property taxes | Tax assessment |
|---|---|---|
| 2026 | $8,684 | $65,790 |
| 2025 | $8,684 -1.5% | $65,790 |
| 2024 | $8,815 +48.5% | $65,790 +56% |
| 2023 | $5,935 +4% | $42,180 +4% |
| 2022 | $5,707 -6% | $40,560 -3.8% |
| 2021 | $6,072 -1% | $42,180 |
| 2020 | $6,132 -0.9% | $42,180 +3% |
| 2019 | $6,187 | $40,950 |
| 2018 | $6,187 | $40,950 +30% |
| 2017 | $6,187 -1.9% | $31,500 |
| 2016 | $6,310 +32% | $31,500 |
| 2015 | $4,781 | $31,500 |
| 2014 | $4,781 +2.1% | $31,500 |
| 2013 | $4,683 | $31,500 |
Find assessor info on the county website
Monthly payment
Est. payment
Payment breakdown
Explore the cost of this home by adjusting the details. Changes won't be saved.Climate risks
Neighborhood: French Quarter
Nearby schools
GreatSchools rating
- 8/10Mary McLeod Bethune Elementary School of Literature & TechnologyGrades: PK-8Distance: 2.5 mi
- NAWarren Easton Senior High SchoolGrades: 9-12Distance: 1.5 mi
- 7/10Benjamin Franklin Elementary Math And ScienceGrades: PK-8Distance: 3.7 mi
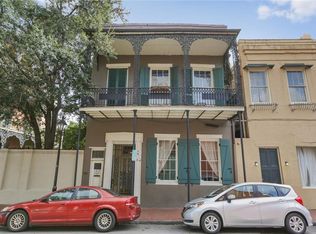
- $933,1002 bd4 ba2.9k sqft1017 Saint Louis St, New Orleans, LA 70112Off Market
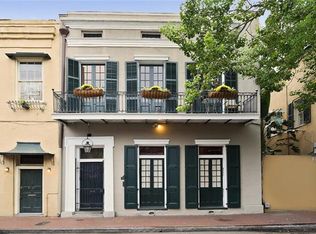
- $974,2004 bd4 ba2.6k sqft1009 Saint Louis St, New Orleans, LA 70112Off Market
- $544,8003 bd2 ba1.7k sqft503 Burgundy St, New Orleans, LA 70112Off Market
- $562,1003 bd3 ba1.7k sqft505 Burgundy St #UNIT 505, New Orleans, LA 70112Off Market

- $501,4003 bd2 ba1.7k sqft505 Burgundy St, New Orleans, LA 70112Off Market
- $501,4003 bd2 ba1.7k sqft507 Burgundy St, New Orleans, LA 70112Off Market
- $170,8001 bd1 ba382 sqft509 Burgundy St APT 2, New Orleans, LA 70112Off Market
- $323,9001 bd1 ba723 sqft509 Burgundy St APT B, New Orleans, LA 70112Off Market
A local agent can set up tours, give advice and negotiate with sellers.
A local lender can help you make sure your offer is ready when you are.
Similar homes
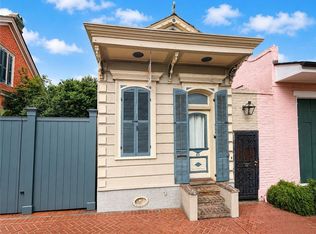
- $599,0002 bd2 ba1.2k sqft925 Saint Louis St, New Orleans, LA 70112For Sale
 MLS ID #2569210, Michael Baker, Realty Resources, Inc.. GSREIN
 - $549,0003 bd3 ba2.4k sqft6415-17 Catina St, New Orleans, LA 70124For Sale
 MLS ID #2569645, Marissa Brown, Snap Realty. GSREIN
 - $435,0006 bd3 ba2.7k sqft1925-27 Iberville St, New Orleans, LA 70112For Sale
 MLS ID #2564883, Stephen Nguyen, KELLER WILLIAMS REALTY 455-0100. GSREIN
 - $700,0003 bd2 ba1.7k sqft501 Burgundy St #501, New Orleans, LA 70112For Sale
 MLS ID #2537146, Mary Dominach, Mirambell Realty. GSREIN
 - $595,5003 bd3 ba1.4k sqft1830 Burgundy St, New Orleans, LA 70116For SaleMLS ID #2567173, Steve Richards, Ricci Real Estate. GSREIN
- $544,9502 bd2 ba1.5k sqft938 Saint Louis St #938, New Orleans, LA 70112For SaleMLS ID #2541164, Blair Mahaffey, Remax Crescent Collective LLC. GSREIN
- $699,0005 bd4 ba3k sqft1425-27 Royal St, New Orleans, LA 70116For SaleMLS ID #2547142, Samara Poche, Compass Historic (LATT09). GSREIN
- $550,0004 bd4 ba1.8k sqft1906-10 Josephine St, New Orleans, LA 70113For SaleMLS ID #2553557, John Hendrix, Remax Crescent Collective LLC. GSREIN
- $579,9002 bd2 ba1.4k sqft809 Burgundy St Unit 809, New Orleans, LA 70116For SaleMLS ID #2552261, JC Register, Register Real Estate, Inc.. GSREIN
- $580,0005 bd3 ba2.9k sqft4149-51 Canal St, New Orleans, LA 70119For SaleMLS ID #2555396, Clinton Engvall, United Real Estate Partners LLC. GSREIN
- $599,0003 bd2 ba1.8k sqft3238 Banks St, New Orleans, LA 70119For SaleMLS ID #2561054, Mary Dodart, Compass Uptown. GSREIN
- $650,0003 bd2 ba1.3k sqft922 Saint Ann St, New Orleans, LA 70116For SaleMLS ID #2526283, Samara Poche, Compass Historic (LATT09). GSREIN
- $585,0003 bd2 ba2.1k sqft330 Dahlia St, Metairie, LA 70005For SaleMLS ID #2564308, Stella Del Bianco, KELLER WILLIAMS REALTY 455-0100. GSREIN
- $525,0003 bd2 ba1.1k sqft933 Orleans Ave #5, New Orleans, LA 70116For SaleMLS ID #2556398, Micah Loewenthal, Compass Historic (LATT09). GSREIN
- $650,0004 bd5 ba2.6k sqft1920-22 Constance St, New Orleans, LA 70130For SaleMLS ID #2562883, Sarah Aucoin, Coldwell Banker TEC MAGAZINE. GSREIN
- $625,0002 bd4 ba1.9k sqft920 Washington Ave, New Orleans, LA 70130For SaleMLS ID #2566208, Ashley Nesser, Compass Uptown. GSREIN
- $540,0004 bd2 ba1.9k sqft4223-25 Burgundy St, New Orleans, LA 70117For SaleMLS ID #2546648, Jennifer Lott, McEnery Residential, LLC. GSREIN
- $525,0004 bd2 ba2.3k sqft2473-75 N Rampart St, New Orleans, LA 70117For SaleMLS ID #2547909, Adrienne LaBauve, eXp Realty, LLC. GSREIN
- $575,0003 bd3 ba2.4k sqft618 Belleville St, New Orleans, LA 70114For SaleMLS ID #2542326, Betsy Wilson, Compass Westbank. GSREIN
- $500,0004 bd6 ba2.8k sqft1600-02 Governor Nicholls St, New Orleans, LA 70116For SaleMLS ID #2557066, Andrew Grafe, FQR Realtors. GSREIN
