Exceptional property opportunity with limitless potential located just off Metairie Road in one of Metairie's most established neighborhoods! This remarkable double features a classic layout, unbeatable versatility, and offers the possible for a single-family home conversion, owner-occupants and investors.
The upper unit is flooded with natural light, featuring natural wood flooring and a spacious living room with magnificent floor-to-ceiling doors. Upon entry, a flexible bonus area awaits, ideal for a dedicated home office, formal dining area, or additional living space. The bright kitchen is highly functional, equipped with a gas range, granite countertops, updated pendant lighting, and an eat-in counter. Step down to find a private laundry area and access to an enclosed patio. The primary bedroom offers a generous walk-in closet with mirrored doors, while the bathroom features timeless tile, granite counters, and dual vanities.
The lower unit offers a comfortable living area, a kitchen with a bistro seating space, and a bedroom complete with a private bathroom and its own dedicated in-unit laundry.
The ground floor boasts approximately 454 sq ft of unfinished storage and garage space, offering excellent potential for a workshop or future expansion. Conveniently located near downtown New Orleans, major hospitals, and universities, and within walking distance to premier dining, shopping, and entertainment along Metairie Road. Buyer to verify zoning (R-3) and allowances, permitted uses, square footage, and conversion requirements. A rare gem!
Active
$585,000
330 Dahlia St, Metairie, LA 70005
3beds
2,122sqft
:
Get pre-qualified$3,805/mo
Duplex, Multi Family, Multi Family
Built in 1923
-- sqft lot
$-- Zestimate®
$276/sqft
$-- HOA
What's special
Private laundry areaFlexible bonus areaGas rangeGranite countertopsUpdated pendant lightingGranite countersEat-in counter
- 24 days |
- 541 |
- 20 |
Zillow last checked:
Listing updated:
Listed by:
Stella Del Bianco 504-913-6072,
KELLER WILLIAMS REALTY 455-0100 504-455-0100
Source: GSREIN,MLS#: 2564308
Facts & features
Interior
Bedrooms & bathrooms
- Bedrooms: 3
- Bathrooms: 2
- Full bathrooms: 2
Heating
- Central, Window Unit
Cooling
- Central Air, Window Unit(s)
Appliances
- Laundry: In Unit
Interior area
- Total interior livable area: 2,122 sqft
Property
Parking
- Parking features: Garage, Off Street
- Has garage: Yes
Features
- Levels: Two
- Stories: 2
- Patio & porch: Balcony
- Exterior features: Balcony, Courtyard, Fence
- Pool features: None
Lot
- Size: 6,777 Square Feet
- Dimensions: 88 x 78 x 44
- Features: 1 to 5 Acres, City Lot, Irregular Lot
Details
- Parcel number: 0820023029
- Special conditions: None
Construction
Type & style
- Home type: MultiFamily
- Architectural style: Spanish
- Property subtype: Duplex, Multi Family, Multi Family
Materials
- Stucco
- Foundation: Slab
- Roof: Membrane,Other
Condition
- Very Good Condition
- Year built: 1923
Utilities & green energy
- Sewer: Public Sewer
- Water: Public
Community & HOA
Community
- Subdivision: Metairie Ridge
Location
- Region: Metairie
Financial & listing details
- Price per square foot: $276/sqft
- Tax assessed value: $210,000
- Annual tax amount: $2,646
- Date on market: 7/11/2026
- Tenant pays: Electricity, Gas, Water
Estimated market value
Not available
Estimated sales range
Not available
Not available
Price history
| Date | Event | Price |
|---|---|---|
| 7/11/2026 | Listed for sale | $585,000-3.9%$276/sqft |
Source:  GSREIN #2564308 Report a problem GSREIN #2564308 Report a problem | ||
| 8/1/2023 | Listing removed | -- |
Source: GSREIN #2390464 Report a problem | ||
| 7/7/2023 | Price change | $609,000-4.8%$287/sqft |
Source: GSREIN #2390464 Report a problem | ||
| 6/14/2023 | Price change | $640,000-1.5%$302/sqft |
Source: GSREIN #2390464 Report a problem | ||
| 5/2/2023 | Listed for sale | $650,000$306/sqft |
Source: GSREIN #2390464 Report a problem | ||
Public tax history
| Year | Property taxes | Tax assessment |
|---|---|---|
| 2024 | $2,646 +3.6% | $21,000 +8.1% |
| 2023 | $2,555 +2.7% | $19,420 |
| 2022 | $2,488 +7.7% | $19,420 |
| 2021 | $2,311 +0.7% | $19,420 |
| 2020 | $2,294 +8.3% | $19,420 +11.4% |
| 2019 | $2,118 +87.9% | $17,440 |
| 2018 | $1,127 | $17,440 |
| 2017 | $1,127 | $17,440 |
| 2016 | $1,127 +10% | $17,440 +5% |
| 2015 | $1,025 | $16,610 |
| 2014 | $1,025 | $16,610 |
| 2013 | -- | $16,610 |
| 2012 | -- | $16,610 +0.7% |
| 2011 | -- | $16,500 |
| 2006 | -- | -- |
| 2005 | -- | -- |
| 2004 | -- | -- |
| 2003 | -- | -- |
| 2002 | -- | -- |
| 2001 | -- | -- |
| 2000 | -- | -- |
Find assessor info on the county website
Monthly payment
Est. payment
Payment breakdown
Explore the cost of this home by adjusting the details. Changes won't be saved.Climate risks
Neighborhood: Metairieville
Nearby schools
GreatSchools rating
- 7/10Marie B. Riviere Elementary SchoolGrades: PK-5Distance: 2.3 mi
- 5/10J.D. Meisler Middle SchoolGrades: 6-8Distance: 3.3 mi
- 7/10Riverdale High SchoolGrades: 9-12Distance: 2.8 mi
Schools provided by the listing agent
- Elementary: J.C. Ellis
- High: Haynes
Source: GSREIN. This data may not be complete. We recommend contacting the local school district to confirm school assignments for this home.
- $398,300-- bd-- ba-- sqft339 Metairie Rd, Metairie, LA 70005Off Market
- $2,100-- bd-- ba3.2k sqft343 Metairie Rd, Metairie, LA 70005Off Market
- $281,000-- bd-- ba-- sqft341 Metairie Rd, Metairie, LA 70005Off Market
- $8,700-- bd-- ba-- sqft341 Metairie Rd, Metairie, LA 70005Off Market
- $586,400-- bd-- ba-- sqft6 Paladin Pl, Metairie, LA 70005Off Market
- $715,4004 bd3 ba2.4k sqft4 Paladin Pl, Metairie, LA 70005Off Market
- $1,160-- bd-- ba-- sqft401 Metairie Rd, Metairie, LA 70005Off Market
- $9,5002.173 Acres401 Metairie Rd APT 526, New Orleans, LA 70005Off Market
A local agent can set up tours, give advice and negotiate with sellers.
Similar homes
- $589,0003 bd2 ba1.9k sqft17 Beverly Garden Dr, Metairie, LA 70001For Sale
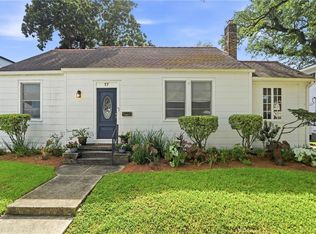
 MLS ID #2567970, Chris Smith, Keller Williams Realty New Orleans. GSREIN
 - $499,0003 bd2 ba1.7k sqft52 Oaklawn Dr, Metairie, LA 70005For Sale
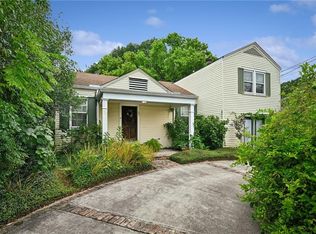 MLS ID #2569118, Leslie Heindel, Crescent City Living, LLC. GSREIN
 - $549,0003 bd3 ba2.4k sqft6415-17 Catina St, New Orleans, LA 70124For Sale
 MLS ID #2569645, Marissa Brown, Snap Realty. GSREIN
 - $624,9994 bd4 ba2.6k sqft623 Bonnabel Blvd, Metairie, LA 70005For Sale
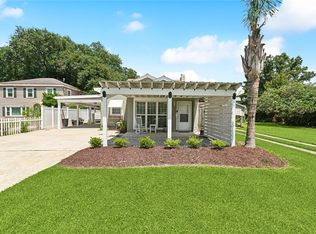 MLS ID #2546529, Dawnne Keeney, Crescent Sotheby's International Realty. GSREIN
 - $599,0003 bd2 ba1.8k sqft3238 Banks St, New Orleans, LA 70119For SaleMLS ID #2561054, Mary Dodart, Compass Uptown. GSREIN
- $530,0003 bd3 ba2k sqft4117 S Robertson St, New Orleans, LA 70115For SaleMLS ID #2570225, Louis Williams, Keller Williams Realty Services. GSREIN
- $325,0002 bd2 ba1.1k sqft717 Canal St, Metairie, LA 70005For SaleMLS ID #2570472, Claudine Christiansen, Crescent Sotheby's International Realty. GSREIN
- $449,0004 bd3 ba2.8k sqft805 Smith Dr, Metairie, LA 70005For SaleMLS ID #2567299, Amanda Clark, REVE, REALTORS. GSREIN
- $495,0004 bd4 ba2.6k sqft206 S Solomon St, New Orleans, LA 70119For SaleMLS ID #2569309, Chris Smith, Keller Williams Realty New Orleans. GSREIN
- $452,0005 bd3 ba2.2k sqft234 20th St, New Orleans, LA 70124For SaleMLS ID #2565552, William Borrouso, Borrouso Realty. GSREIN
- $550,0003 bd3 ba2.7k sqft6032 Pontchartrain Blvd, New Orleans, LA 70124For SaleMLS ID #2566535, Kristi Salvaggio, Sound Realty LLC. GSREIN
- $549,0002 bd2 ba2.4k sqft6415 Catina St, New Orleans, LA 70124For SaleMLS ID #2569630, Marissa Brown, Snap Realty. GSREIN
- $389,5003 bd2 ba1.5k sqft629 Aris Ave, Metairie, LA 70005For SaleMLS ID #2564569, Lisa O'Dwyer, O'Dwyer Realty. GSREIN
- $465,0004 bd2 ba2.1k sqft6801-03 Vicksburg Ct, New Orleans, LA 70124For SaleMLS ID #2559546, Shannon Nash, RE/MAX Affiliates. GSREIN
- $525,0003 bd2 ba1.3k sqft711 Upperline St, New Orleans, LA 70115For SaleMLS ID #2567813, Tracey Moore, REVE, REALTORS. GSREIN
- $555,0003 bd2 ba1.1k sqft235 Pine St, New Orleans, LA 70118For SaleMLS ID #2566332, Veronica Osby, Keller Williams Realty New Orleans. GSREIN
- $650,0003 bd4 ba2.2k sqft4600 S Prieur St, New Orleans, LA 70125For SaleMLS ID #2568908, Beth Dunkenberger, Compass Historic (LATT09). GSREIN
- $510,0004 bd2 ba2.6k sqft6727-29 Louis Xiv St, New Orleans, LA 70124For SaleMLS ID #2551585, Leslie Heindel, Crescent City Living, LLC. GSREIN
- $559,0003 bd3 ba1.9k sqft6955 Louisville St, New Orleans, LA 70124For SaleMLS ID #2562578, Billy Patout, FQR Realtors. GSREIN
- $470,0004 bd3 ba2.9k sqft3409 Tolmas Dr, Metairie, LA 70002For SaleMLS ID #2568319, Jacqueline Sperier, KELLER WILLIAMS REALTY 455-0100. GSREIN
