LOCATION, SPACE & VERSATILITY come together in this exceptional ALL STUCCO DUPLEX, ideally positioned at the gateway to the VERY BEST of Mid-City! Located only ONE BLOCK from Canal Street, ONE BLOCK from Carrollton Avenue and just steps from the thriving N. Carrollton Avenue commercial corridor, this property places neighborhood restaurants, local cafés, shops and everyday conveniences right outside your front door.
The spacious upper unit offers approximately 1,519 square feet of living area with THREE large, separate & independent bedrooms, TWO full baths and a bright, open floor plan designed for comfortable modern living.
The generous lower unit features approximately 1,100 square feet, including oversized living and dining areas, a beautifully updated kitchen, a private primary suite and an absolutely fabulous DIVA’S DREAM CLOSET!!
And then there is the BONUS: an additional approximately 560 square feet, NOT included in the living area, with an attached half bath. Workshop, home gym, yoga studio, artist’s retreat, creative space or something entirely your own—the possibilities are tremendous!
Whether you are searching for an owner-occupied home with rental income, a multigenerational property or a compelling investment opportunity, this MOVE-IN-READY duplex delivers remarkable flexibility in a truly SUPERB neighborhood and location. WELL PRICED and ready for its next owner—DO NOT MISS THIS ONE!!
Active
Price cut: $20K (8/11)
$475,000
206 S Solomon St, New Orleans, LA 70119
4beds
2,620sqft
Duplex, Multi Family, Multi Family
Built in 1950
-- sqft lot
$-- Zestimate®
$181/sqft
$-- HOA
What's special
All stucco duplexBeautifully updated kitchenPrivate primary suiteSpacious upper unitGenerous lower unit
- 46 days
- 793
- 76
Zillow last checked:
Listing updated:
Listed by:
Chris Smith 504-231-2004,
Keller Williams Realty New Orleans 504-862-0100
Source: GSREIN,MLS#: 2569309
Facts & features
Interior
Bedrooms & bathrooms
- Bedrooms: 4
- Bathrooms: 4
- Full bathrooms: 3
- 1/2 bathrooms: 1
Heating
- Central
Cooling
- Central Air
Appliances
- Laundry: In Unit
Features
- Windows: Screens
Interior area
- Total interior livable area: 2,620 sqft
Video & virtual tour
Property
Parking
- Total spaces: 3
- Parking features: Driveway, Three or more Spaces
- Has uncovered spaces: Yes
Features
- Levels: One
- Stories: 1
- Patio & porch: Balcony, Porch
- Exterior features: Balcony, Courtyard, Fence, Porch
- Pool features: None
Lot
- Size: 4,807 Square Feet
- Dimensions: 43.7 x 110
- Features: City Lot, Rectangular Lot
Details
- Parcel number: 206SSolomonST
- Special conditions: None
Construction
Type & style
- Home type: MultiFamily
- Architectural style: Traditional
- Property subtype: Duplex, Multi Family, Multi Family
Materials
- Frame, Stucco
- Foundation: Raised, Slab
- Roof: Shingle
Condition
- Repairs Cosmetic,Updated/Remodeled,Very Good Condition
- New construction: No
- Year built: 1950
Utilities & green energy
- Sewer: Public Sewer
- Water: Public
Green energy
- Energy efficient items: Insulation, Lighting, Windows
Community & HOA
Location
- Region: New Orleans
Financial & listing details
- Price per square foot: $181/sqft
- Tax assessed value: $377,200
- Annual tax amount: $4,979
- Date on market: 7/24/2026
- Tenant pays: Electricity, Gas, Water
Estimated market value
Not available
Estimated sales range
Not available
Not available
Price history
| Date | Event | Price |
|---|---|---|
| 8/11/2026 | Price change | $475,000-4%$181/sqft |
Source:  GSREIN #2569309 Report a problem GSREIN #2569309 Report a problem | ||
| 7/24/2026 | Listed for sale | $495,000+10.2%$189/sqft |
Source: GSREIN #2569309 Report a problem | ||
| 8/30/2019 | Sold | -- |
Source: GSREIN #2213802 Report a problem | ||
| 8/8/2019 | Pending sale | $449,000$171/sqft |
Source: LATTER & BLUM INC/REALTORS #2213802 Report a problem | ||
| 7/19/2019 | Price change | $449,000-8.2%$171/sqft |
Source: LATTER & BLUM INC/REALTORS #2213802 Report a problem | ||
| 7/16/2019 | Listed for sale | $489,000$187/sqft |
Source: LATTER & BLUM INC/REALTORS #2213802 Report a problem | ||
| 7/9/2010 | Sold | -- |
Source: Public Record Report a problem | ||
Public tax history
| Year | Property taxes | Tax assessment |
|---|---|---|
| 2026 | $4,979 | $37,720 |
| 2025 | $4,979 -1.5% | $37,720 |
| 2024 | $5,054 -11.2% | $37,720 -6.8% |
| 2023 | $5,695 +4.3% | $40,470 +4.3% |
| 2022 | $5,461 -6.3% | $38,810 -4.1% |
| 2021 | $5,826 +67.4% | $40,470 +69% |
| 2020 | $3,480 -0.9% | $23,940 +3% |
| 2019 | $3,511 +10% | $23,240 |
| 2018 | $3,193 | $23,240 -7.8% |
| 2017 | $3,193 +16.4% | $25,200 |
| 2016 | $2,742 -7.5% | $25,200 |
| 2015 | $2,965 | $25,200 |
| 2014 | $2,965 +1.9% | $25,200 -10% |
| 2013 | $2,910 | $28,000 |
| 2012 | -- | $28,000 |
| 2011 | -- | $28,000 +166.7% |
| 2010 | -- | $10,500 |
| 2009 | -- | $10,500 |
| 2007 | -- | $10,500 |
| 2006 | -- | $10,500 |
Find assessor info on the county website
Monthly payment
Est. payment
Payment breakdown
Explore the cost of this home by adjusting the details. Changes won't be saved.Climate risks
Neighborhood: Mid-City

Similar homes
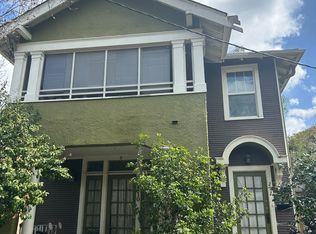
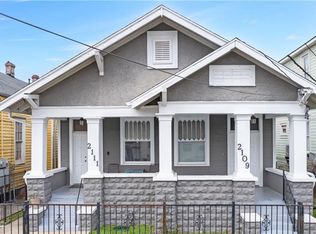
- $475,0005 bd4 ba2.5k sqft2109-11 Columbus St, New Orleans, LA 70119For Sale
 MLS ID #2575448, Adrienne LaBauve, eXp Realty, LLC. GSREIN
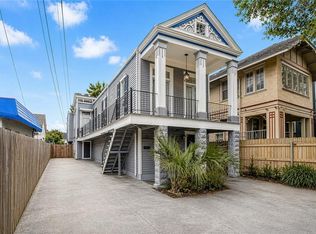
 - $475,0004 bd3 ba2.4k sqft4426 S Carrollton Ave, New Orleans, LA 70119For Sale
 MLS ID #2553265, Jessica Carter, Bridgewater Realty Advisors, LLC. GSREIN
 - $539,0004 bd4 ba3k sqft331 S Norman C Francis Pkwy, New Orleans, LA 70119For Sale
 MLS ID #2567949, James Henderson, James Henderson Properties. GSREIN
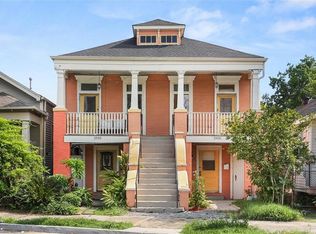
 - $550,0006 bd4 ba2.9k sqft2931 Saint Philip St, New Orleans, LA 70119For Sale
 MLS ID #2571408, Rachael Kansas, REMAX N.O. Properties. GSREIN
 - $499,9002 bd6 ba2.7k sqft435 Newton St, New Orleans, LA 70114For SaleMLS ID #2576138, Katharine Breithaupt, Snap Realty. GSREIN
- $499,0006 bd4 ba3.2k sqft35 Neron Pl, New Orleans, LA 70118For SaleMLS ID #2569267, Angela Discon, KELLER WILLIAMS REALTY 455-0100. GSREIN
- $489,0003 bd3 ba1.6k sqft3233 Bienville St, New Orleans, LA 70119For SaleMLS ID #2565220, William Baker, REMAX N.O. Properties. GSREIN
- $432,0005 bd3 ba2.2k sqft234 20th St, New Orleans, LA 70124For SaleMLS ID #2565552, William Borrouso, Borrouso Realty. GSREIN
- $459,0003 bd3 ba2.1k sqft4510 Saint Claude Ave, New Orleans, LA 70117For SaleMLS ID #2575241, Jacob Freedman, FQR Realtors. GSREIN
- $449,0004 bd4 ba2.9k sqft300-02 33rd St, New Orleans, LA 70124For SaleMLS ID #2551510, Kelly Serio, Crescent Sotheby's International Realty. GSREIN
- $475,0003 bd3 ba2k sqft2416 Amelia St, New Orleans, LA 70115For SaleMLS ID #2565922, Lana Hunt, Keller Williams Realty New Orleans. GSREIN
- $493,0004 bd3 ba2.2k sqft4315 S Rocheblave St, New Orleans, LA 70125For SaleMLS ID #2543657, Ellen Boykin, NOLA Property Collective, LLC. GSREIN
- $429,0004 bd4 ba3.3k sqft4423-4425 S Johnson St, New Orleans, LA 70125For SaleMLS ID #2551235, David Hipp, LALLA Real Estate, LLC. GSREIN
- $475,0003 bd2 ba2k sqft6723 Vicksburg St, New Orleans, LA 70124For SaleMLS ID #2561070, Haj Langford, REMAX N.O. Properties. GSREIN
- $515,0004 bd3 ba2.9k sqft1 Charlotte Dr, New Orleans, LA 70122For SaleMLS ID #2557366, Ansley Garibaldi, Compass Uptown-Maple St. GSREIN
- $449,0004 bd3 ba2.8k sqft805 Smith Dr, Metairie, LA 70005For SaleMLS ID #2567299, Amanda Clark, REVE, REALTORS. GSREIN
- $424,9004 bd2 ba2.3k sqft1027 Eliza St, New Orleans, LA 70114For SaleMLS ID #2567320, Michael Verderosa, Historic 504 LLC. GSREIN
- $495,0003 bd4 ba3.1k sqft4432 Franklin Ave, New Orleans, LA 70122For SaleMLS ID #2568505, Nichell Thompson, Keller Williams Realty New Orleans. GSREIN
- $475,0003 bd2 ba1.7k sqft52 Oaklawn Dr, Metairie, LA 70005For SaleMLS ID #2569118, Leslie Heindel, Crescent City Living, LLC. GSREIN
- $389,0003 bd2 ba1.4k sqft943 Wilson Dr #943, New Orleans, LA 70119For SaleMLS ID #2542261, Sandra Green, Homesmart Realty South. GSREIN
