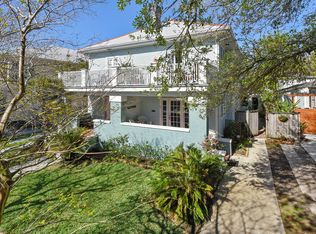
This is a 3 bedroom, 2 bath condo. It is one of only two units in an early 20th century residence just steps from historic Bayou St John; an airy, sun-filled home with hardwood floors, high ceilings, classic picture molding, and a gas-fueled brick fireplace. Its open living and dining areas create an inviting layout for everyday life and entertainment. There’s a kitchen with updated cabinetry, a pantry, and a double-oven gas range. Imagine stepping through French doors from your upstairs primary bedroom to a large balcony overlooking a quiet street lined with big beautiful oak trees. There’s also an exterior courtyard with a brick pathway leading to a freestanding 160 sq ft cottage perfect for office, studio, or fitness center. At closing, the seller agrees to credit the Buyer for the first three months of condo fees, totaling $1500. This credit can be applied toward Buyer's closing costs and/or prepaids.
Active
Price cut: $9K (6/5)
$407,000
943 Wilson Dr #943, New Orleans, LA 70119
3beds
1,437sqft
:
Get pre-qualified$3,228/mo
Condominium
Built in 1931
-- sqft lot
$393,600 Zestimate®
$283/sqft
$500/mo HOA
What's special
Classic picture moldingDouble-oven gas rangeKitchen with updated cabinetryGas-fueled brick fireplaceHardwood floorsHigh ceilingsAiry sun-filled home
- 169 days |
- 288 |
- 16 |
Zillow last checked:
Listing updated:
Listed by:
Sandra Green 504-259-8107,
Homesmart Realty South 504-908-7653,
Maureen Matthews 504-610-6522,
Homesmart Realty South
Source: GSREIN,MLS#: 2542261
Facts & features
Interior
Bedrooms & bathrooms
- Bedrooms: 3
- Bathrooms: 2
- Full bathrooms: 2
Bedroom
- Description: Flooring: Wood
- Level: Second
- Dimensions: 14'3"x12'5"
Bedroom
- Description: Flooring: Wood
- Level: Second
- Dimensions: 14'x10'4"
Bedroom
- Description: Flooring: Wood
- Level: Second
- Dimensions: 14'7"x10'4"
Den
- Description: Flooring: Wood
- Level: First
- Dimensions: 22'3"x13'10"
Kitchen
- Description: Flooring: Tile
- Level: First
- Dimensions: 10'8"x 8'8"
Living room
- Description: Flooring: Wood
- Level: First
- Dimensions: 15'3"x12'6"
Heating
- Central, Ductless, Wall Furnace
Cooling
- Central Air, Ductless, Wall Unit(s)
Appliances
- Included: Dryer, Dishwasher, Microwave, Oven, Range, Refrigerator, Washer
- Laundry: In Unit, Washer Hookup, Dryer Hookup
Features
- Ceiling Fan(s), Granite Counters, Pantry
- Has fireplace: Yes
- Fireplace features: Gas
Interior area
- Total structure area: 1,827
- Total interior livable area: 1,437 sqft
Property
Parking
- Parking features: Off Street, Parking Available
Features
- Levels: Two
- Stories: 2
- Patio & porch: Brick, Other, Balcony, Porch
- Exterior features: Balcony, Fence, Porch
- Pool features: None
Lot
- Size: 3,301 Square Feet
- Features: City Lot
Details
- Additional structures: Shed(s)
- Parcel number: 207205116
- Special conditions: None
Construction
Type & style
- Home type: Condo
- Architectural style: Craftsman
- Property subtype: Condominium
Materials
- Brick, Wood Siding
- Foundation: Raised
- Roof: Asphalt,Shingle
Condition
- Excellent
- Year built: 1931
Utilities & green energy
- Sewer: Public Sewer
- Water: Public
Community & HOA
Community
- Security: Security System, Smoke Detector(s)
HOA
- Has HOA: No
- Services included: Common Areas
- HOA fee: $500 monthly
Location
- Region: New Orleans
Financial & listing details
- Price per square foot: $283/sqft
- Date on market: 2/11/2026
Estimated market value
$393,600
$374,000 - $413,000
$1,955/mo
Price history
| Date | Event | Price |
|---|---|---|
| 6/5/2026 | Price change | $407,000-2.2%$283/sqft |
Source:  GSREIN #2542261 Report a problem GSREIN #2542261 Report a problem | ||
| 3/28/2026 | Price change | $416,000-3.7%$289/sqft |
Source: GSREIN #2542261 Report a problem | ||
| 2/11/2026 | Listed for sale | $432,000$301/sqft |
Source: GSREIN #2542261 Report a problem | ||
Public tax history
Tax history is unavailable.
Monthly payment
Est. payment
Payment breakdown
Explore the cost of this home by adjusting the details. Changes won't be saved.Climate risks
Neighborhood: City Park
Nearby schools
GreatSchools rating
- 8/10Mary McLeod Bethune Elementary School of Literature & TechnologyGrades: PK-8Distance: 2.4 mi
- NAWarren Easton Senior High SchoolGrades: 9-12Distance: 0.8 mi
- 7/10Benjamin Franklin Elementary Math And ScienceGrades: PK-8Distance: 4.1 mi
- $431,4003 bd2 ba1.5k sqft943 Wilson Dr, New Orleans, LA 70119Off Market
- $--2 bd2 ba1.5k sqft941 Wilson Dr, New Orleans, LA 70119Sold
- $750,2004 bd2 ba3.3k sqft939 Wilson Dr, New Orleans, LA 70119Off Market
- $505,9004 bd2 ba1.5k sqft949 Wilson Dr, New Orleans, LA 70119Off Market
- $699,8004 bd2 ba2.8k sqft955 Wilson Dr, New Orleans, LA 70119Off Market
- $535,8002 bd2 ba1.5k sqft931 Wilson Dr, New Orleans, LA 70119Off Market
- $469,4003 bd1 ba1.5k sqft920 Taft Pl, New Orleans, LA 70119Off Market
- $--1 bd1 ba800 sqft957 Wilson Dr, New Orleans, LA 70119Off Market
A local agent can set up tours, give advice and negotiate with sellers.
A local lender can help you make sure your offer is ready when you are.
Similar homes
- $395,0003 bd2 ba1.2k sqft5535 Willow St #5355, New Orleans, LA 70115For Sale
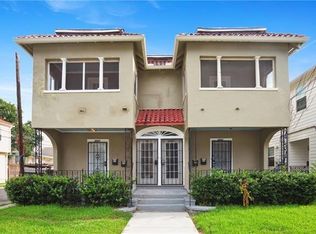
 MLS ID #2561186, Chris Smith, Keller Williams Realty New Orleans. GSREIN
 - $399,5002 bd3 ba1.1k sqft816 Saint Ann St #B, New Orleans, LA 70116For Sale
 MLS ID #2568715, Joey Walker, REVE, REALTORS. GSREIN
 - $339,0003 bd2 ba1.4k sqft1655 N Dupre St, New Orleans, LA 70119For Sale
 MLS ID #2555041, Michelle Sartor, Compass Uptown. GSREIN
 - $375,0003 bd2 ba1.2k sqft2211 Louisiana Ave #2211, New Orleans, LA 70115For Sale
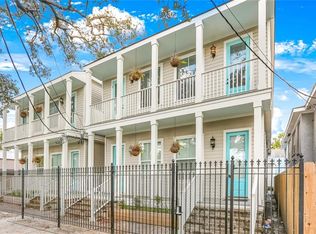 MLS ID #2567350, Vanessa Parnell, Homesmart Realty South. GSREIN
 - $450,0003 bd3 ba1.9k sqft540 S Hennessey St, New Orleans, LA 70119For SaleMLS ID #2549372, Joey Walker, REVE, REALTORS. GSREIN
- $415,0003 bd2 ba1.3k sqft838 Washington Ave #838, New Orleans, LA 70130For SaleMLS ID #2555430, Nathaniel Wallace, Compass Garden District. GSREIN
- $359,9002 bd2 ba1.2k sqft1024 Crete St, New Orleans, LA 70119For SaleMLS ID #2552940, Marlene Miller, New Orleans Real Estate Boutique, LLC. GSREIN
- $299,9004 bd2 ba1.5k sqft3917-19 Toulouse St, New Orleans, LA 70119For SaleMLS ID #2566462, Stephanie Argrave, McCarthy Group REALTORS. GSREIN
- $499,0003 bd3 ba1.8k sqft709 N Salcedo St, New Orleans, LA 70119For SaleMLS ID #2560530, Ryan Wentworth, REVE, REALTORS. GSREIN
- $370,0003 bd3 ba1.9k sqft2536 Saint Ann St, New Orleans, LA 70119For SaleMLS ID #2498531, Tracy Ball, REVE, REALTORS. GSREIN
- $359,0004 bd4 ba1.8k sqft4520 Baudin St, New Orleans, LA 70119For SaleMLS ID #2548748, Dov Silver, Collab Realty, LLC. GSREIN
- $439,9003 bd2 ba1.5k sqft807 Spain St, New Orleans, LA 70117For SaleMLS ID #2567154, Connie Ogle, Sound Realty LLC. GSREIN
- $375,0003 bd4 ba1.3k sqft1629 Coliseum St APT 2, New Orleans, LA 70130For SaleMLS ID #2550603, Helen Katz, Compass Uptown. GSREIN
- $379,0002 bd2 ba1.2k sqft1252 Esplanade Ave APT 5, New Orleans, LA 70116For SaleMLS ID #2559340, Jennifer Blanchard, KELLER WILLIAMS REALTY 455-0100. GSREIN
- $269,0002 bd1 ba900 sqft3922 Cleveland Ave #B, New Orleans, LA 70119For SaleMLS ID #2566449, Amanda Lataxes, Blue Heron Realty. GSREIN
- $375,0003 bd2 ba1.5k sqft5417 S Tonti St, New Orleans, LA 70125For SaleMLS ID #2567023, Simone Soignet, KELLER WILLIAMS REALTY 455-0100. GSREIN
- $375,0003 bd2 ba1.4k sqft2363 N Villere St, New Orleans, LA 70117For SaleMLS ID #2567089, Kelly Serio, Crescent Sotheby's International Realty. GSREIN
- $276,0003 bd3 ba1.4k sqft2748 Bienville St, New Orleans, LA 70119For SaleMLS ID #2554029, Tynel Parfait, KELLER WILLIAMS REALTY 455-0100. GSREIN
- $429,0004 bd2 ba1.8k sqft5868-70 Orleans Ave, New Orleans, LA 70124For SaleMLS ID #2567643, Brittany Picolo, Keller Williams Realty New Orleans. GSREIN
- $300,0004 bd3 ba1.9k sqft1516 Gentilly Blvd, New Orleans, LA 70119For SaleMLS ID #2560300, Louis Williams, Keller Williams Realty Services. GSREIN
