Recent construction in the heart of Mid-City, impeccably maintained and thoughtfully designed. This Camelback offers an open floor plan with high ceilings and abundant natural light, complemented by oak hardwood floors, crown molding, and custom drapery throughout.
The modern kitchen is well-appointed with stainless steel appliances, granite countertops, and a glass tile backsplash, flowing seamlessly into the living and dining areas. The primary suite is ideally located on the first floor and features an oversized California walk-in closet and a spa-like bath with double vanity, soaking tub, and separate shower.
Additional features include a tankless water heater, security system, and Ring doorbell.
Outdoor spaces are equally inviting, with covered porches, a large rear deck, and a fenced yard—ideal for relaxing or entertaining. Off-street parking for two cars completes the package.
A beautifully crafted, move-in ready home in one of Mid-City’s most desirable locations—offering quality, style, and value that are increasingly hard to find at this price point
Active
Price cut: $25K (6/26)
$450,000
540 S Hennessey St, New Orleans, LA 70119
3beds
1,981sqft
:
Get pre-qualified$2,923/mo
Single Family Residence
Built in 2014
3,445 Square Feet Lot
$445,900 Zestimate®
$227/sqft
$-- HOA
What's special
Open floor planFenced yardSeparate showerStainless steel appliancesGlass tile backsplashGranite countertopsCovered porches
- 138 days |
- 286 |
- 28 |
Zillow last checked:
Listing updated:
Listed by:
Joey Walker 504-610-5637,
REVE, REALTORS 504-300-0700
Source: GSREIN,MLS#: 2549372
Facts & features
Interior
Bedrooms & bathrooms
- Bedrooms: 3
- Bathrooms: 3
- Full bathrooms: 2
- 1/2 bathrooms: 1
Primary bedroom
- Description: Flooring: Wood
- Level: First
- Dimensions: 13'5" x 15'10"
Bedroom
- Description: Flooring: Carpet
- Level: Second
- Dimensions: 11'11" x 13'8"
Bedroom
- Description: Flooring: Carpet
- Level: Second
- Dimensions: 11'11" x 13'8"
Kitchen
- Description: Flooring: Wood
- Level: First
- Dimensions: 11'10" x 11'10"
Living room
- Description: Flooring: Wood
- Level: First
- Dimensions: 19'5" x 18'
Heating
- Central
Cooling
- Central Air
Appliances
- Included: Dryer, Oven, Range, Refrigerator, Washer
Features
- Attic, Pull Down Attic Stairs
- Attic: Pull Down Stairs
- Has fireplace: No
- Fireplace features: None
Interior area
- Total structure area: 2,278
- Total interior livable area: 1,981 sqft
Property
Parking
- Parking features: Driveway
- Has uncovered spaces: Yes
Features
- Levels: Two
- Stories: 2
- Patio & porch: Covered, Porch
- Exterior features: Fence, Porch
- Pool features: None
Lot
- Size: 3,445 Square Feet
- Dimensions: 30 x 114
- Features: City Lot, Rectangular Lot
Details
- Parcel number: 105306202
- Special conditions: None
Construction
Type & style
- Home type: SingleFamily
- Architectural style: Craftsman
- Property subtype: Single Family Residence
Materials
- Hardboard
- Foundation: Raised
- Roof: Shingle
Condition
- Excellent
- Year built: 2014
Utilities & green energy
- Sewer: Public Sewer
- Water: Public
Community & HOA
HOA
- Has HOA: No
Location
- Region: New Orleans
Financial & listing details
- Price per square foot: $227/sqft
- Tax assessed value: $414,300
- Annual tax amount: $4,565
- Date on market: 3/26/2026
Estimated market value
$445,900
$424,000 - $468,000
$3,185/mo
Price history
| Date | Event | Price |
|---|---|---|
| 6/26/2026 | Price change | $450,000-5.3%$227/sqft |
Source:  GSREIN #2549372 Report a problem GSREIN #2549372 Report a problem | ||
| 5/14/2026 | Price change | $475,000-4.8%$240/sqft |
Source: GSREIN #2549372 Report a problem | ||
| 3/26/2026 | Listed for sale | $499,000+4.2%$252/sqft |
Source: GSREIN #2549372 Report a problem | ||
| 4/16/2021 | Sold | -- |
Source: GSREIN #2289321 Report a problem | ||
| 3/8/2021 | Pending sale | $479,000$242/sqft |
Source: GSREIN #2289321 Report a problem | ||
| 3/2/2021 | Listed for sale | $479,000$242/sqft |
Source: GSREIN #2289321 Report a problem | ||
| 3/20/2015 | Sold | -- |
Source: GSREIN #1014322 Report a problem | ||
| 4/14/2014 | Sold | -- |
Source: Public Record Report a problem | ||
Public tax history
| Year | Property taxes | Tax assessment |
|---|---|---|
| 2026 | $4,565 -4.8% | $41,430 -4% |
| 2025 | $4,793 -1.5% | $43,160 |
| 2024 | $4,864 -4.6% | $43,160 +0.3% |
| 2023 | $5,097 -17.6% | $43,030 |
| 2022 | $6,183 +14.5% | $43,030 +16% |
| 2021 | $5,402 -0.8% | $37,080 |
| 2020 | $5,446 +0.1% | $37,080 +3% |
| 2019 | $5,439 +6.2% | $36,000 |
| 2018 | $5,121 | $36,000 |
| 2017 | $5,121 -2.2% | $36,000 |
| 2016 | $5,238 -7.5% | $36,000 +500% |
| 2015 | $5,664 | $6,000 +248.8% |
| 2014 | $5,664 | $1,720 |
Find assessor info on the county website
Monthly payment
Est. payment
Payment breakdown
Explore the cost of this home by adjusting the details. Changes won't be saved.Climate risks
Neighborhood: Mid-City
Nearby schools
GreatSchools rating
- 7/10Benjamin Franklin Elementary Math And ScienceGrades: PK-8Distance: 3.4 mi
- NAWarren Easton Senior High SchoolGrades: 9-12Distance: 1 mi
- 8/10Mary McLeod Bethune Elementary School of Literature & TechnologyGrades: PK-8Distance: 3.5 mi
- $293,500-- bd2 ba1.6k sqft544 S Hennessey St, New Orleans, LA 70119Off Market
- $298,900-- bd-- ba1.7k sqft536 S Hennessey St, New Orleans, LA 70119Off Market
- $290,100-- bd2 ba1.6k sqft532 S Hennessey St, New Orleans, LA 70119Off Market
- $519,000-- bd-- ba3.3k sqft4221 Dhemecourt St, New Orleans, LA 70119Off Market
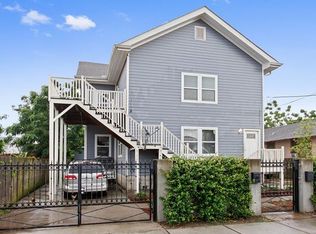
- $258,2004 bd2 ba1.7k sqft524 S Hennessey St, New Orleans, LA 70119Off Market
- $280,7004 bd2 ba1.7k sqft4213-15 D'heme Ct, New Orleans, LA 70119Off Market
- $234,7002 bd1 ba950 sqft541 S Hennessey St, New Orleans, LA 70119Off Market
- $--2 bd1 ba805 sqft537 S Hennessey St, New Orleans, LA 70119Off Market
A local agent can set up tours, give advice and negotiate with sellers.
A local lender can help you make sure your offer is ready when you are.
Similar homes
- $504,9003 bd3 ba1.9k sqft2911 Conti St, New Orleans, LA 70119For Sale

 MLS ID #2571038, Ashley Merritt, Coldwell Banker TEC METAIRIE. GSREIN
 - $489,0003 bd3 ba1.6k sqft3233 Bienville St, New Orleans, LA 70119For Sale
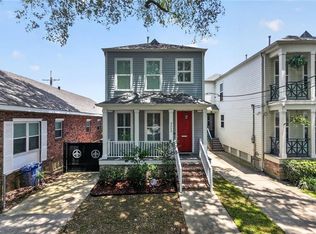 MLS ID #2565220, William Baker, REMAX N.O. Properties. GSREIN
 - $425,0002 bd2 ba1.4k sqft229 S Murat St, New Orleans, LA 70119For Sale
 MLS ID #2566366, Samara Poche', Compass Historic (LATT09). GSREIN
 - $499,0003 bd3 ba1.8k sqft709 N Salcedo St, New Orleans, LA 70119For Sale
 MLS ID #2560530, Ryan Wentworth, REVE, REALTORS. GSREIN
 - $370,0003 bd3 ba1.9k sqft2536 Saint Ann St, New Orleans, LA 70119For SaleMLS ID #2498531, Tracy Ball, REVE, REALTORS. GSREIN
- $585,0003 bd3 ba2.2k sqft6510 Fleur De Lis Dr, New Orleans, LA 70124For SaleMLS ID #2571941, Effie Chaisson, Revolution Realty. GSREIN
- $449,0004 bd3 ba1.9k sqft5216 Paris Ave, New Orleans, LA 70122For SaleMLS ID #2557721, Kelli Wright, Compass Uptown. GSREIN
- $530,0003 bd3 ba2k sqft4117 S Robertson St, New Orleans, LA 70115For SaleMLS ID #2570225, Louis Williams, Keller Williams Realty Services. GSREIN
- $399,9003 bd3 ba1.2k sqft3214 Milan St, New Orleans, LA 70125For SaleMLS ID #2571210, Eric Hernandez, NOLA Living Realty. GSREIN
- $349,9004 bd3 ba1.6k sqft1720 Lapeyrouse St, New Orleans, LA 70116For SaleMLS ID #2571659, Tiffany Riddle, TCK Realty LLC. GSREIN
- $499,0003 bd3 ba2k sqft2416 Amelia St, New Orleans, LA 70115For SaleMLS ID #2565922, Lana Hunt, Keller Williams Realty New Orleans. GSREIN
- $425,0003 bd3 ba1.5k sqft2727 Marais St, New Orleans, LA 70117For SaleMLS ID #2542124, Michael Baker, Realty Resources, Inc.. GSREIN
- $439,0003 bd3 ba2k sqft5306 Wildair Dr, New Orleans, LA 70122For SaleMLS ID #2543901, Sheri Thompson, Berkshire Hathaway HomeServices Preferred, REALTOR. GSREIN
- $493,0004 bd3 ba2.2k sqft4315 S Rocheblave St, New Orleans, LA 70125For SaleMLS ID #2543657, Ellen Boykin, NOLA Property Collective, LLC. GSREIN
- $499,0003 bd3 ba2.2k sqft1908 Wildair Dr, New Orleans, LA 70122For SaleMLS ID #2550262, Spencer Rossie, Century 21 J. Carter & Company. GSREIN
- $410,0003 bd2 ba2.3k sqft926 Brooklyn St, New Orleans, LA 70114For SaleMLS ID #2558211, Brittany Auzenne, Compass Uptown. GSREIN
- $475,0003 bd3 ba1.5k sqft2410 Valence St #2410, New Orleans, LA 70115For SaleMLS ID #2560790, Anne Comarda, McEnery Residential, LLC. GSREIN
- $549,0003 bd3 ba2.1k sqft284 Abalon Ct, New Orleans, LA 70114For SaleMLS ID #2570392, Clare Folson, eXp Realty, LLC. GSREIN
- $349,0003 bd2 ba1.1k sqft528 S Rocheblave St, New Orleans, LA 70119For SaleMLS ID #2515880, Chris Smith, Keller Williams Realty New Orleans. GSREIN
- $529,0003 bd3 ba1.8k sqft341 12th St, New Orleans, LA 70124For SaleMLS ID #2565356, Katharine Breithaupt, Snap Realty. GSREIN
