Enjoy the best of city living in this spacious three-bedroom, two and a half-bath condominium located in the heart of the vibrant Freret Street corridor. Just seven years young, this light-filled home offers high ceilings, generous room sizes, and an open-concept layout designed for modern living. The well-appointed kitchen flows seamlessly into the living and dining areas, creating an inviting space for everyday living and entertaining.
Perched above the energy of Freret Street, the unit features two private balconies with bird's-eye views of the neighborhood while providing a peaceful retreat from the activity below. The primary suite is conveniently located on the main level of the unit, while two additional bedrooms occupy the upper level, offering privacy and flexibility.
Gated, covered parking is located just steps from your door, but you may find you rarely need your car. Trader Joe's, Rouses Market, popular restaurants, coffee shops, shopping, and even a hardware store are all just moments away. Experience the convenience, excitement, and walkability of one of New Orleans' most sought-after neighborhoods.
Active
$475,000
2410 Valence St #2410, New Orleans, LA 70115
3beds
1,568sqft
:
Get pre-qualified$3,673/mo
Condominium
Built in 2018
-- sqft lot
$465,400 Zestimate®
$303/sqft
$523/mo HOA
What's special
Generous room sizesWell-appointed kitchenHigh ceilingsLight-filled home
- 57 days |
- 280 |
- 19 |
Zillow last checked:
Listing updated:
Listed by:
Anne Comarda 504-251-1020,
McEnery Residential, LLC 504-605-4400,
Julie Comarda Koerner 504-813-6780,
McEnery Residential, LLC
Source: GSREIN,MLS#: 2560790
Facts & features
Interior
Bedrooms & bathrooms
- Bedrooms: 3
- Bathrooms: 3
- Full bathrooms: 2
- 1/2 bathrooms: 1
Primary bedroom
- Description: Flooring: Wood
- Level: Second
- Dimensions: 12.11 x 13.6
Bedroom
- Description: Flooring: Wood
- Level: Third
- Dimensions: 16.4 x 13.4
Bedroom
- Description: Flooring: Wood
- Level: Third
- Dimensions: 15.7 x 13.4
Dining room
- Description: Flooring: Wood
- Level: Second
- Dimensions: 8.7 x 10
Kitchen
- Description: Flooring: Wood
- Level: Second
- Dimensions: 9.2 x 12
Living room
- Description: Flooring: Wood
- Level: Second
- Dimensions: 15.3 x 14.5
Heating
- Central
Cooling
- Central Air
Appliances
- Included: Dryer, Dishwasher, Oven, Range, Refrigerator, Washer
- Laundry: In Unit
Features
- Attic, Granite Counters, Stainless Steel Appliances
- Has fireplace: No
- Fireplace features: None
Interior area
- Total structure area: 1,568
- Total interior livable area: 1,568 sqft
Property
Parking
- Total spaces: 1
- Parking features: Covered, Parking Available, One Space
Features
- Levels: Two
- Stories: 2
- Patio & porch: Balcony
- Exterior features: Balcony
- Pool features: None
Lot
- Size: 1,894 Square Feet
- Features: City Lot
Details
- Parcel number: 614324622
- Special conditions: None
Construction
Type & style
- Home type: Condo
- Architectural style: Camelback
- Property subtype: Condominium
Materials
- HardiPlank Type
- Foundation: Raised
- Roof: Asphalt,Shingle
Condition
- Excellent
- Year built: 2018
Utilities & green energy
- Sewer: Public Sewer
- Water: Public
Green energy
- Energy efficient items: Insulation, Windows
Community & HOA
Community
- Features: Common Grounds/Area
- Security: Security System
HOA
- Has HOA: No
- Services included: Common Areas
- HOA name: The Origin at Freret C
- Second HOA fee: $523 monthly
Location
- Region: New Orleans
Financial & listing details
- Price per square foot: $303/sqft
- Date on market: 5/25/2026
Estimated market value
$465,400
$442,000 - $489,000
$3,168/mo
Price history
| Date | Event | Price |
|---|---|---|
| 7/6/2026 | Listed for rent | $3,300+3.1%$2/sqft |
Source: GSREIN #2566347 Report a problem | ||
| 6/3/2026 | Listed for sale | $475,000-4.8%$303/sqft |
Source:  GSREIN #2560790 Report a problem GSREIN #2560790 Report a problem | ||
| 6/21/2025 | Listing removed | $499,000$318/sqft |
Source: BHHS broker feed #2451258 Report a problem | ||
| 4/15/2025 | Listed for rent | $3,200$2/sqft |
Source: GSREIN #2496857 Report a problem | ||
| 4/15/2025 | Listing removed | $3,200$2/sqft |
Source: GSREIN #2451304 Report a problem | ||
| 2/11/2025 | Price change | $3,200-8.6%$2/sqft |
Source: GSREIN #2451304 Report a problem | ||
| 12/1/2024 | Listed for rent | $3,500$2/sqft |
Source: GSREIN #2451304 Report a problem | ||
| 11/24/2024 | Listing removed | $3,500$2/sqft |
Source: GSREIN #2451304 Report a problem | ||
| 8/1/2024 | Price change | $499,000-9.3%$318/sqft |
Source: GSREIN #2451258 Report a problem | ||
| 5/31/2024 | Listed for rent | $3,500+1.4%$2/sqft |
Source: GSREIN #2451304 Report a problem | ||
| 11/30/2023 | Listing removed | -- |
Source: GSREIN #2381488 Report a problem | ||
| 9/22/2023 | Price change | $3,450-9.2%$2/sqft |
Source: GSREIN #2397199 Report a problem | ||
| 7/21/2023 | Price change | $550,000-2.7%$351/sqft |
Source: GSREIN #2381488 Report a problem | ||
| 7/19/2023 | Price change | $3,800-13.6%$2/sqft |
Source: GSREIN #2397199 Report a problem | ||
| 6/2/2023 | Listed for rent | $4,400-12%$3/sqft |
Source: GSREIN #2397199 Report a problem | ||
| 4/24/2023 | Price change | $565,000-1.7%$360/sqft |
Source: GSREIN #2381488 Report a problem | ||
| 2/24/2023 | Listed for sale | $575,000-8%$367/sqft |
Source: GSREIN #2381488 Report a problem | ||
| 9/17/2022 | Listing removed | -- |
Source: Latter and Blum Report a problem | ||
| 8/9/2022 | Price change | $624,900-4.4%$399/sqft |
Source: GSREIN #2353457 Report a problem | ||
| 7/12/2022 | Listed for sale | $654,000$417/sqft |
Source: GSREIN #2353457 Report a problem | ||
| 11/6/2019 | Listing removed | $5,000$3/sqft |
Source: LATTER & BLUM INC/REALTORS #2222648 Report a problem | ||
| 9/11/2019 | Listed for rent | $5,000$3/sqft |
Source: LATTER & BLUM INC/REALTORS #2222648 Report a problem | ||
| 4/30/2019 | Sold | -- |
Source: GSREIN #2194333 Report a problem | ||
Public tax history
Tax history is unavailable.
Monthly payment
Est. payment
Payment breakdown
Explore the cost of this home by adjusting the details. Changes won't be saved.Climate risks
Neighborhood: Freret
Nearby schools
GreatSchools rating
- 7/10Benjamin Franklin Elementary Math And ScienceGrades: PK-8Distance: 0.9 mi
- NALusher Charter SchoolGrades: K-12Distance: 0.5 mi
- 8/10Mary McLeod Bethune Elementary School of Literature & TechnologyGrades: PK-8Distance: 5.1 mi
- $668,5003 bd3 ba2.1k sqft2336 Valence St, New Orleans, LA 70115Off Market
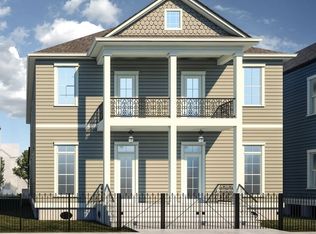
- $508,0002 bd2 ba1.3k sqft2408 Valence St, New Orleans, LA 70115Off Market
- $493,2003 bd3 ba1.9k sqft2328 Valence St, New Orleans, LA 70115Off Market

- $551,9003 bd2 ba1.9k sqft2406 Valence St, New Orleans, LA 70115Off Market
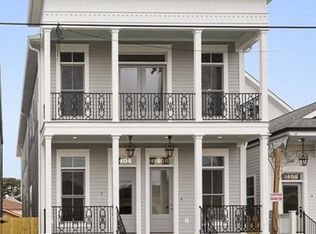
- $593,5003 bd2 ba1.8k sqft2330 Valence St, New Orleans, LA 70115Off Market
- $393,000-- bd-- ba-- sqft2404 Valence St, New Orleans, LA 70115Off Market
- $585,600-- bd-- ba-- sqft2338 Valence St, New Orleans, LA 70115Off Market
- $698,2003 bd2 ba1.8k sqft2402 Valence St, New Orleans, LA 70115Off Market
- $536,6003 bd2 ba1.5k sqft2410 Valence St, New Orleans, LA 70115Off Market
A local agent can set up tours, give advice and negotiate with sellers.
A local lender can help you make sure your offer is ready when you are.
Similar homes
- $500,0003 bd2 ba1.3k sqft4716 S Liberty St, New Orleans, LA 70115For Sale
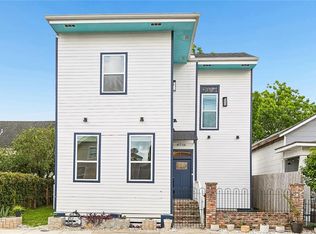
 MLS ID #2559171, Austin Thompson, Redfin Corporation. GSREIN
 - $395,0003 bd2 ba1.2k sqft5535 Willow St #5355, New Orleans, LA 70115For Sale
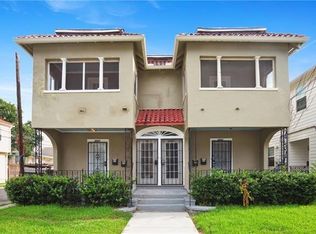 MLS ID #2561186, Chris Smith, Keller Williams Realty New Orleans. GSREIN
 - $499,0003 bd3 ba2k sqft2416 Amelia St, New Orleans, LA 70115For Sale
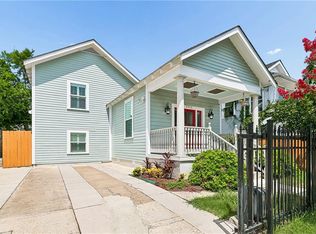 MLS ID #2565922, Lana Hunt, Keller Williams Realty New Orleans. GSREIN
 - $375,0003 bd2 ba1.2k sqft2211 Louisiana Ave #2211, New Orleans, LA 70115For Sale
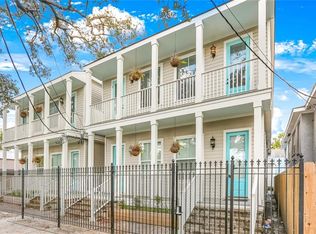 MLS ID #2567350, Vanessa Parnell, Homesmart Realty South. GSREIN
 - $535,0004 bd3 ba1.4k sqft2831 Calhoun St, New Orleans, LA 70118For SaleMLS ID #2568026, Charlotte Dorion, Berkshire Hathaway HomeServices Preferred, REALTOR. GSREIN
- $474,9004 bd3 ba1.9k sqft1312 Joliet St, New Orleans, LA 70118For SaleMLS ID #2563352, Eric Hernandez, NOLA Living Realty. GSREIN
- $499,0003 bd3 ba1.8k sqft709 N Salcedo St, New Orleans, LA 70119For SaleMLS ID #2560530, Ryan Wentworth, REVE, REALTORS. GSREIN
- $489,5004 bd3 ba2.1k sqft2757 Bienville St, New Orleans, LA 70119For SaleMLS ID #2566446, Raisa Galper, Compass Metro. GSREIN
- $519,9003 bd3 ba1.5k sqft1102 Adams St, New Orleans, LA 70118For SaleMLS ID #2564690, Eileen Nolan, Compass Historic (LATT09). GSREIN
- $469,0004 bd4 ba2.1k sqft4519 Dhemecourt St, New Orleans, LA 70119For SaleMLS ID #2560434, Francesca Brennan, Engel & Völkers New Orleans. GSREIN
- $450,0003 bd3 ba1.9k sqft540 S Hennessey St, New Orleans, LA 70119For SaleMLS ID #2549372, Joey Walker, REVE, REALTORS. GSREIN
- $360,0003 bd2 ba1.6k sqft3717 Willow St, New Orleans, LA 70115For SaleMLS ID #2546677, Zachary Russell, REVE, REALTORS. GSREIN
- $475,0003 bd2 ba2.2k sqft1300 Leonidas St, New Orleans, LA 70118For SaleMLS ID #2547758, Michael Styles, Keller Williams Realty New Orleans. GSREIN
- $493,0004 bd3 ba2.2k sqft4315 S Rocheblave St, New Orleans, LA 70125For SaleMLS ID #2543657, Ellen Boykin, NOLA Property Collective, LLC. GSREIN
- $449,0003 bd3 ba1.3k sqft1725 Saint Andrew St #D, New Orleans, LA 70113New ConstructionMLS ID #2523477, Christian Galvin, Christian Shane Properties. GSREIN
- $449,0003 bd3 ba1.3k sqft1725 Saint Andrew St #F, New Orleans, LA 70113New ConstructionMLS ID #2529487, Christian Galvin, Christian Shane Properties. GSREIN
- $325,0003 bd3 ba1.6k sqft810 N Roman St, New Orleans, LA 70116For SaleMLS ID #2570212, Brett Blanchard, REVE, REALTORS. GSREIN
- $445,0002 bd2 ba1.4k sqft229 S Murat St, New Orleans, LA 70119For SaleMLS ID #2566366, Samara Poche, Compass Historic (LATT09). GSREIN
- $629,0002 bd2 ba1.5k sqft5229 Annunciation St, New Orleans, LA 70115For SaleMLS ID #2566195, Sally Brower, McEnery Residential, LLC. GSREIN
- $474,9003 bd3 ba1.7k sqft533 Thayer St, New Orleans, LA 70114New ConstructionMLS ID #2537604, Michael Verderosa, Historic 504 Properties. GSREIN
