A renovated 3 bed/2.5 bath camelback home located on a corner lot. All new electrical and plumbing installed in 2019 & a new roof installed in 2022. This home has a lot of character- high ceilings & exposed brick fireplaces. Primary suite is located on the first floor, walk-in closet, ensuite bathroom. The kitchen is open, bright and the true heart of this home. Laundry & half bath are on the 1st floor. There are numerous restaurants at your doorstep (Maple St corridor is 3 blocks away). 4 blocks to the street car line and a 7-block walk to Tulane University. X Flood Zone and off-street parking.
Active
$499,000
1102 Adams St, New Orleans, LA 70118
3beds
1,570sqft
Single Family Residence
Built in 1900
2,184 Square Feet Lot
$482,300 Zestimate®
$318/sqft
$-- HOA
What's special
Off-street parkingCorner lotEnsuite bathroomWalk-in closetExposed brick fireplacesHigh ceilings
- 51 days
- 336
- 38
Zillow last checked:
Listing updated:
Listed by:
Eileen Nolan 504-495-2905,
Compass Historic (LATT09) 504-948-3011
Source: GSREIN,MLS#: 2564690
Facts & features
Interior
Bedrooms & bathrooms
- Bedrooms: 3
- Bathrooms: 3
- Full bathrooms: 2
- 1/2 bathrooms: 1
Primary bedroom
- Description: Flooring: Laminate,Simulated Wood
- Level: First
- Dimensions: 14.4x14.2
Bedroom
- Description: Flooring: Laminate,Simulated Wood
- Level: Second
- Dimensions: 11.1x9
Bedroom
- Description: Flooring: Laminate,Simulated Wood
- Level: Second
- Dimensions: 10.2x10
Primary bathroom
- Description: Flooring: Tile
- Level: First
- Dimensions: 9.7x5
Bathroom
- Description: Flooring: Tile
- Level: Second
- Dimensions: 8.6x5
Dining room
- Description: Flooring: Laminate,Simulated Wood
- Level: First
- Dimensions: 15.5x14.2
Kitchen
- Description: Flooring: Laminate,Simulated Wood
- Level: First
- Dimensions: 15.4x14.2
Living room
- Description: Flooring: Laminate,Simulated Wood
- Level: First
- Dimensions: 14.2x13.7
Sitting room
- Description: Flooring: Laminate,Simulated Wood
- Level: First
- Dimensions: 10.8x8
Heating
- Central
Cooling
- Central Air, 1 Unit
Appliances
- Included: Dishwasher, Oven, Range, Refrigerator
- Laundry: Washer Hookup, Dryer Hookup
Features
- Ceiling Fan(s), Carbon Monoxide Detector, Granite Counters
- Has fireplace: Yes
- Fireplace features: Other
Interior area
- Total structure area: 1,677
- Total interior livable area: 1,570 sqft
Video & virtual tour
Property
Parking
- Parking features: Off Street
Features
- Levels: Two
- Stories: 2
Lot
- Size: 2,184 Square Feet
- Dimensions: 21 x 104
- Features: Corner Lot, City Lot
Details
- Parcel number: 130
- Special conditions: None
Construction
Type & style
- Home type: SingleFamily
- Architectural style: Camelback
- Property subtype: Single Family Residence
Materials
- HardiPlank Type, Wood Siding
- Foundation: Raised
- Roof: Shingle
Condition
- Excellent
- Year built: 1900
Utilities & green energy
- Sewer: Public Sewer
- Water: Public
Community & HOA
Community
- Security: Smoke Detector(s)
HOA
- Has HOA: No
Location
- Region: New Orleans
Financial & listing details
- Price per square foot: $318/sqft
- Tax assessed value: $463,500
- Annual tax amount: $6,118
- Date on market: 6/25/2026
Estimated market value
$482,300
$458,000 - $506,000
$3,625/mo
Price history
| Date | Event | Price |
|---|---|---|
| 8/18/2026 | Listed for sale | $499,000$318/sqft |
Source:  GSREIN #2564690 Report a problem GSREIN #2564690 Report a problem | ||
| 8/10/2026 | Listing removed | $499,000$318/sqft |
Source: GSREIN #2564690 Report a problem | ||
| 8/10/2026 | Price change | $499,000-4%$318/sqft |
Source: GSREIN #2564690 Report a problem | ||
| 6/25/2026 | Listed for sale | $519,900-1.9%$331/sqft |
Source: GSREIN #2564690 Report a problem | ||
| 6/25/2026 | Listing removed | $530,000$338/sqft |
Source: GSREIN #2543504 Report a problem | ||
| 6/8/2026 | Listed for rent | $3,600$2/sqft |
Source: Zillow Rentals Report a problem | ||
| 4/20/2026 | Price change | $530,000-3.5%$338/sqft |
Source: GSREIN #2543504 Report a problem | ||
| 3/23/2026 | Price change | $549,000-1.8%$350/sqft |
Source: GSREIN #2543504 Report a problem | ||
| 2/20/2026 | Listed for sale | $559,000+8.5%$356/sqft |
Source: GSREIN #2543504 Report a problem | ||
| 12/12/2019 | Sold | -- |
Source: GSREIN #2229388 Report a problem | ||
| 11/1/2019 | Listed for sale | $515,000$328/sqft |
Source: The Investment House #2229388 Report a problem | ||
| 7/23/2018 | Sold | -- |
Source: Public Record Report a problem | ||
Public tax history
| Year | Property taxes | Tax assessment |
|---|---|---|
| 2026 | $6,118 | $46,350 |
| 2025 | $6,118 -1.5% | $46,350 |
| 2024 | $6,210 -9.8% | $46,350 -5.3% |
| 2023 | $6,885 +4.8% | $48,930 +4.8% |
| 2022 | $6,571 -6.7% | $46,700 -4.6% |
| 2021 | $7,043 +147.1% | $48,930 +149.5% |
| 2020 | $2,851 -3.8% | $19,610 |
| 2019 | $2,963 | $19,610 |
| 2018 | $2,963 | $19,610 |
| 2017 | $2,963 -1.9% | $19,610 +161.5% |
| 2016 | $3,022 +3747.6% | $7,500 |
| 2015 | $79 | $7,500 |
| 2014 | $79 | $7,500 -50.2% |
| 2013 | $79 | $15,050 +100.7% |
| 2012 | -- | $7,500 |
| 2011 | -- | $7,500 |
| 2010 | -- | $7,500 |
| 2009 | -- | $7,500 -54.5% |
| 2007 | -- | $16,500 +367.4% |
| 2006 | -- | $3,530 |
| 2004 | -- | $3,530 +13.9% |
| 2002 | -- | $3,100 |
| 2001 | -- | $3,100 |
| 2000 | -- | $3,100 |
Find assessor info on the county website
Monthly payment
Est. payment
Payment breakdown
Explore the cost of this home by adjusting the details. Changes won't be saved.Climate risks
Neighborhood: East Carollton

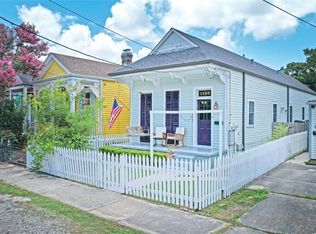

Similar homes
- $445,0003 bd3 ba1.7k sqft1628-30 General Ogden St, New Orleans, LA 70118For Sale
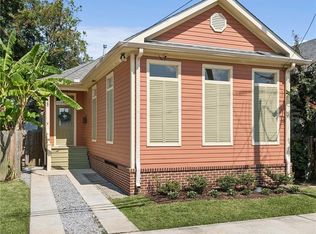
 MLS ID #2575803, Sarah Martzolf, McEnery Residential, LLC. GSREIN
 - $515,0003 bd3 ba2k sqft2322 Saint Louis St, New Orleans, LA 70119For Sale
 MLS ID #2579991, Amanda Miller, Amanda Miller Realty, LLC. GSREIN
 - $505,0002 bd2 ba1.6k sqft8416 Oak St APT K, New Orleans, LA 70118For Sale
 MLS ID #2569059, Alyson McStay, The W Group Real Estate LLC. GSREIN
 - $499,9003 bd3 ba1.8k sqft341 12th St, New Orleans, LA 70124For Sale
 MLS ID #2579895, Katharine Breithaupt, Snap Realty. GSREIN
 - $575,0002 bd2 ba1.8k sqft301 Burdette St, New Orleans, LA 70118For SaleMLS ID #2558900, Tracey Moore, REVE, REALTORS. GSREIN
- $299,9003 bd2 ba1.4k sqft8713 Cohn St, New Orleans, LA 70118For SaleMLS ID #2576636, Lazaro Suarez, REVE, REALTORS. GSREIN
- $495,0006 bd3 ba2.2k sqft450 Pacific Ave, New Orleans, LA 70114For SaleMLS ID #2579720, Heather Shields, Crescent City Living, LLC. GSREIN
- $369,0003 bd2 ba1.9k sqft1901 Eagle St, New Orleans, LA 70118For SaleMLS ID #2576111, Kay Randels, Compass Uptown. GSREIN
- $545,0005 bd5 ba2.3k sqft3809 Ulloa St, New Orleans, LA 70119For SaleMLS ID #2578063, Justin Williams, REVE, REALTORS. GSREIN
- $499,5004 bd3 ba2k sqft2630 Cleveland Ave, New Orleans, LA 70119For SaleMLS ID #2573590, April Brown, Hospitality Realty. GSREIN
- $550,0003 bd3 ba1.6k sqft2904 Saint Ann St, New Orleans, LA 70119For SaleMLS ID #2578729, Joseph Robert, REVE, REALTORS. GSREIN
- $440,0003 bd3 ba1.5k sqft2035 Conti St, New Orleans, LA 70112For SaleMLS ID #2578599, Edward Thompson, Redfin Corporation. GSREIN
- $410,0002 bd2 ba1k sqft2019 Jena St, New Orleans, LA 70115For SaleMLS ID #2580325, Blaine Tatje, Team Tatje Realtors, LLC. GSREIN
- $420,0003 bd2 ba1.8k sqft3625 Iberville St, New Orleans, LA 70119For SaleMLS ID #2576696, Krystal Mendiola, Compass Garden District. GSREIN
- $519,0003 bd2 ba2k sqft823 N Robertson St, New Orleans, LA 70116For SaleMLS ID #2573851, George Jeansonne, FQR Realtors. GSREIN
- $467,0003 bd2 ba1.6k sqft3361 Belfort Ave, New Orleans, LA 70119For SaleMLS ID #2575961, Brandon Hartenstein, Oak Tree Realty, LLC. GSREIN
- $259,0003 bd2 ba1.4k sqft8629 Zimpel St #8629, New Orleans, LA 70118For SaleMLS ID #2564440, Chris Smith, Keller Williams Realty New Orleans. GSREIN
- $495,0003 bd3 ba1.9k sqft1489 Madrid St, New Orleans, LA 70122For SaleMLS ID #2574628, Steven Perrilloux, Service 1st Real Estate. GSREIN
- $515,0005 bd2 ba2.1k sqft831 Opelousas Ave, New Orleans, LA 70114For SaleMLS ID #2558126, Sarah Aucoin, Coldwell Banker TEC MAGAZINE. GSREIN
- $415,0003 bd2 ba2.1k sqft1215 N Galvez St, New Orleans, LA 70119For SaleMLS ID #2573417, Justin Lui, Satsuma Real Estate LLC. GSREIN
