Location, design, and effortless living converge in one of New Orleans’ most vibrant neighborhoods, the highly desirable Mid-City. 4 bedrooms, 2.5 bathrooms, 2165 sf of living area, separate living and dining rooms!
Inside, imported from France, wide-plank wood flooring, soaring 10-foot ceilings, and an expansive open layout create an atmosphere ideal for both everyday living and stylish entertaining. The chef’s kitchen features quartz countertops, custom cabinetry, high-end stainless-steel appliances, and a generous pantry, seamlessly connecting the living and dining spaces and overlooking the covered back porch. The Luxe primary suite is a true retreat, complete with two closets and a luxurious bath. A conveniently located upstairs laundry room adds everyday ease.
Additional highlights include the RARE ADVANTAGE of OFF-STREET PARKING - an invaluable amenity in New Orleans, spray foam insulation for exceptional energy efficiency, new cooling system (2025), termite contract, a private fenced yard, and exterior storage.
Ideally located just one block from Whole Foods and moments from the VA Medical Complex, Lafitte Greenway, Bayou St. John, and countless neighborhood restaurants and cafés, this home places the very best of Mid-City at your doorstep.
Beautifully designed by acclaimed local architect Lee Ledbetter and built in 2017, this sophisticated contemporary residence is one of the sought-after Bienville Houses - offering a harmonious blend of architectural distinction and modern comfort.
Active
Price cut: $10.5K (7/26)
$489,500
2757 Bienville St, New Orleans, LA 70119
4beds
2,165sqft
Single Family Residence
Built in 2017
3,105 Square Feet Lot
$483,900 Zestimate®
$226/sqft
$-- HOA
What's special
Exterior storagePrivate fenced yardCustom cabinetryGenerous pantryHigh-end stainless-steel appliancesQuartz countertopsCovered back porch
- 51 days |
- 361 |
- 25 |
Likely to sell faster than
Zillow last checked:
Listing updated:
Listed by:
Raisa Galper 504-610-7415,
Compass Metro 504-888-4585
Source: GSREIN,MLS#: 2566446
Facts & features
Interior
Bedrooms & bathrooms
- Bedrooms: 4
- Bathrooms: 3
- Full bathrooms: 2
- 1/2 bathrooms: 1
Primary bedroom
- Description: Flooring: Wood
- Level: Second
- Dimensions: 14.9 X 13.8
Bedroom
- Description: Flooring: Wood
- Level: Second
- Dimensions: 13.3 X 12.1
Bedroom
- Description: Flooring: Wood
- Level: Second
- Dimensions: 12.0 X 11.5
Bedroom
- Description: Flooring: Wood
- Level: Second
- Dimensions: 10.4 X 9.5
Dining room
- Description: Flooring: Wood
- Level: First
- Dimensions: 14.7 X 10.6
Foyer
- Description: Flooring: Wood
- Level: First
- Dimensions: 7.6 X 5.8
Kitchen
- Description: Flooring: Wood
- Level: First
- Dimensions: 13.4 X 12.5
Laundry
- Level: Second
- Dimensions: 6 X 3.5
Living room
- Description: Flooring: Wood
- Level: First
- Dimensions: 22.8 X 14.1
Heating
- Central, Multiple Heating Units
Cooling
- Central Air, 2 Units
Appliances
- Included: Dishwasher, Disposal, Microwave, Oven, Range, Refrigerator, ENERGY STAR Qualified Appliances
- Laundry: Washer Hookup, Dryer Hookup
Features
- Attic, Ceiling Fan(s), Pantry, Pull Down Attic Stairs, Stainless Steel Appliances, Cable TV
- Attic: Pull Down Stairs
- Has fireplace: No
- Fireplace features: None
Interior area
- Total structure area: 2,381
- Total interior livable area: 2,165 sqft
Property
Parking
- Total spaces: 1
- Parking features: Off Street, One Space
Features
- Levels: Two
- Stories: 2
- Patio & porch: Covered, Wood, Porch
- Exterior features: Fence, Porch
- Pool features: None
Lot
- Size: 3,105 Square Feet
- Dimensions: 30 x 103.5
- Features: City Lot, Rectangular Lot
Details
- Parcel number: 206204114
- Special conditions: None
Construction
Type & style
- Home type: SingleFamily
- Architectural style: Traditional
- Property subtype: Single Family Residence
Materials
- HardiPlank Type
- Foundation: Raised
- Roof: Shingle
Condition
- Excellent
- Year built: 2017
Utilities & green energy
- Sewer: Public Sewer
- Water: Public
Green energy
- Energy efficient items: Appliances, HVAC, Insulation, Water Heater
Community & HOA
Community
- Security: Smoke Detector(s)
HOA
- Has HOA: No
Location
- Region: New Orleans
Financial & listing details
- Price per square foot: $226/sqft
- Tax assessed value: $492,200
- Annual tax amount: $6,497
- Date on market: 7/7/2026
Estimated market value
$483,900
$460,000 - $508,000
$4,094/mo
Price history
| Date | Event | Price |
|---|---|---|
| 7/26/2026 | Price change | $489,500-2.1%$226/sqft |
Source:  GSREIN #2566446 Report a problem GSREIN #2566446 Report a problem | ||
| 7/7/2026 | Listed for sale | $499,999-4.8%$231/sqft |
Source: GSREIN #2566446 Report a problem | ||
| 6/29/2023 | Sold | -- |
Source: GSREIN #2385996 Report a problem | ||
| 5/15/2023 | Contingent | $525,000$242/sqft |
Source: GSREIN #2385996 Report a problem | ||
| 5/5/2023 | Price change | $525,000-4.4%$242/sqft |
Source: GSREIN #2385996 Report a problem | ||
| 3/20/2023 | Listed for sale | $549,000$254/sqft |
Source: GSREIN #2385996 Report a problem | ||
| 4/30/2018 | Sold | -- |
Source: GSREIN #2131965 Report a problem | ||
Public tax history
| Year | Property taxes | Tax assessment |
|---|---|---|
| 2026 | $6,497 | $49,220 |
| 2025 | $6,497 -1.5% | $49,220 |
| 2024 | $6,595 +35.8% | $49,220 +19.1% |
| 2023 | $4,855 -14.6% | $41,310 +4.6% |
| 2022 | $5,684 -6.4% | $39,480 -4.4% |
| 2021 | $6,075 -0.7% | $41,310 |
| 2020 | $6,116 -1.7% | $41,310 +0.3% |
| 2019 | $6,223 -3.1% | $41,190 -12.8% |
| 2018 | $6,423 | $47,250 +2139.3% |
| 2017 | $6,423 -14.4% | $2,110 -1.4% |
| 2016 | $7,500 +2209.2% | $2,140 |
| 2015 | $325 | $2,140 |
| 2014 | $325 | $2,140 |
Find assessor info on the county website
Monthly payment
Est. payment
Payment breakdown
Explore the cost of this home by adjusting the details. Changes won't be saved.Climate risks
Neighborhood: Mid-City
Nearby schools
GreatSchools rating
- 8/10Mary McLeod Bethune Elementary School of Literature & TechnologyGrades: PK-8Distance: 2.6 mi
- NAWarren Easton Senior High SchoolGrades: 9-12Distance: 0.2 mi
- 7/10Benjamin Franklin Elementary Math And ScienceGrades: PK-8Distance: 3.5 mi
- $506,7004 bd3 ba2.1k sqft2761 Bienville St, New Orleans, LA 70119Off Market

- $505,8004 bd3 ba2.1k sqft2753 Bienville St, New Orleans, LA 70119Off Market
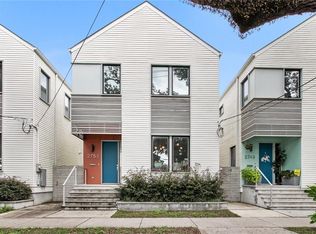
- $482,9004 bd3 ba2.1k sqft2749 Bienville St, New Orleans, LA 70119Off Market
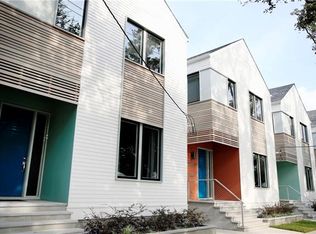
- $545,7004 bd2 ba2.1k sqft312 N White St, New Orleans, LA 70119Off Market
- $268,8003 bd2 ba1.2k sqft313 N White St, New Orleans, LA 70119Off Market
- $--4 bd3 ba2.1k sqft2747 Bienville St, New Orleans, LA 70119Sold
- $--2 bd2 ba1.2k sqft318 N White St #318, New Orleans, LA 70119Off Market
- $357,7002 bd2 ba1.2k sqft318 N White St, New Orleans, LA 70119Off Market
A local agent can set up tours, give advice and negotiate with sellers.
A local lender can help you make sure your offer is ready when you are.
Similar homes
- $519,0003 bd2 ba2k sqft823 N Robertson St, New Orleans, LA 70116For Sale
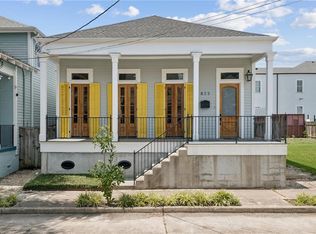
 MLS ID #2573851, George Jeansonne, FQR Realtors. GSREIN
 - $499,0004 bd2 ba1.7k sqft2747-49 Orleans Ave, New Orleans, LA 70119For Sale
 MLS ID #2508728, John Schaff, Compass Historic (LATT09). GSREIN
 - $450,0003 bd3 ba1.9k sqft540 S Hennessey St, New Orleans, LA 70119For Sale
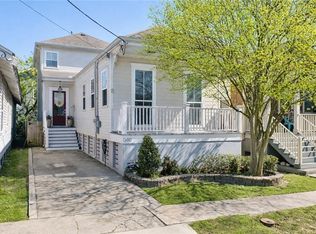 MLS ID #2549372, Joey Walker, REVE, REALTORS. GSREIN
 - $469,0004 bd4 ba2.1k sqft4519 Dhemecourt St, New Orleans, LA 70119For Sale
 MLS ID #2560434, Francesca Brennan, Engel & Völkers New Orleans. GSREIN
 - $549,0005 bd4 ba2.9k sqft2556-58 Orleans Ave, New Orleans, LA 70119For SaleMLS ID #2569743, Sadat Spencer, Lagniappe Realty Team, LLC. GSREIN
- $493,0004 bd3 ba2.2k sqft4315 S Rocheblave St, New Orleans, LA 70125For SaleMLS ID #2543657, Ellen Boykin, NOLA Property Collective, LLC. GSREIN
- $499,0003 bd3 ba2k sqft2416 Amelia St, New Orleans, LA 70115For SaleMLS ID #2565922, Lana Hunt, Keller Williams Realty New Orleans. GSREIN
- $599,0003 bd3 ba1.9k sqft1233 N Robertson St, New Orleans, LA 70116For SaleMLS ID #2573436, Katie Witry, Witry Collective, L.L.C.. GSREIN
- $530,0003 bd3 ba2k sqft4117 S Robertson St, New Orleans, LA 70115For SaleMLS ID #2570225, Louis Williams, Keller Williams Realty Services. GSREIN
- $535,0004 bd3 ba1.4k sqft2831 Calhoun St, New Orleans, LA 70118For SaleMLS ID #2568026, Charlotte Dorion, Berkshire Hathaway HomeServices Preferred, REALTOR. GSREIN
- $499,0003 bd3 ba2.2k sqft1908 Wildair Dr, New Orleans, LA 70122For SaleMLS ID #2550262, Spencer Rossie, Century 21 J. Carter & Company. GSREIN
- $425,0002 bd2 ba1.4k sqft229 S Murat St, New Orleans, LA 70119For SaleMLS ID #2566366, Samara Poche', Compass Historic (LATT09). GSREIN
- $449,0004 bd3 ba1.9k sqft5216 Paris Ave, New Orleans, LA 70122For SaleMLS ID #2557721, Kelli Wright, Compass Uptown. GSREIN
- $695,0003 bd3 ba1.8k sqft3424 Bienville St, New Orleans, LA 70119For SaleMLS ID #2551039, Margaret Washburn, REVE, REALTORS. GSREIN
- $575,0004 bd4 ba2.4k sqft2732 Danneel St, New Orleans, LA 70113For SaleMLS ID #2540967, Kate Kancheva, REVE, REALTORS. GSREIN
- $523,0003 bd3 ba1.8k sqft341 12th St, New Orleans, LA 70124For SaleMLS ID #2565356, Katharine Breithaupt, Snap Realty. GSREIN
- $467,0003 bd3 ba1.8k sqft2416 Pine St, New Orleans, LA 70125For SaleMLS ID #2553337, Lynne Ann Fowler, Compass Garden District. GSREIN
- $549,0003 bd3 ba2.1k sqft284 Abalon Ct, New Orleans, LA 70114For SaleMLS ID #2570392, Clare Folson, eXp Realty, LLC. GSREIN
- $485,0005 bd4 ba2.2k sqft2220 Pressburg St, New Orleans, LA 70122For SaleMLS ID #2518370, Nina Gensler, Compass Uptown. GSREIN
- $475,0003 bd2 ba2.2k sqft1300 Leonidas St, New Orleans, LA 70118For SaleMLS ID #2547758, Michael Styles, Keller Williams Realty New Orleans. GSREIN
