Skip main navigation
Closed
  • Price Unknown

    2747 Bienville St, New Orleans, LA 70119

    4beds
    2,165sqft
    Single Family Residence
    Built in 2017
    3,060 Square Feet Lot
    $500,800 Zestimate®
    $--/sqft
    $4,093 Estimated rent

    Home value

    $500,800

    $476,000 - $526,000

    $4,093/mo

    Zestimate® history
    Loading
    Loading...

    Owner options

    List your home for rent

    $4,093/mo

    Rent Zestimate®

    Find your next renter with Zillow Rental Manager. Plus, with online applications, you can quickly screen prospective tenants – for free.

    Learn more

    $4,093/mo

    Rent Zestimate®

    Refinance and save

    Refinancing to a lower rate could help reduce your monthly payments and save thousands over the life of the loan.

    See today's rates

    Explore your selling options

    Work with a Zillow partner agent

    Leverage their expertise and Zillow's premium Showcase listings to get your home seen by more buyers.

    Get started

    List with your own agent

    Get your home in front of millions of buyers by listing it on Zillow.

    Learn how to do it

    Sell it yourself

    Take full control of how buyers see your home on Zillow by listing For Sale by Owner (FSBO).

    List your home

    What's special

    Exterior storagePrivate fenced yardCustom cabinetryTwo off-street parking spacesGenerous pantryHigh-end stainless-steel appliancesQuartz countertops
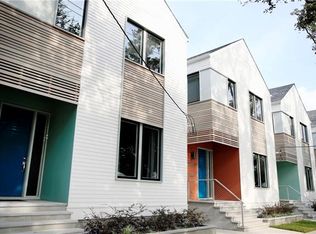
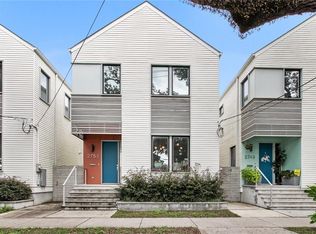
    Location, design, and effortless living converge in one of New Orleans’ most vibrant neighborhoods, the highly desirable Mid-City. Beautifully designed by acclaimed local architect Lee Ledbetter and built in 2017, this sophisticated contemporary residence is one of the sought-after Bienville Houses - offering a harmonious blend of architectural distinction and modern comfort. Ideally located just one block from the Whole Foods and moments from the VA Medical Complex, Lafitte Greenway, Bayou St. John, and countless neighborhood restaurants and cafés, this home places the very best of Mid-City at your doorstep. The Broad Theater, The Broadside, the Bayou Beer and Wine Garden has made this neighborhood feel like its own cultural hub, where great food, live music and a perfect patio are just few blocks away. Plus, for the Jazz Fest fans, you can simply walk to the Fair Grounds! Inside, imported from France wide-plank wood flooring, soaring 10-foot ceilings, and an expansive open layout create an atmosphere ideal for both everyday living and stylish entertaining. The chef’s kitchen features quartz countertops, custom cabinetry, high-end stainless-steel appliances, and a generous pantry, seamlessly connecting the living and dining spaces. The Luxe primary suite with remarkable bathroom is a true retreat. You will enjoy the lovely back patio overlooking the spacious backyard. A conveniently located upstairs laundry room adds everyday ease. Additional highlights include the rare advantage of two off-street parking spaces - an invaluable amenity in New Orleans, tankless water heater, spray foam insulation for energy efficiency, a private fenced yard, and exterior storage. Flood zone "X".

    Zillow last checked:

    Listing updated:

    Listed by:

    Raisa Galper 504-610-7415,

    Compass Metro

    Bought with:

    Mina Braddock

    FQR Realtors

    Source: GSREIN,MLS#: 2547326MLS Logo

    Facts & features

    Interior

    Bedrooms & bathrooms
    • Bedrooms: 4
    • Bathrooms: 3
    • Full bathrooms: 2
    • 1/2 bathrooms: 1
    Primary bedroom
    • Description: Flooring: Wood
    • Level: Second
    • Dimensions: 14.9'X13.8'
    Bedroom
    • Description: Flooring: Wood
    • Level: Second
    • Dimensions: 13.3'X12.1'
    Bedroom
    • Description: Flooring: Wood
    • Level: Second
    • Dimensions: 12.0'X11.5'
    Bedroom
    • Description: Flooring: Wood
    • Level: Second
    • Dimensions: 10.4'X9.5'
    Dining room
    • Description: Flooring: Wood
    • Level: First
    • Dimensions: 14.7'X10.6'
    Foyer
    • Description: Flooring: Wood
    • Level: First
    • Dimensions: 7.6'X5.8'
    Kitchen
    • Description: Flooring: Wood
    • Level: First
    • Dimensions: 13.4'X12.5'
    Laundry
    • Level: Second
    • Dimensions: 6'X3.5'
    Living room
    • Description: Flooring: Wood
    • Level: First
    • Dimensions: 22.8'X14.1"
    Heating
    • Central, Multiple Heating Units
    Cooling
    • Central Air, 2 Units
    Appliances
    • Included: ENERGY STAR Qualified Appliances
    Features
    • Attic, Ceiling Fan(s), Pantry, Pull Down Attic Stairs, Stainless Steel Appliances, Cable TV
    • Attic: Pull Down Stairs
    • Has fireplace: No
    • Fireplace features: None
    Interior area
    • Total structure area: 2,381
    • Total interior livable area: 2,165 sqft

    Property

    Parking
    • Total spaces: 2
    • Parking features: Off Street, Two Spaces
    Features
    • Levels: Two
    • Stories: 2
    • Patio & porch: Covered, Wood, Porch
    • Exterior features: Fence, Porch
    • Pool features: None
    Lot
    • Size: 3,060 Square Feet
    • Dimensions: 30' x 102'
    • Features: City Lot, Rectangular Lot
    Details
    • Parcel number: 206204111
    • Special conditions: None

    Construction

    Type & style
    • Home type: SingleFamily
    • Architectural style: Contemporary
    • Property subtype: Single Family Residence
    Materials
    • HardiPlank Type
    • Foundation: Raised
    • Roof: Shingle
    Condition
    • Excellent
    • Year built: 2017

    Utilities & green energy

    • Sewer: Public Sewer
    • Water: Public
    Green energy
    • Energy efficient items: Appliances, HVAC, Insulation, Water Heater

    Community & HOA

    Community
    • Security: Security System, Smoke Detector(s)
    HOA
    • Has HOA: No
    Location
    • Region: New Orleans

    Financial & listing details

    • Tax assessed value: $464,000
    • Annual tax amount: $5,221
    • Date on market: 3/14/2026

    Price history

    DateEventPrice
    5/27/2026Sold--
    Source: GSREIN #2547326 Report a problem
    3/30/2026Pending sale$497,000$230/sqft
    Source: Latter and Blum #2547326 Report a problem
    3/30/2026Contingent$497,000$230/sqft
    Source: GSREIN #2547326 Report a problem
    3/25/2026Price change$497,000-5.3%$230/sqft
    Source: GSREIN #2547326 Report a problem
    3/14/2026Listed for sale$525,000+5.2%$242/sqft
    Source: GSREIN #2547326 Report a problem
    5/13/2022Sold--
    Source: GSREIN #2338381 Report a problem
    4/5/2022Pending sale$499,000$230/sqft
    Source: GSREIN #2338381 Report a problem
    3/29/2022Listed for sale$499,000$230/sqft
    Source: GSREIN #2338381 Report a problem
    7/1/2019Sold--
    Source: Public Record Report a problem

    Public tax history

    YearProperty taxesTax assessment
    2026$5,221 -4.7%$46,400 -4%
    2025$5,475 -1.5%$48,330
    2024$5,557 -12.5%$48,330 +7%
    2023$6,353 +4.7%$45,150 +4.7%
    2022$6,067 -6.6%$43,120 -4.5%
    2021$6,499 -1%$45,150
    2020$6,564 +5.4%$45,150 +9.5%
    2019$6,228 -3.1%$41,220 +1826.2%
    2018$6,428 $2,140
    2017$6,428 +1849.4%$2,140
    2016$330 +1.5%$2,140
    2015$325 $2,140
    2014$325 $2,140
    Find assessor info on the county website

    Neighborhood: Mid-City

    Nearby schools

    GreatSchools rating
    Get a cash offer in 3 minutes
    Find out how much your home could sell for in as little as 3 minutes with a no-obligation cash offer.
    Estimated market value
    $500,800
    Get a cash offer in 3 minutes
    Find out how much your home could sell for in as little as 3 minutes with a no-obligation cash offer.
    Estimated market value
    $500,800