Charming Fontainebleau Cottage in Preferred Flood Zone X!
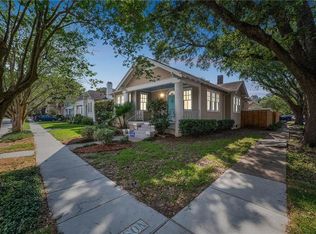
Welcome home to this picture-perfect New Orleans cottage situated on a newly
renovated street in the highly desirable Fontainebleau neighborhood! Bursting with curb
appeal, this light-filled home features soaring high ceilings, built-in shelving, crisp trim,
and beautiful hardwood floors throughout.
The inviting floor plan flows seamlessly from a spacious living room into a formal dining
room complete with a cozy fireplace focal point. Designed for effortless everyday living
and entertaining, the heart of the home boasts a functional kitchen with solid wood
cabinetry, durable granite countertops, stainless steel appliances, and a central island
with a cooktop.
The primary suite includes a private bath with an upgraded walk-in shower. At the rear
of the home, a large family room is surrounded by windows, providing lovely views of
the landscaped backyard. A full driveway leads to the backyard, which also includes a
spacious storage shed.
The photos with furnishings are virtually staged to depict layout potential.
Active under contract
Price cut: $17K (9/23)
$450,000
2416 Pine St, New Orleans, LA 70125
3beds
1,850sqft
Single Family Residence
Built in 1931
4,800 Square Feet Lot
$431,500 Zestimate®
$243/sqft
$-- HOA
What's special
Inviting floor planDurable granite countertopsBuilt-in shelvingStainless steel appliancesBeautiful hardwood floors throughoutUpgraded walk-in showerSpacious storage shed
- 183 days
- 352
- 25
Zillow last checked:
Listing updated:
Listed by:
Lynne Ann Fowler 504-421-4065,
Compass Garden District 504-895-4663
Source: GSREIN,MLS#: 2553337
Facts & features
Interior
Bedrooms & bathrooms
- Bedrooms: 3
- Bathrooms: 3
- Full bathrooms: 2
- 1/2 bathrooms: 1
Primary bedroom
- Description: Flooring: Wood
- Level: Lower
- Dimensions: 16.80 x x 12.30
Bedroom
- Description: Flooring: Wood
- Level: Lower
- Dimensions: 12.20 x 9.40
Bedroom
- Description: Flooring: Wood
- Level: Lower
- Dimensions: 12.30 x 10.40
Den
- Description: Flooring: Wood
- Level: Lower
- Dimensions: 17.10 x 16.70
Dining room
- Description: Flooring: Wood
- Level: Lower
- Dimensions: 15.40 X 14.30
Kitchen
- Description: Flooring: Wood
- Level: Lower
- Dimensions: 18.00 x 12.30
Laundry
- Description: Flooring: Tile
- Level: Lower
- Dimensions: 8.50 x 5.50
Living room
- Description: Flooring: Wood
- Level: Lower
- Dimensions: 21.20 x 12.50
Heating
- Central
Cooling
- Central Air, 1 Unit
Appliances
- Included: Dryer, Oven, Range, Refrigerator, Washer
Features
- Ceiling Fan(s), Granite Counters, Stone Counters, Stainless Steel Appliances
- Has fireplace: No
- Fireplace features: None
Interior area
- Total structure area: 1,883
- Total interior livable area: 1,850 sqft
Property
Parking
- Parking features: Driveway
- Has uncovered spaces: Yes
Features
- Levels: One
- Stories: 1
Lot
- Size: 4,800 Square Feet
- Dimensions: 40 x 120
- Features: City Lot, Rectangular Lot
Details
- Additional structures: Workshop
- Parcel number: 2416PINEST
- Special conditions: None
Construction
Type & style
- Home type: SingleFamily
- Architectural style: Cottage
- Property subtype: Single Family Residence
Materials
- Frame
- Foundation: Raised
- Roof: Asphalt,Shingle
Condition
- Excellent
- Year built: 1931
Details
- Warranty included: Yes
Utilities & green energy
- Sewer: Public Sewer
- Water: Public
Green energy
- Energy efficient items: Insulation, Water Heater
Community & HOA
HOA
- Has HOA: No
Location
- Region: New Orleans
Financial & listing details
- Price per square foot: $243/sqft
- Tax assessed value: $348,900
- Annual tax amount: $3,702
- Date on market: 4/17/2026
Estimated market value
$431,500
$410,000 - $453,000
$2,286/mo
Price history
| Date | Event | Price |
|---|---|---|
| 10/12/2026 | Contingent | $450,000$243/sqft |
Source:  GSREIN #2553337 Report a problem GSREIN #2553337 Report a problem | ||
| 9/23/2026 | Price change | $450,000-3.6%$243/sqft |
Source: GSREIN #2553337 Report a problem | ||
| 8/6/2026 | Price change | $467,000-3.1%$252/sqft |
Source: GSREIN #2553337 Report a problem | ||
| 6/24/2026 | Price change | $482,000-3%$261/sqft |
Source: GSREIN #2553337 Report a problem | ||
| 4/20/2026 | Listed for sale | $497,000+57.8%$269/sqft |
Source: GSREIN #2553337 Report a problem | ||
| 10/31/2011 | Sold | -- |
Source: Agent Provided Report a problem | ||
| 8/6/2011 | Price change | $315,000-9.7%$170/sqft |
Source: Latter & Blum INC/REALTORS? Report a problem | ||
| 7/25/2011 | Price change | $349,000+10.8%$189/sqft |
Source: Latter & Blum INC/REALTORS? Report a problem | ||
| 7/21/2011 | Price change | $315,000-9.7%$170/sqft |
Source: Latter & Blum INC/REALTORS? Report a problem | ||
| 5/14/2011 | Listed for sale | $349,000$189/sqft |
Source: Latter & Blum INC/REALTORS? Report a problem | ||
| 4/27/2000 | Sold | -- |
Source: Agent Provided Report a problem | ||
Public tax history
| Year | Property taxes | Tax assessment |
|---|---|---|
| 2026 | $3,702 -4.9% | $34,890 -4% |
| 2025 | $3,893 -1.5% | $36,340 |
| 2024 | $3,951 +14.4% | $36,340 +15.9% |
| 2023 | $3,455 | $31,360 +4% |
| 2022 | -- | $30,150 -3.9% |
| 2021 | $4,514 +13.6% | $31,360 +14.7% |
| 2020 | $3,975 -3.8% | $27,340 |
| 2019 | $4,131 +33.5% | $27,340 |
| 2018 | $3,095 | $27,340 |
| 2017 | $3,095 -1.9% | $27,340 +0.3% |
| 2016 | $3,154 +2.4% | $27,270 |
| 2015 | $3,079 | $27,270 |
| 2014 | $3,079 +2% | $27,270 |
| 2013 | $3,018 | $27,270 +0.6% |
| 2012 | -- | $27,120 +85.9% |
| 2011 | -- | $14,590 |
| 2010 | -- | $14,590 |
| 2009 | -- | $14,590 +15% |
| 2007 | -- | $12,690 -10% |
| 2006 | -- | $14,100 |
| 2004 | -- | $14,100 |
| 2002 | -- | $14,100 |
| 2001 | -- | $14,100 |
Find assessor info on the county website
Monthly payment
Est. payment
Payment breakdown
Explore the cost of this home by adjusting the details. Changes won't be saved.Climate risks
Neighborhood: Marlyville-Fontainebleau

Similar homes
- $450,0003 bd3 ba2.1k sqft3416 Vincennes Pl, New Orleans, LA 70125For Sale

 MLS ID #2580407, Joey Walker, REVE, REALTORS. GSREIN
 - $447,5634 bd2 ba2.4k sqft3020 Burdette St, New Orleans, LA 70125For Sale
 MLS ID #2554493, Patricia Conaghan, REMAX ALLIANCE. GSREIN
 - $435,0002 bd2 ba1.2k sqft2515 Broadway St, New Orleans, LA 70125For Sale
 MLS ID #2579149, Erin Hardy, REVE, REALTORS. GSREIN
 - $515,0003 bd2 ba1.8k sqft2425 Audubon St, New Orleans, LA 70125For Sale
 MLS ID #2572313, Tracey Moore, REVE, REALTORS. GSREIN
 - $399,0003 bd2 ba2.4k sqft2616 Burdette St, New Orleans, LA 70125For SaleMLS ID #2566270, Clare Folson, eXp Realty, LLC. GSREIN
- $369,0003 bd2 ba2.2k sqft3308 Nashville Ave, New Orleans, LA 70125For SaleMLS ID #2552091, Shaun McCarthy, McCarthy Group REALTORS. GSREIN
- $380,0003 bd2 ba2.4k sqft3722 Nashville Ave, New Orleans, LA 70125For SaleMLS ID #2561506, Leslie Heindel, Crescent City Living, LLC. GSREIN
- $350,0003 bd2 ba1.5k sqft5417 S Tonti St, New Orleans, LA 70125For SaleMLS ID #2567023, Simone Soignet, KELLER WILLIAMS REALTY 455-0100. GSREIN
- $493,0004 bd3 ba2.2k sqft4315 S Rocheblave St, New Orleans, LA 70125For SaleMLS ID #2543657, Ellen Boykin, NOLA Property Collective, LLC. GSREIN
- $390,0003 bd3 ba1.7k sqft3900 Louisiana Avenue Pkwy, New Orleans, LA 70125For SaleMLS ID #2576542, Stephen Mock, REVE, REALTORS. GSREIN
- $399,9003 bd3 ba1.2k sqft3214 Milan St, New Orleans, LA 70125For SaleMLS ID #2571210, Eric Hernandez, NOLA Living Realty. GSREIN
- $439,0003 bd3 ba1.6k sqft3032 Conti St, New Orleans, LA 70119For SaleMLS ID #2579351, Allison Palmer, Palmetto Realty LLC. GSREIN
- $375,0003 bd2 ba1.3k sqft4919 S Johnson St, New Orleans, LA 70125For SaleMLS ID #2574207, Zachary Russell, REVE, REALTORS. GSREIN
- $319,0003 bd2 ba1.5k sqft3012 Audubon St, New Orleans, LA 70125For SaleMLS ID #2562818, Sheri Thompson, Berkshire Hathaway HomeServices Preferred, REALTOR. GSREIN
- $365,0002 bd1 ba1k sqft6317 York St, New Orleans, LA 70125For SaleMLS ID #2571868, Kara Breithaupt, Snap Realty. GSREIN
- $429,0002 bd2 ba1.2k sqft6073 Memphis St, New Orleans, LA 70124For SaleMLS ID #2582094, David Claus, Century 21 J. Carter & Company. GSREIN
- $425,0003 bd3 ba1.7k sqft1628-30 General Ogden St, New Orleans, LA 70118For SaleMLS ID #2575803, Sarah Martzolf, McEnery Residential, LLC. GSREIN
- $440,0003 bd3 ba1.5k sqft2035 Conti St, New Orleans, LA 70112For SaleMLS ID #2578599, Edward Thompson, Redfin Corporation. GSREIN
- $475,0003 bd3 ba2k sqft2416 Amelia St, New Orleans, LA 70115For SaleMLS ID #2565922, Lana Hunt, Keller Williams Realty New Orleans. GSREIN
- $435,0002 bd2 ba1.2k sqft2835 Palmer Ave, New Orleans, LA 70118For SaleMLS ID #2575619, Christine Lampard, KELLER WILLIAMS REALTY 455-0100. GSREIN
