Flexibility and location make this house a dream! 3722 Nashville is a versatile home that can appeal to many needs. This raised basement includes an attached accessory unit that is perfect for multi-generational living, rental income, office space, or just lagniappe for you! Upstairs, you will find a great screened-in porch, hardwood floors, 2 beds, and 1 bath. This space is filled with the charm you crave - coved ceilings, arched doorways, picture railings, built-ins, crystal doorknobs, and a vintage bathroom. The primary suite has two closets, and the attic offers additional storage. The downstairs space offers endless opportunities with a separate entrance. The yard space is perfectly sized and includes a deck. The extras: roof is from 2019, sewer line replaced in 2020, termite contract with Terminix, assumable flood insurance policy, AC replaced 2024, all appliances remain, a mop sink in the utility room, extra storage, & OFF STREET PARKING! What's nearby? El Pavo Real, Felipe's, Robert's Bar, Hey! Cafe, & Elio's Wine Warehouse. Check this one out!
Active
Price cut: $9K (7/6)
$390,000
3722 Nashville Ave, New Orleans, LA 70125
3beds
2,416sqft
Single Family Residence
Built in 1939
3,998 Square Feet Lot
$381,100 Zestimate®
$161/sqft
$-- HOA
What's special
Extra storageVintage bathroomArched doorwaysOff street parkingAttached accessory unitCrystal doorknobsRaised basement
- 73 days |
- 428 |
- 48 |
Zillow last checked:
Listing updated:
Listed by:
Leslie Heindel 504-975-4252,
Crescent City Living, LLC 504-327-5303,
Heather Shields 504-450-9672,
Crescent City Living, LLC
Source: GSREIN,MLS#: 2561506
Facts & features
Interior
Bedrooms & bathrooms
- Bedrooms: 3
- Bathrooms: 2
- Full bathrooms: 2
Primary bedroom
- Description: Flooring: Wood
- Level: Second
- Dimensions: 16.4 x 11.5
Bedroom
- Description: Flooring: Wood
- Level: Second
- Dimensions: 14.5 x 11.5
Bedroom
- Description: Flooring: Concrete,Painted/Stained
- Level: First
- Dimensions: 12.6 x 11.4
Dining room
- Description: Flooring: Wood
- Level: Second
- Dimensions: 14.6 x 11.5
Dining room
- Description: Flooring: Concrete,Painted/Stained
- Level: First
- Dimensions: 15.4 x 12.6
Kitchen
- Description: Flooring: Other
- Level: Second
- Dimensions: 16.6 x 11.5
Kitchen
- Description: Flooring: Concrete,Painted/Stained
- Level: First
- Dimensions: 12.3 x 11.6
Laundry
- Level: First
- Dimensions: 16.3 x 6
Living room
- Description: Flooring: Wood
- Level: Second
- Dimensions: 14.5 x 11.5
Living room
- Description: Flooring: Concrete,Painted/Stained
- Level: First
- Dimensions: 17.1 x 11.4
Heating
- Central, Ductless, Multiple Heating Units, Wall Furnace
Cooling
- Central Air, Ductless, 2 Units, Wall Unit(s)
Appliances
- Included: Dryer, Dishwasher, Oven, Range, Refrigerator, Washer
Features
- Attic, Ceiling Fan(s), Guest Accommodations, Pull Down Attic Stairs, Stainless Steel Appliances
- Attic: Pull Down Stairs
- Has fireplace: No
- Fireplace features: None
Interior area
- Total structure area: 2,535
- Total interior livable area: 2,416 sqft
Property
Parking
- Total spaces: 1
- Parking features: Driveway, Off Street, One Space
- Has uncovered spaces: Yes
Features
- Levels: Two
- Stories: 2
- Patio & porch: Other
- Pool features: None
Lot
- Size: 3,998 Square Feet
- Dimensions: 50 x 80
- Features: City Lot, Rectangular Lot
Details
- Additional structures: Apartment
- Parcel number: 615109616
- Special conditions: None
Construction
Type & style
- Home type: SingleFamily
- Property subtype: Single Family Residence
Materials
- Stucco
- Foundation: Raised, Slab
- Roof: Shingle
Condition
- Very Good Condition
- Year built: 1939
Utilities & green energy
- Sewer: Public Sewer
- Water: Public
Community & HOA
HOA
- Has HOA: No
Location
- Region: New Orleans
Financial & listing details
- Price per square foot: $161/sqft
- Tax assessed value: $381,300
- Annual tax amount: $5,033
- Date on market: 6/5/2026
Estimated market value
$381,100
$362,000 - $400,000
$3,063/mo
Price history
| Date | Event | Price |
|---|---|---|
| 7/6/2026 | Price change | $390,000-2.3%$161/sqft |
Source:  GSREIN #2561506 Report a problem GSREIN #2561506 Report a problem | ||
| 6/5/2026 | Listed for sale | $399,000-6.1%$165/sqft |
Source: GSREIN #2561506 Report a problem | ||
| 10/17/2025 | Listing removed | $425,000$176/sqft |
Source: GSREIN #2511159 Report a problem | ||
| 7/12/2025 | Listed for sale | $425,000-5.3%$176/sqft |
Source: GSREIN #2511159 Report a problem | ||
| 7/8/2025 | Listing removed | $449,000$186/sqft |
Source: GSREIN #2462280 Report a problem | ||
| 1/29/2025 | Price change | $449,000-4.3%$186/sqft |
Source: GSREIN #2462280 Report a problem | ||
| 8/15/2024 | Listed for sale | $469,000+23.4%$194/sqft |
Source: GSREIN #2462280 Report a problem | ||
| 3/23/2021 | Sold | -- |
Source: GSREIN #2287034 Report a problem | ||
| 2/16/2021 | Pending sale | $380,000$157/sqft |
Source: GSREIN #2287034 Report a problem | ||
| 2/10/2021 | Listed for sale | $380,000+8.6%$157/sqft |
Source: GSREIN #2287034 Report a problem | ||
| 2/27/2020 | Sold | -- |
Source: GSREIN #2221114 Report a problem | ||
| 1/29/2020 | Pending sale | $349,900$145/sqft |
Source: Nola Home Realty Group #2221114 Report a problem | ||
| 1/21/2020 | Price change | $349,900-2.8%$145/sqft |
Source: Nola Home Realty Group #2221114 Report a problem | ||
| 12/26/2019 | Price change | $359,900-2.5%$149/sqft |
Source: Nola Home Realty Group #2221114 Report a problem | ||
| 11/7/2019 | Price change | $369,000-1.6%$153/sqft |
Source: Nola Home Realty Group #2221114 Report a problem | ||
| 10/14/2019 | Listed for sale | $375,000$155/sqft |
Source: Nola Home Realty Group #2221114 Report a problem | ||
| 10/7/2019 | Pending sale | $375,000$155/sqft |
Source: Nola Home Realty Group #2221114 Report a problem | ||
| 9/13/2019 | Listed for sale | $375,000+87.6%$155/sqft |
Source: Nola Home Realty Group #2221114 Report a problem | ||
| 4/8/2008 | Sold | -- |
Source: Public Record Report a problem | ||
| 2/3/2008 | Price change | $199,900-9.1%$83/sqft |
Source: Homes & Land #706828 Report a problem | ||
| 2/2/2008 | Listed for sale | $219,900$91/sqft |
Source: Homes & Land #706828 Report a problem | ||
Public tax history
| Year | Property taxes | Tax assessment |
|---|---|---|
| 2026 | $5,033 | $38,130 |
| 2025 | $5,033 -1.5% | $38,130 |
| 2024 | $5,109 +9.2% | $38,130 +14.7% |
| 2023 | $4,677 +4.3% | $33,240 +4.3% |
| 2022 | $4,486 -6.3% | $31,880 -4.1% |
| 2021 | $4,785 +4.7% | $33,240 +5.7% |
| 2020 | $4,572 -3.8% | $31,450 |
| 2019 | $4,752 | $31,450 |
| 2018 | $4,752 | $31,450 |
| 2017 | $4,752 -1.9% | $31,450 +57.3% |
| 2016 | $4,846 +59.7% | $19,990 |
| 2015 | $3,034 | $19,990 |
| 2014 | $3,034 +2.1% | $19,990 |
| 2013 | $2,972 | $19,990 |
| 2012 | -- | $19,990 |
| 2011 | -- | $19,990 |
| 2010 | -- | $19,990 |
| 2009 | -- | $19,990 +153% |
| 2007 | -- | $7,900 -44.9% |
| 2006 | -- | $14,350 |
| 2004 | -- | $14,350 |
| 2002 | -- | $14,350 +43.9% |
| 2001 | -- | $9,970 |
| 2000 | -- | $9,970 |
Find assessor info on the county website
Monthly payment
Est. payment
Payment breakdown
Explore the cost of this home by adjusting the details. Changes won't be saved.Climate risks
Neighborhood: Marlyville-Fontainebleau
Nearby schools
GreatSchools rating
- 7/10Benjamin Franklin Elementary Math And ScienceGrades: PK-8Distance: 1.8 mi
- NAEleanor Mcmain Secondary SchoolGrades: 7-12Distance: 0.6 mi
- 8/10Mary McLeod Bethune Elementary School of Literature & TechnologyGrades: PK-8Distance: 4.5 mi
- $458,1003 bd2 ba1.8k sqft3736 Nashville Ave, New Orleans, LA 70125Off Market
- $288,2002 bd2 ba1.3k sqft3718 Nashville Ave, New Orleans, LA 70125Off Market
- $515,2003 bd2 ba1.6k sqft3711 Vincennes Pl, New Orleans, LA 70125Off Market

- $360,3003 bd2 ba1.7k sqft3709 Vincennes Pl, New Orleans, LA 70125Off Market

- $421,7004 bd3 ba2.5k sqft3715 Vincennes Pl, New Orleans, LA 70125Off Market
- $234,8002 bd1 ba1.1k sqft3710 Nashville Ave, New Orleans, LA 70125Off Market
- $435,0002 bd1 ba1.1k sqft3708 Nashville Ave, New Orleans, LA 70125Off Market
- $547,8003 bd2 ba2k sqft3740 Nashville Ave, New Orleans, LA 70125Off Market
A local agent can set up tours, give advice and negotiate with sellers.
A local lender can help you make sure your offer is ready when you are.
Similar homes
- $369,0003 bd2 ba2.2k sqft3308 Nashville Ave, New Orleans, LA 70125For Sale

 MLS ID #2552091, Shaun McCarthy, McCarthy Group REALTORS. GSREIN
 - $375,0003 bd2 ba1.5k sqft5417 S Tonti St, New Orleans, LA 70125For Sale
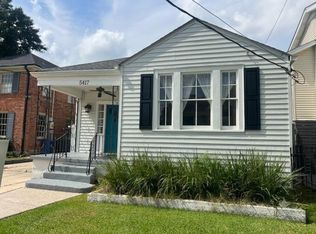 MLS ID #2567023, Simone Soignet, KELLER WILLIAMS REALTY 455-0100. GSREIN
 - $399,9003 bd3 ba1.2k sqft3214 Milan St, New Orleans, LA 70125For Sale
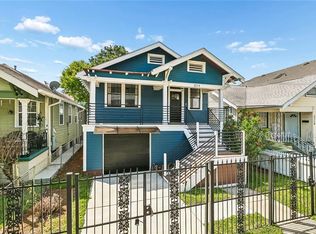 MLS ID #2571210, Eric Hernandez, NOLA Living Realty. GSREIN
 - $399,9004 bd3 ba3.3k sqft4236 Walmsley Ave, New Orleans, LA 70125For Sale
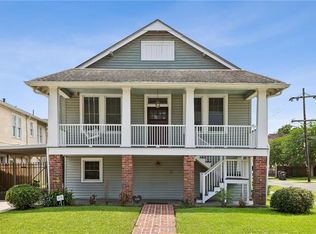 MLS ID #2555528, Lazaro Suarez, REVE, REALTORS. GSREIN
 - $379,0002 bd2 ba1.3k sqft4919 S Johnson St, New Orleans, LA 70125For SaleMLS ID #2559711, Zachary Russell, REVE, REALTORS. GSREIN
- $390,0004 bd2 ba2.4k sqft4200-02 State Street Dr, New Orleans, LA 70125For SaleMLS ID #2557789, Derek Delahoussaye, REVE, REALTORS. GSREIN
- $435,0003 bd2 ba2.4k sqft2616 Burdette St, New Orleans, LA 70125For SaleMLS ID #2566270, Clare Folson, eXp Realty, LLC. GSREIN
- $329,0003 bd2 ba1.5k sqft3012 Audubon St, New Orleans, LA 70125For SaleMLS ID #2562818, Sheri Thompson, Berkshire Hathaway HomeServices Preferred, REALTOR. GSREIN
- $395,0003 bd2 ba2.4k sqft90 E Park Pl, New Orleans, LA 70124For SaleMLS ID #2568499, Erin Rotolo, RE/MAX Affiliates. GSREIN
- $467,0003 bd3 ba1.8k sqft2416 Pine St, New Orleans, LA 70125For SaleMLS ID #2553337, Lynne Ann Fowler, Compass Garden District. GSREIN
- $324,0002 bd2 ba1.2k sqft4500 S Rocheblave St, New Orleans, LA 70125For SaleMLS ID #2545555, Lisa Shedlock, FQR Realtors. GSREIN
- $493,0004 bd3 ba2.2k sqft4315 S Rocheblave St, New Orleans, LA 70125For SaleMLS ID #2543657, Ellen Boykin, NOLA Property Collective, LLC. GSREIN
- $389,0003 bd2 ba2.2k sqft2410 Gentilly Blvd, New Orleans, LA 70122For SaleMLS ID #2546459, Shantrell Lewis, AT Home Realty Group. GSREIN
- $429,0004 bd4 ba3.3k sqft4423-4425 S Johnson St, New Orleans, LA 70125For SaleMLS ID #2551235, David Hipp, LALLA Real Estate, LLC. GSREIN
- $410,0003 bd3 ba1.8k sqft6150 Colbert St, New Orleans, LA 70124For SaleMLS ID #2565842, Eva Bertucci, Homesmart Realty South. GSREIN
- $299,0004 bd2 ba2k sqft3034-36 Upperline St, New Orleans, LA 70125For SaleMLS ID #2561436, Haj Langford, REMAX N.O. Properties. GSREIN
- $379,0003 bd2 ba1.8k sqft429 32nd St, New Orleans, LA 70124For SaleMLS ID #2550873, Danielle Nice, Mirambell Realty. GSREIN
- $349,0003 bd2 ba1.6k sqft208 Dodge Ave, Jefferson, LA 70121For SaleMLS ID #2570886, Mary Cullen, REMAX N.O. Properties. GSREIN
- $399,5005 bd4 ba2.4k sqft8250 Jefferson Hwy, Harahan, LA 70123For SaleMLS ID #2548235, April Brown, Hospitality Realty. GSREIN
- $360,0003 bd1 ba1.7k sqft1122 Joliet St, New Orleans, LA 70118For SaleMLS ID #2515201, Natashia Kennison, eXp Realty, LLC. GSREIN
